$614,867
A 17th Century Townhouse Opposite Noyon Cathedral, 1 Hour 30 Minutes From Paris
- 6 Beds
- 2 Baths
- 2,907 Sqft
- 10,291 Sqft lot
- Updated: September 26
- 2
About the Property
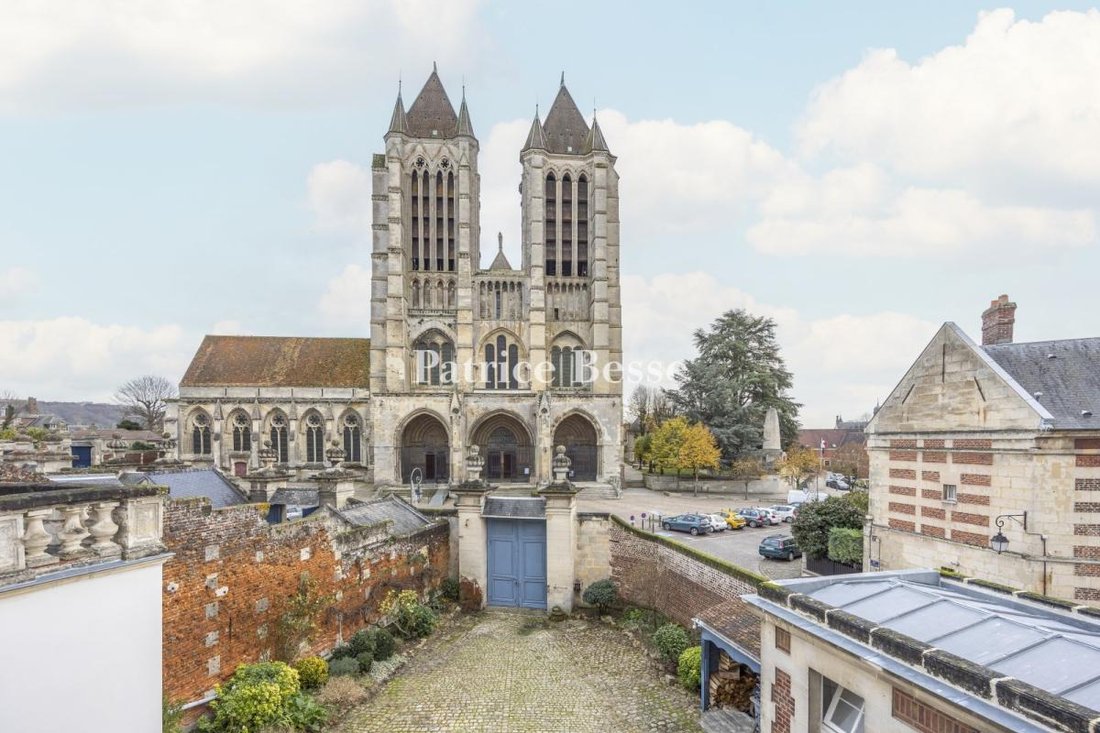
A 17th century townhouse opposite Noyon cathedral, 1 hour 30 minutes from Paris. Situated directly opposite the cathedral, this townhouse enjoys a radiant view of its Gothic facade, built with particularly luminous yellow-ivory limestone.
Its tri-partite portal and two spires with three tall, pointed arches lend the building its full magnificence. Only the parvis separates the impressive
Its tri-partite portal and two spires with three tall, pointed arches lend the building its full magnificence. Only the parvis separates the impressive
A 17th century townhouse opposite Noyon cathedral, 1 hour 30 minutes from Paris. Situated directly opposite the cathedral, this townhouse enjoys a radiant view of its Gothic facade, built with particularly luminous yellow-ivory limestone.
Its tri-partite portal and two spires with three tall, pointed arches lend the building its full magnificence. Only the parvis separates the impressive edifice from the property, which is in line with the 17th-century canons’ houses. While the canons had lived on the site since the Middle Ages, a fire destroyed the medieval quarter in the 17th century, which was then rebuilt in a classical style. Today, this is a listed historic site.
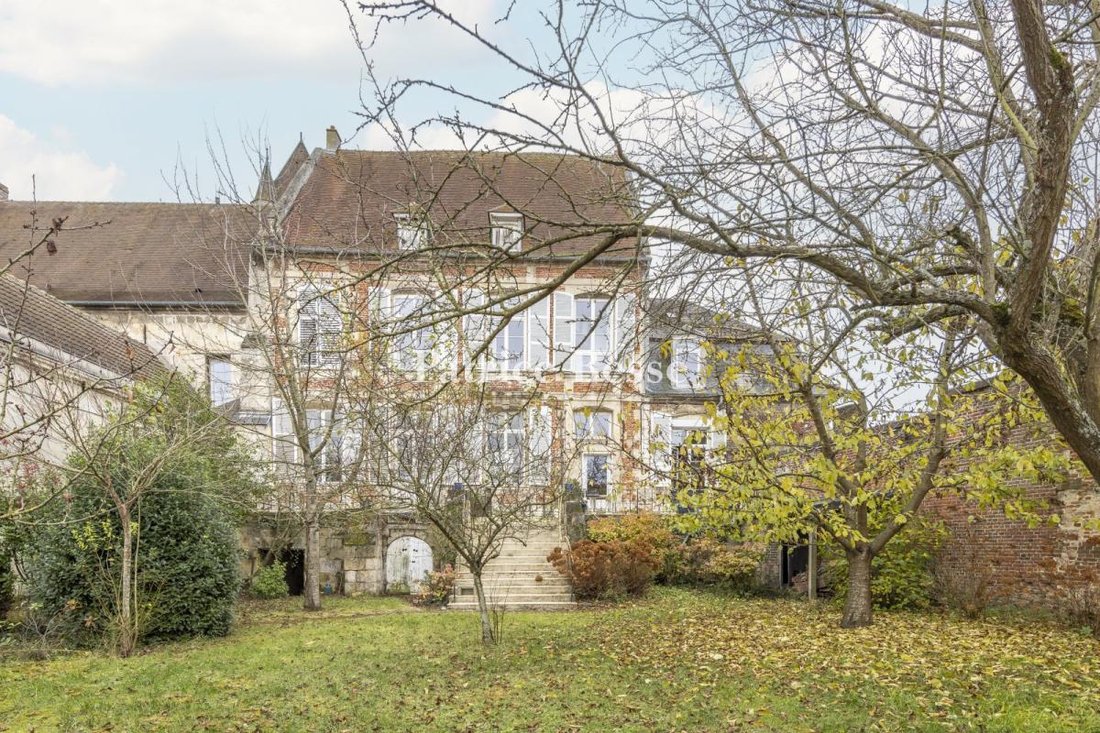
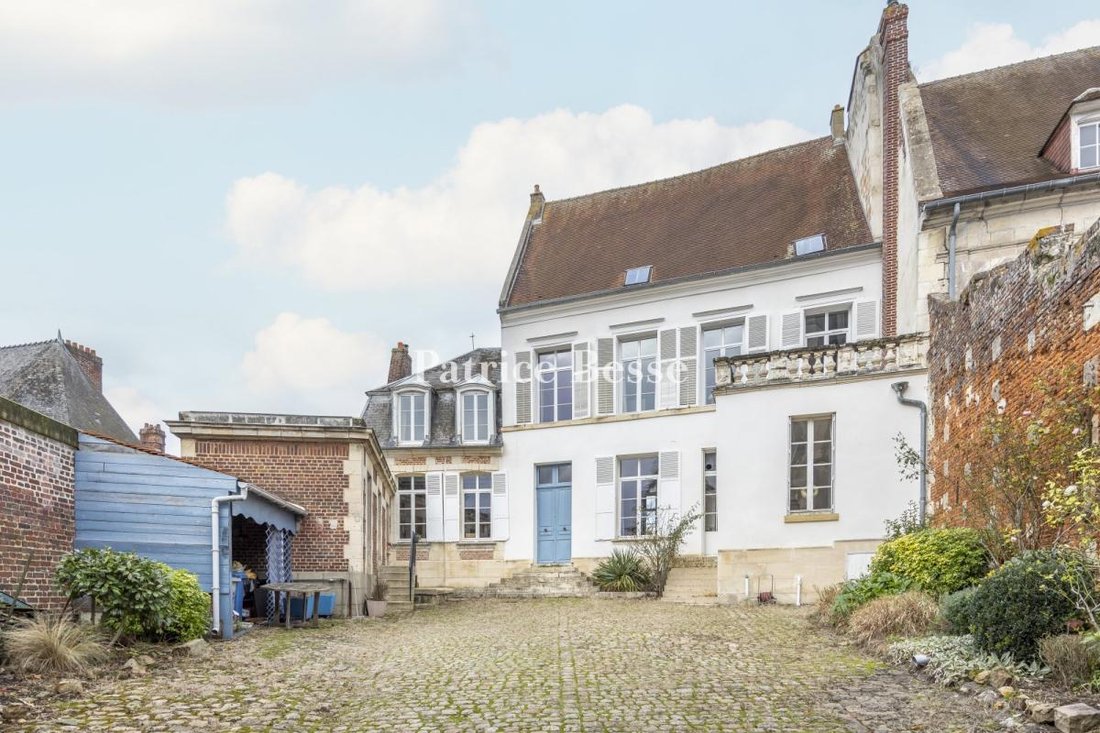
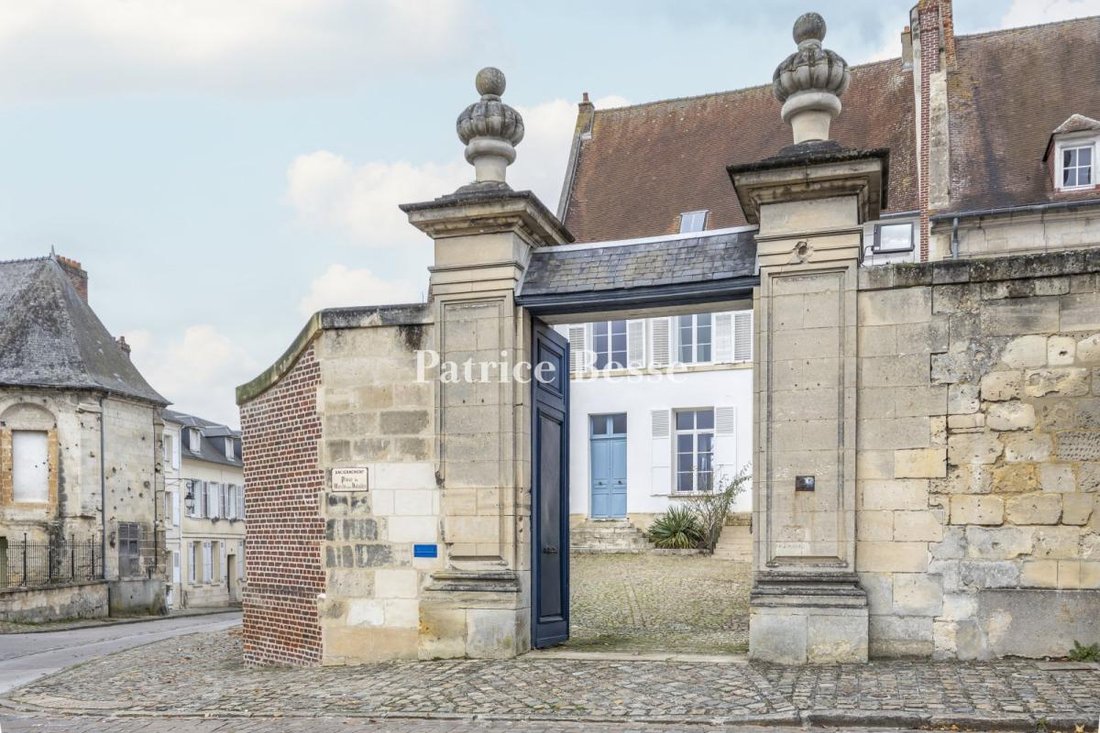
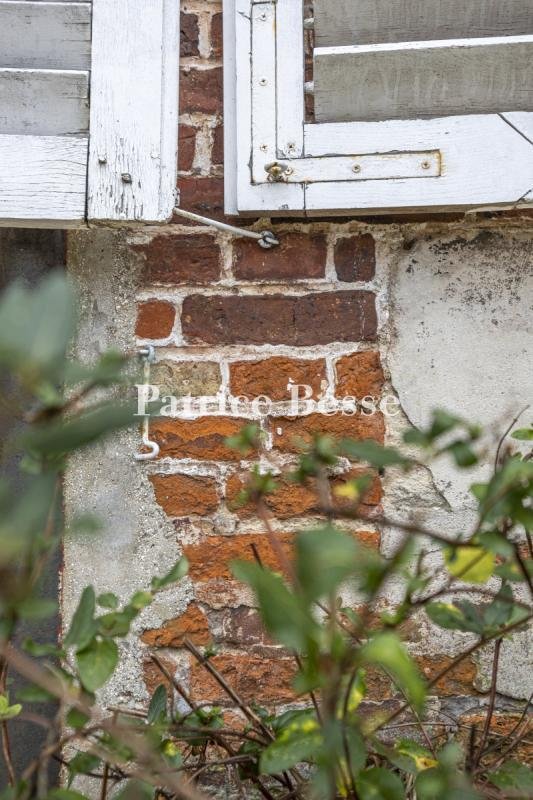
At first glance, it is the rounded shape of the square that catches the eye, with the canons’ houses surrounding the cathedral facade. The majestic appearance of the property is enhanced by the two entrance pillars topped by monumental stylised flame-vase finials. Once through the tall gateway, a courtyard of old cobblestones leads to the townhouse, which stands between courtyard and garden following the traditional layout. On the other side of the building, a paved terrace guarded by a wrought-iron balustrade overlooks a walled garden planted with fruit trees. The style of the townhouse is typical of homes of this era, featuring a tall silhouette, large openings arranged in bays, a deep-pitched roof clad with flat tiles, solid gables and a basement with a perron. The residence embodies the spirit of the 17th century, even though it was extended in the 19th century by a second building. This annexe is roofed in the Mansard style, built of jointed stone and brick, and has two wings with roof terraces, one of which is protected by a balustrade. The main courtyard, surrounded by flowerbeds and paved with old mossy cobblestones, leads straight to the stone approach stairs.
Information on the risks to which this property is exposed is available on the Géorisques website: https://www.georisques.gouv.fr/
Its tri-partite portal and two spires with three tall, pointed arches lend the building its full magnificence. Only the parvis separates the impressive edifice from the property, which is in line with the 17th-century canons’ houses. While the canons had lived on the site since the Middle Ages, a fire destroyed the medieval quarter in the 17th century, which was then rebuilt in a classical style. Today, this is a listed historic site.
At first glance, it is the rounded shape of the square that catches the eye, with the canons’ houses surrounding the cathedral facade. The majestic appearance of the property is enhanced by the two entrance pillars topped by monumental stylised flame-vase finials. Once through the tall gateway, a courtyard of old cobblestones leads to the townhouse, which stands between courtyard and garden following the traditional layout. On the other side of the building, a paved terrace guarded by a wrought-iron balustrade overlooks a walled garden planted with fruit trees. The style of the townhouse is typical of homes of this era, featuring a tall silhouette, large openings arranged in bays, a deep-pitched roof clad with flat tiles, solid gables and a basement with a perron. The residence embodies the spirit of the 17th century, even though it was extended in the 19th century by a second building. This annexe is roofed in the Mansard style, built of jointed stone and brick, and has two wings with roof terraces, one of which is protected by a balustrade. The main courtyard, surrounded by flowerbeds and paved with old mossy cobblestones, leads straight to the stone approach stairs.
Information on the risks to which this property is exposed is available on the Géorisques website: https://www.georisques.gouv.fr/
-
Property type
House
-
Price/sqft
$211
-
Emissions
E
-
Consumption
E
Explore the Area
Salency, Hauts-de-France, France
View on Google Maps
Price per sqft
Low
High
Joined 3 years ago
You have inquired about this property
The agent will contact you soon by
Listed by
744
Listings
2023
Joined
Book home tour with the agent
Choose a date and whether you'd like a virtual or in-person tour with the agent.
Preferred date
Tour type
Last updated
September 26
First listed
December 22, 2023
Listing reference
525815_JE
Trusted by the World's Leading Brokers
The agents behind the world's most exceptional properties list with JamesEdition.
- Listings from Sotheby's, Christie's, BARNES, and Engel & Völkers
- Every listing reviewed before it goes live
- Connect directly with verified listing agents
By continuing you agree to our Terms and Privacy Policy.