$1,715,571
Stone Villa With Pool
- 4 Beds
- 4 Baths
- 3,014 Sqft
- 10,764 Sqft lot
- Updated: June 22
- 2
About the Property
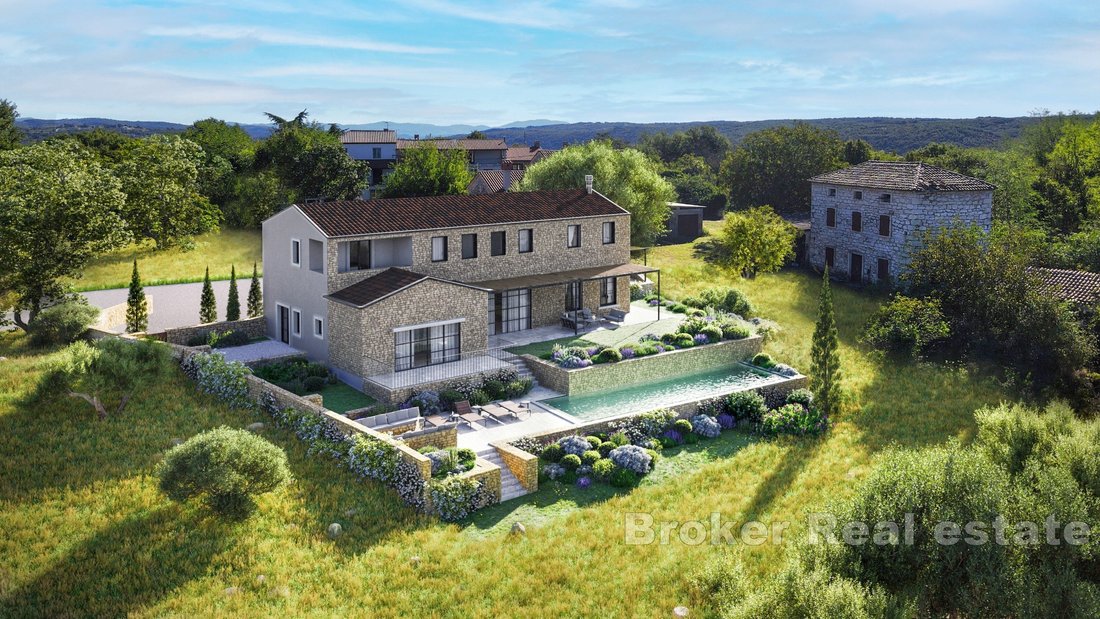
In a peaceful area of Brtonigla, surrounded by greenery and the characteristic Istrian landscape, this stone villa is under construction. The property has been conceived as a refined combination of traditional Istrian architecture and contemporary living standards, offering privacy, natural surroundings and a carefully planned layout for comfortable everyday use or high-standard holiday stays.
In a peaceful area of Brtonigla, surrounded by greenery and the characteristic Istrian landscape, this stone villa is under construction. The property has been conceived as a refined combination of traditional Istrian architecture and contemporary living standards, offering privacy, natural surroundings and a carefully planned layout for comfortable everyday use or high-standard holiday stays.
Positioned on a spacious plot at the edge of the building zone, the villa benefits from a particularly quiet setting and protection from future development in its immediate surroundings. This gives the property an additional sense of privacy and openness, while still allowing convenient access to coastal towns such as Novigrad, Umag and Poreč. The location is suitable for buyers seeking a peaceful retreat surrounded by nature without being far from the main destinations and amenities of the Istrian coast.
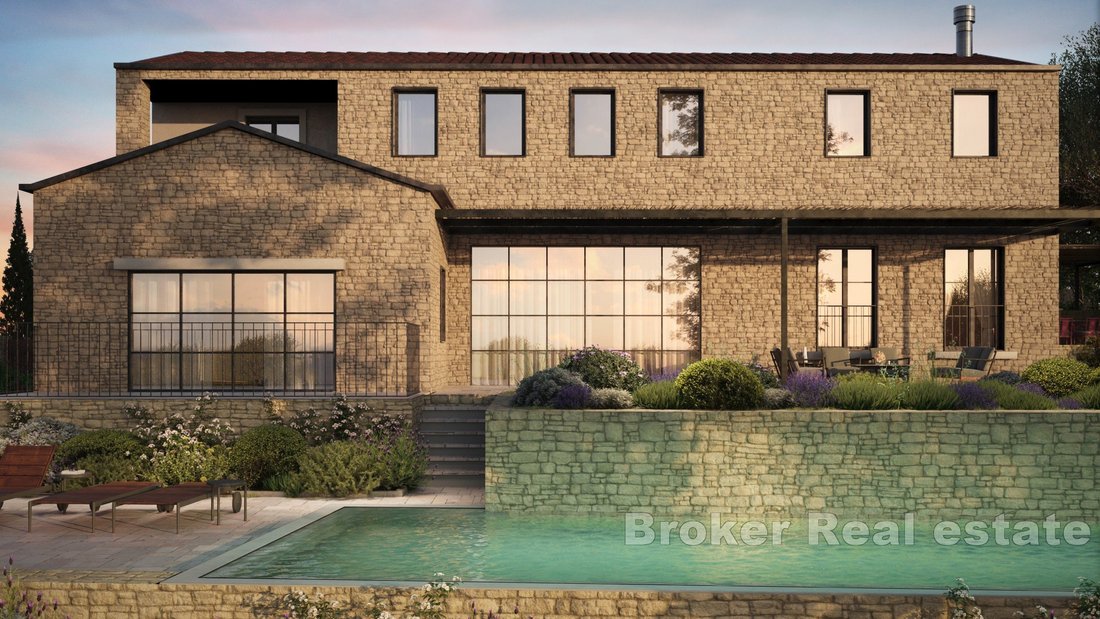
The villa is designed as a two-level property with four bedrooms and four bathrooms. Its layout has been planned to provide a clear separation between the main living spaces on the ground floor and the private sleeping area on the upper level. The interior concept combines functionality, comfort and a natural connection with the exterior, allowing the future owner to enjoy both the indoor living spaces and the surrounding garden area.
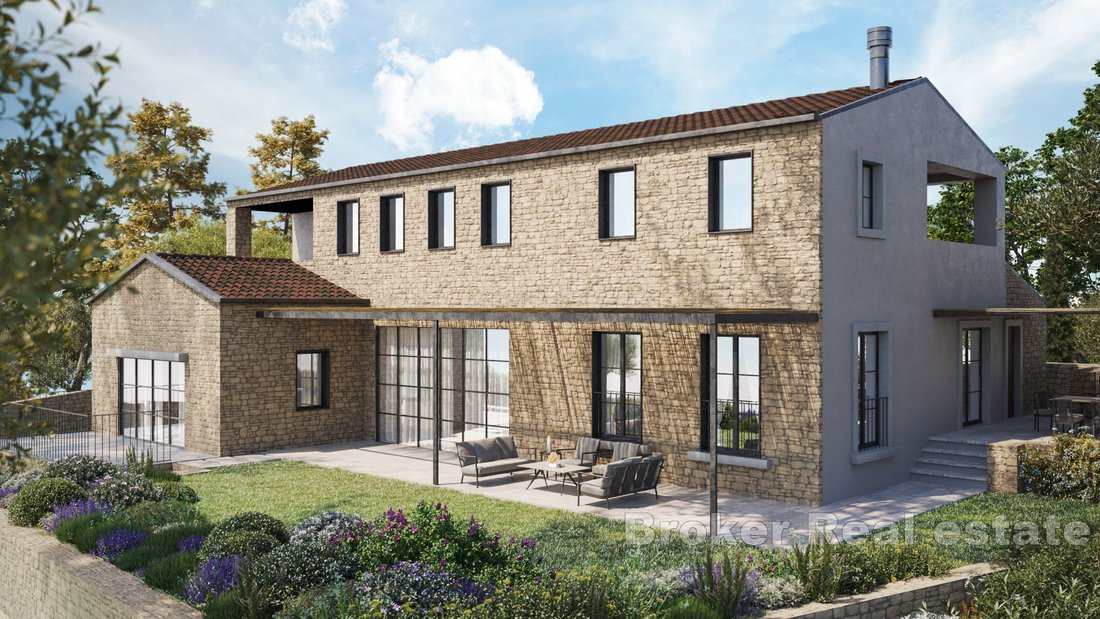
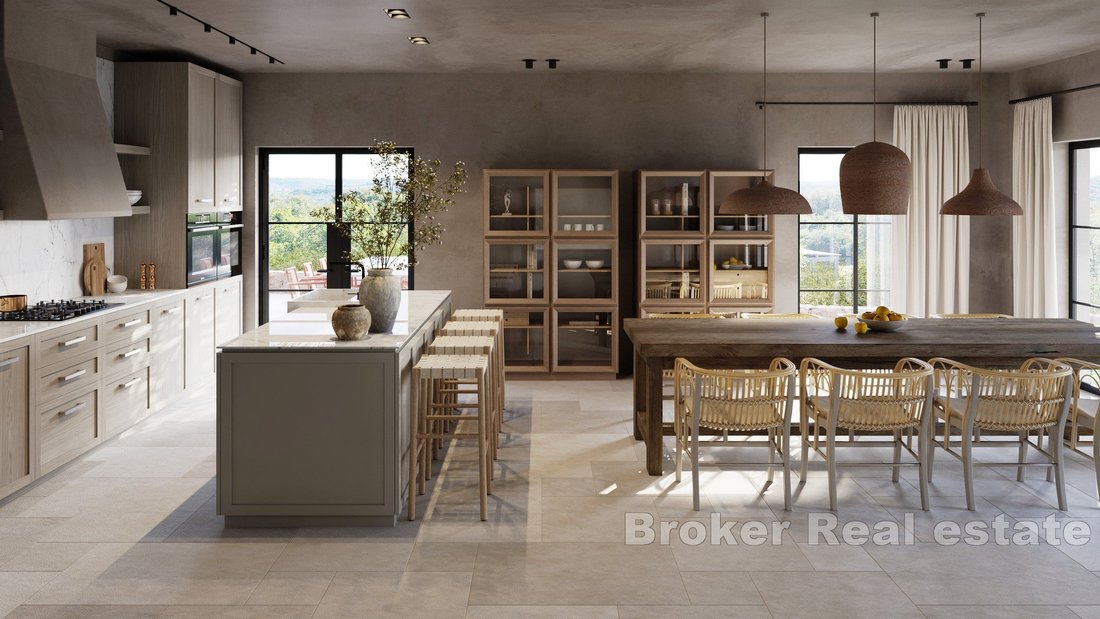
The ground floor includes an open-plan living area with a kitchen, dining space and living room. This central part of the villa is intended as a comfortable setting for everyday life, meal preparation, dining and socializing. The open layout gives the interior a spacious feel and allows the living area to remain closely connected with the covered terrace and outdoor section of the property.
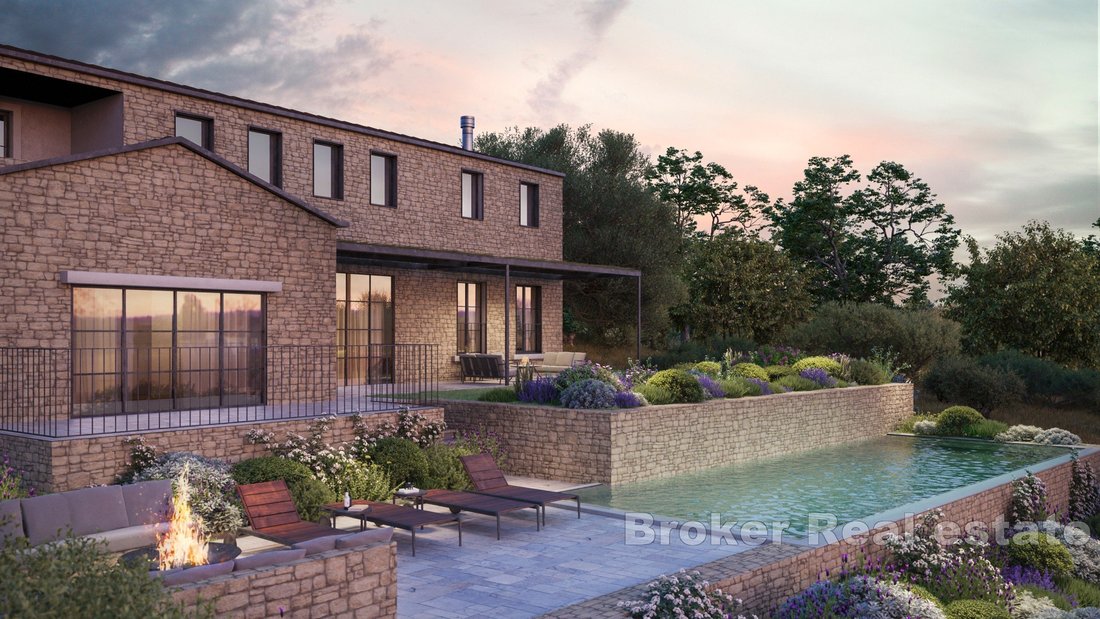
Also located on the ground floor is one bedroom with its own en-suite bathroom. This arrangement offers flexibility for family members or guests who prefer accommodation on the main level. The direct access to the covered terrace further enhances the connection between the interior and the exterior, creating a pleasant space for relaxing, outdoor dining or enjoying the peaceful natural surroundings.
The exterior includes a swimming pool, sun deck and outdoor kitchen. These features create a private outdoor zone designed for swimming, relaxation and spending time with family or guests during warmer periods of the year. The covered terrace and outdoor kitchen provide a practical setting for meals in the open air, while the pool and sun deck complete the overall concept of comfortable Mediterranean-style living.
On the upper floor, there are three additional bedrooms, each with its own private bathroom and terrace. This arrangement ensures a high level of privacy and comfort for residents or guests, while the private terraces provide additional outdoor space for relaxation and enjoying the surrounding greenery.
The garden offers further possibilities for landscaping or additional amenities according to the preferences of the future owner. The property is being built using high-quality materials, with attention given to the layout, durability and long-term comfort of the villa.
The price includes complete project documentation, architectural plans and cost breakdowns, as well as the possibility for the buyer to influence the final finishes. With four en-suite bedrooms, a pool, outdoor kitchen, private terraces and a quiet position near the main Istrian coastal towns, this villa represents an attractive opportunity for private use or high-standard holiday rental.
Positioned on a spacious plot at the edge of the building zone, the villa benefits from a particularly quiet setting and protection from future development in its immediate surroundings. This gives the property an additional sense of privacy and openness, while still allowing convenient access to coastal towns such as Novigrad, Umag and Poreč. The location is suitable for buyers seeking a peaceful retreat surrounded by nature without being far from the main destinations and amenities of the Istrian coast.
The villa is designed as a two-level property with four bedrooms and four bathrooms. Its layout has been planned to provide a clear separation between the main living spaces on the ground floor and the private sleeping area on the upper level. The interior concept combines functionality, comfort and a natural connection with the exterior, allowing the future owner to enjoy both the indoor living spaces and the surrounding garden area.
The ground floor includes an open-plan living area with a kitchen, dining space and living room. This central part of the villa is intended as a comfortable setting for everyday life, meal preparation, dining and socializing. The open layout gives the interior a spacious feel and allows the living area to remain closely connected with the covered terrace and outdoor section of the property.
Also located on the ground floor is one bedroom with its own en-suite bathroom. This arrangement offers flexibility for family members or guests who prefer accommodation on the main level. The direct access to the covered terrace further enhances the connection between the interior and the exterior, creating a pleasant space for relaxing, outdoor dining or enjoying the peaceful natural surroundings.
The exterior includes a swimming pool, sun deck and outdoor kitchen. These features create a private outdoor zone designed for swimming, relaxation and spending time with family or guests during warmer periods of the year. The covered terrace and outdoor kitchen provide a practical setting for meals in the open air, while the pool and sun deck complete the overall concept of comfortable Mediterranean-style living.
On the upper floor, there are three additional bedrooms, each with its own private bathroom and terrace. This arrangement ensures a high level of privacy and comfort for residents or guests, while the private terraces provide additional outdoor space for relaxation and enjoying the surrounding greenery.
The garden offers further possibilities for landscaping or additional amenities according to the preferences of the future owner. The property is being built using high-quality materials, with attention given to the layout, durability and long-term comfort of the villa.
The price includes complete project documentation, architectural plans and cost breakdowns, as well as the possibility for the buyer to influence the final finishes. With four en-suite bedrooms, a pool, outdoor kitchen, private terraces and a quiet position near the main Istrian coastal towns, this villa represents an attractive opportunity for private use or high-standard holiday rental.
-
Property type
Villa
-
Floors
2
-
Year built
1000
-
Price/sqft
$569
-
Emissions
A
-
Consumption
A
Features
- Garden
- Pool
- Terrace
- Water View
- Fire Pit
- Outdoor Kitchen
- Sea View
- Modern
- Coastal
Features
Lot
- Panoramic / Scenic View
- Sea View
- Coastal
- Water View
- Privacy
- Modern
Indoor
- Air Conditioning
- Kitchen island
- Gas Stovetop
- Bar
- Stone Countertops
Outdoor
- Terrace
- Balcony
- Fire Pit
- Pool
- Outdoor Kitchen
- Outdoor Living Space
- Garden
Explore the Area
Brtonigla, Istria County, Croatia
View on Google Maps
Price per sqft
Low
High
Joined 2 years ago
You have inquired about this property
The agent will contact you soon by
Listed by
306
Listings
2024
Joined
Book home tour with the agent
Choose a date and whether you'd like a virtual or in-person tour with the agent.
Preferred date
Tour type
Last updated
June 22
First listed
May 25
Listing reference
2053-02
Trusted by the World's Leading Brokers
The agents behind the world's most exceptional properties list with JamesEdition.
- Listings from Sotheby's, Christie's, BARNES, and Engel & Völkers
- Every listing reviewed before it goes live
- Connect directly with verified listing agents
By continuing you agree to our Terms and Privacy Policy.