Price On Request
Novigrad Area, Luxurious Modern Villa With An Open Sea View
- 5 Beds
- 5 Baths
- 3,693 Sqft
- 18,299 Sqft lot
- Updated: September 16
- 2
About the Property
Novigrad – wider area | Attractive modern villa with open sea view | New | Furnished
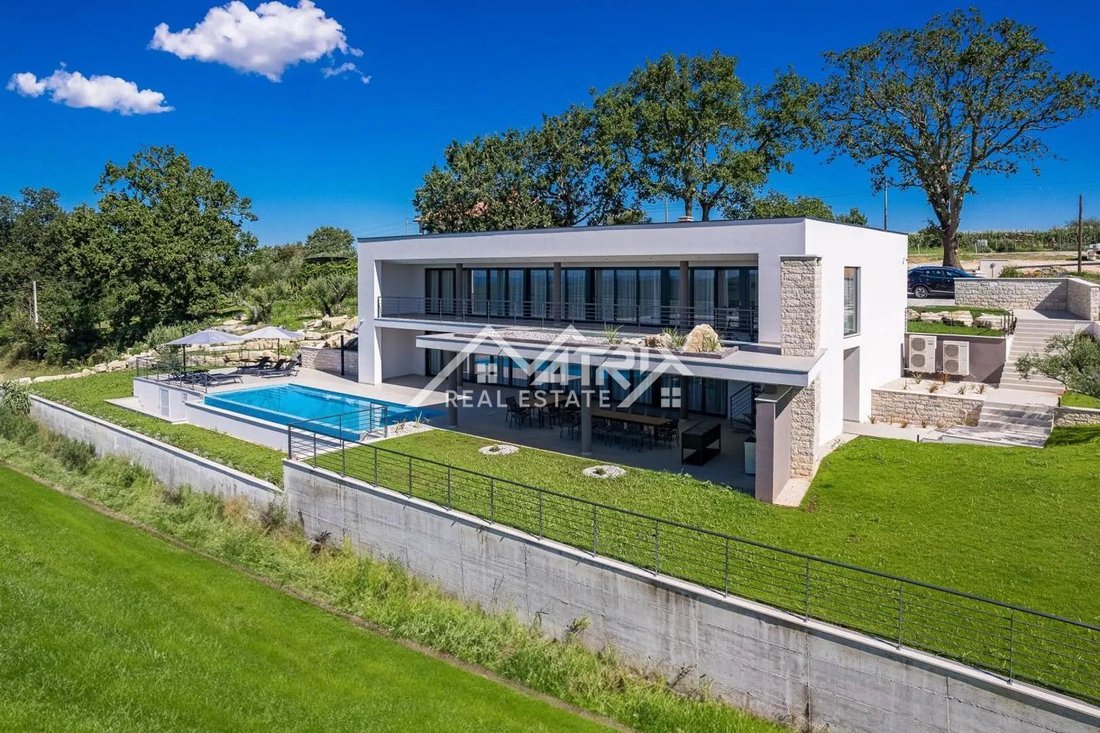
In a quiet village in the wider area of Novigrad, this luxurious and modern villa with a swimming pool is for sale, with a total living area of 343 m2, located in an extremely attractive location in nature, on the very edge of the construction zone, with an open sea view. The villa is designed, superb
In a quiet village in the wider area of Novigrad, this luxurious and modern villa with a swimming pool is for sale, with a total living area of 343 m2, located in an extremely attractive location in nature, on the very edge of the construction zone, with an open sea view. The villa is designed, superb
Novigrad – wider area | Attractive modern villa with open sea view | New | Furnished
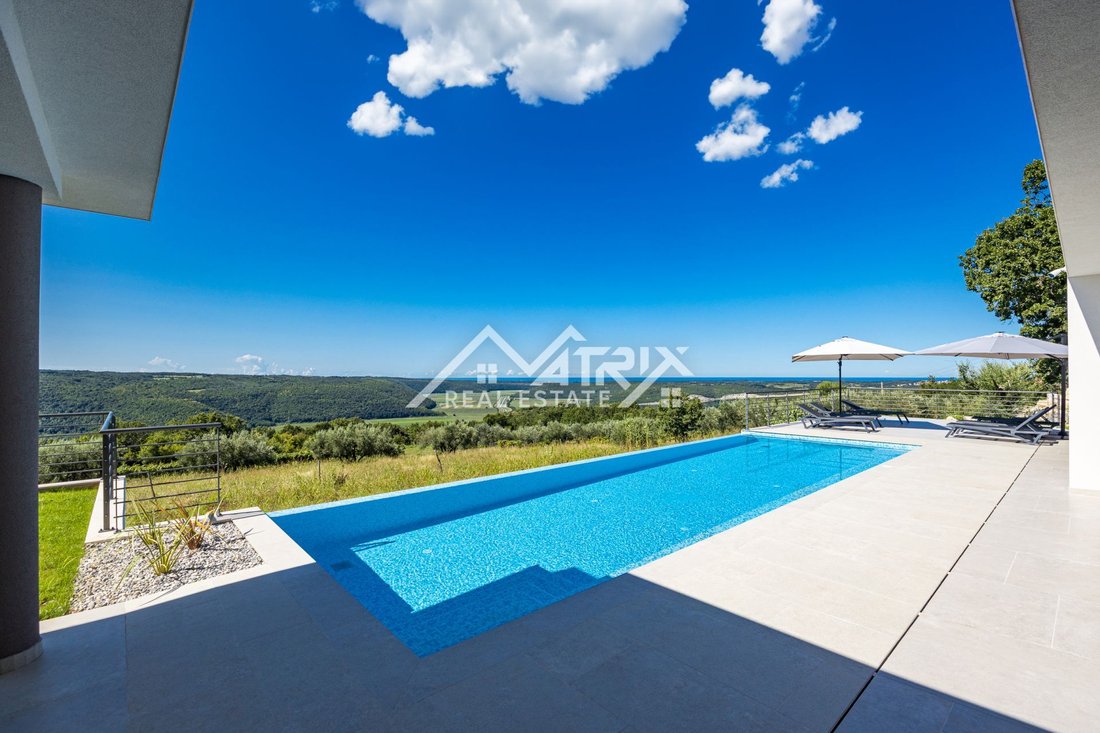
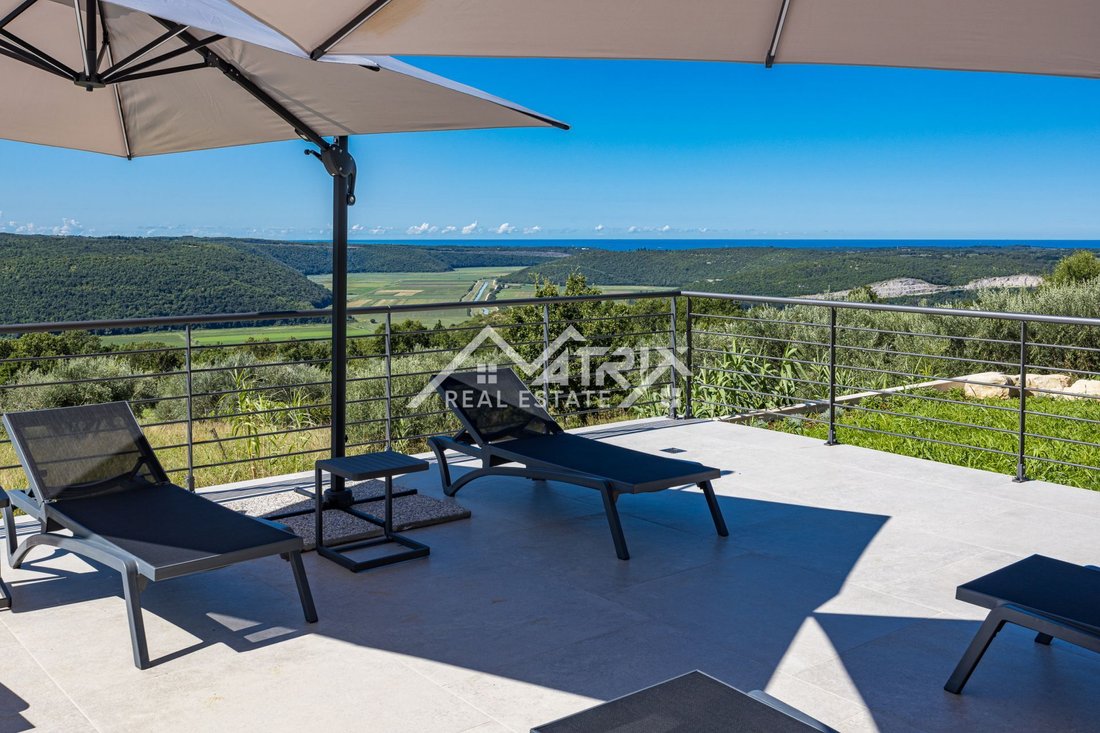
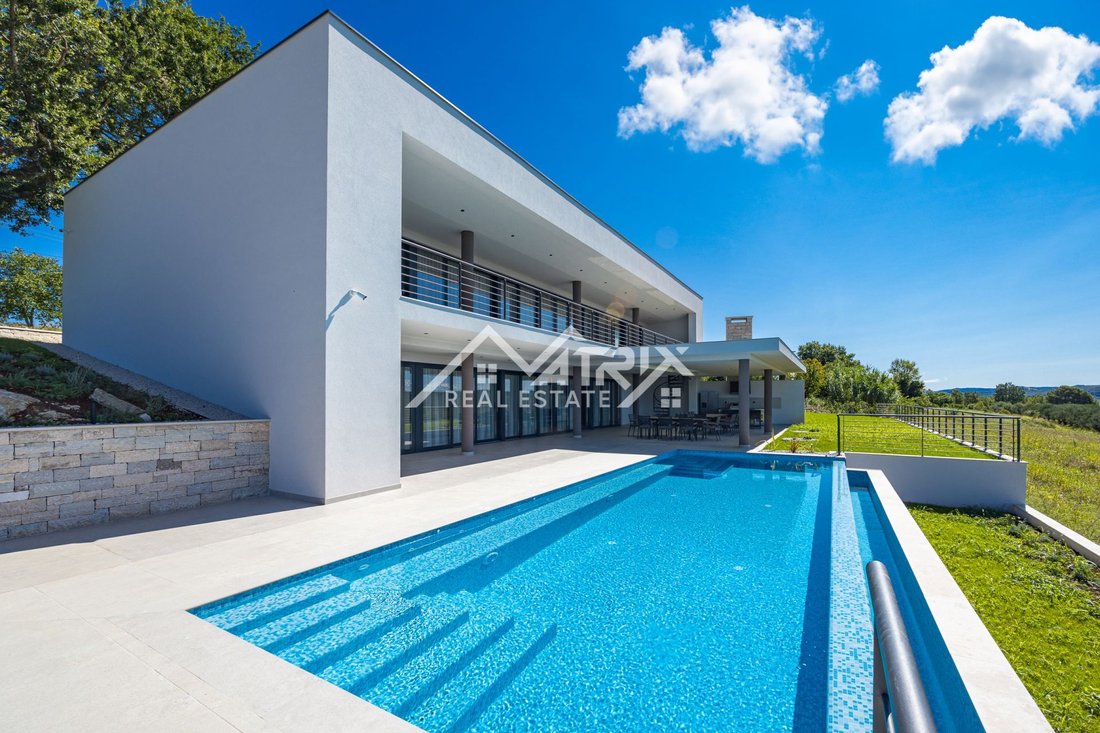
In a quiet village in the wider area of Novigrad, this luxurious and modern villa with a swimming pool is for sale, with a total living area of 343 m2, located in an extremely attractive location in nature, on the very edge of the construction zone, with an open sea view. The villa is designed, superbly built and luxuriously equipped to provide the owner with maximum comfort, privacy and enjoyment. The center of Novigrad is 22 km away.
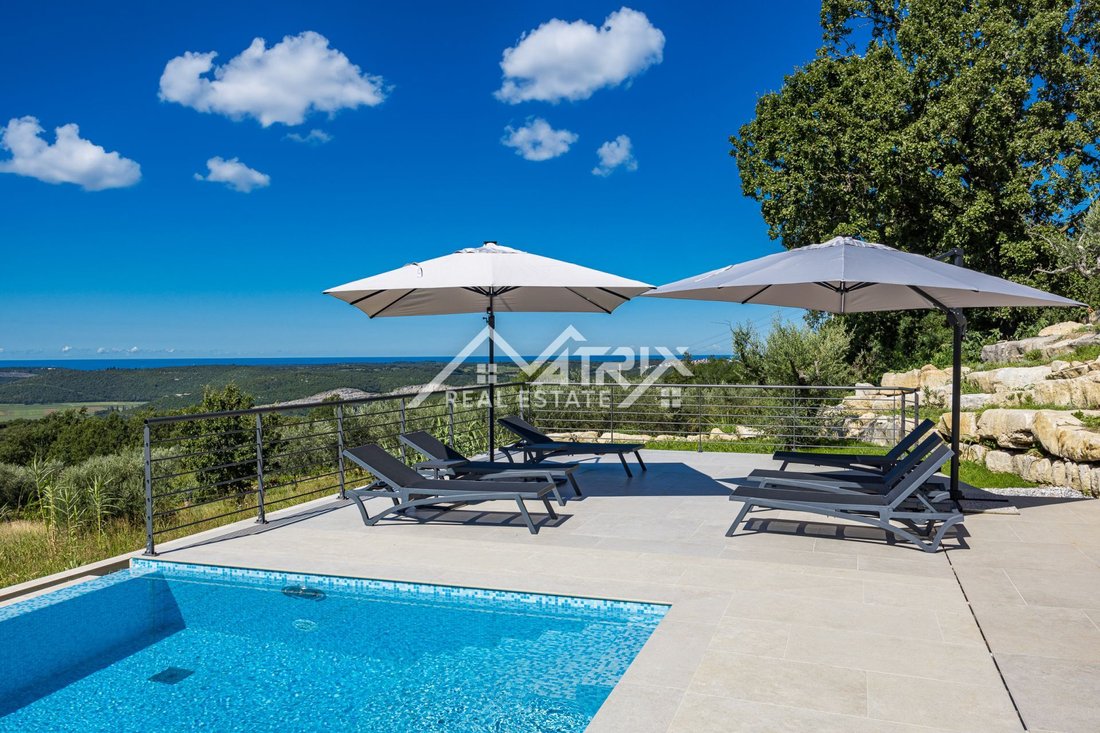
The villa is spread over two floors, ground floor and first floor. The ground floor is characterized by a spacious open-space living area of 104.50 m2, which includes a living room, a dining room with a wood-burning fireplace and a modernly equipped kitchen. The living area opens onto an impressive 135 m2 terrace with an outdoor kitchen, barbecue and an overflowing heated pool measuring 12 × 4 m. On the same floor there is a guest toilet measuring 4 m2, a sauna and gym measuring 30.80 m2, a wine cellar of the same size, a storage room measuring 9.56 m2 and a machine room or laundry room measuring 25 m2. An external staircase connects the lower and upper terraces, providing additional functionality and privacy.
On the first floor there are five spacious bedrooms, each with its own bathroom, measuring 141.96 m2 in total. The master bedroom also has its own dressing room, and all rooms have access to a large 69 m2 terrace with an open view.
The villa is equipped with underfloor heating throughout the building via a heat pump, aluminum windows with triple glazing, electric shutters and curtains, a video surveillance system and automatic irrigation of the garden. Lighting and security systems can be controlled via a mobile app.
The property is being sold fully furnished and equipped, as shown in the photos, and is ready for move-in or higher-category tourist rental. This modern residence represents the perfect combination of luxury, contemporary architecture and a peaceful location, making it ideal for year-round living or as a valuable investment in one of the most desirable parts of Istria.
ID CODE: ID02260
In a quiet village in the wider area of Novigrad, this luxurious and modern villa with a swimming pool is for sale, with a total living area of 343 m2, located in an extremely attractive location in nature, on the very edge of the construction zone, with an open sea view. The villa is designed, superbly built and luxuriously equipped to provide the owner with maximum comfort, privacy and enjoyment. The center of Novigrad is 22 km away.
The villa is spread over two floors, ground floor and first floor. The ground floor is characterized by a spacious open-space living area of 104.50 m2, which includes a living room, a dining room with a wood-burning fireplace and a modernly equipped kitchen. The living area opens onto an impressive 135 m2 terrace with an outdoor kitchen, barbecue and an overflowing heated pool measuring 12 × 4 m. On the same floor there is a guest toilet measuring 4 m2, a sauna and gym measuring 30.80 m2, a wine cellar of the same size, a storage room measuring 9.56 m2 and a machine room or laundry room measuring 25 m2. An external staircase connects the lower and upper terraces, providing additional functionality and privacy.
On the first floor there are five spacious bedrooms, each with its own bathroom, measuring 141.96 m2 in total. The master bedroom also has its own dressing room, and all rooms have access to a large 69 m2 terrace with an open view.
The villa is equipped with underfloor heating throughout the building via a heat pump, aluminum windows with triple glazing, electric shutters and curtains, a video surveillance system and automatic irrigation of the garden. Lighting and security systems can be controlled via a mobile app.
The property is being sold fully furnished and equipped, as shown in the photos, and is ready for move-in or higher-category tourist rental. This modern residence represents the perfect combination of luxury, contemporary architecture and a peaceful location, making it ideal for year-round living or as a valuable investment in one of the most desirable parts of Istria.
ID CODE: ID02260
-
Property type
House
-
Year built
2023
-
Emissions
A+
-
Consumption
A+
Features
- Garden
- Pool
- Terrace
- Fireplace
- Wine Cellar
- Sauna
- Outdoor Kitchen
- Sea View
- Modern
Features
Lot
- Sea View
- Water View
- Privacy
- Investment Property
- Modern
Indoor
- Fireplace
- Kitchen island
- Bar
- Laundry Room
- Sauna
- Wine Cellar
- Stone Countertops
- Fitness Center / Gym
Outdoor
- Terrace
- Balcony
- Pool
- Outdoor Kitchen
- Outdoor Living Space
- Garden
Explore the Area
Novigrad, Istria County, Croatia
View on Google Maps
Price per sqft
Low
High
Joined 1 year ago
You have inquired about this property
The agent will contact you soon by
Listed by
213
Listings
2025
Joined
Book home tour with the agent
Choose a date and whether you'd like a virtual or in-person tour with the agent.
Preferred date
Tour type
Last updated
September 16
First listed
January 10
Listing reference
643976
Trusted by the World's Leading Brokers
The agents behind the world's most exceptional properties list with JamesEdition.
- Listings from Sotheby's, Christie's, BARNES, and Engel & Völkers
- Every listing reviewed before it goes live
- Connect directly with verified listing agents
By continuing you agree to our Terms and Privacy Policy.