$1,519,479
Bifamiliare In Vendita A Noviglio, Santa Corinna Conigo
- 6 Beds
- 6 Baths
- 9,042 Sqft
- Updated: October 2
About the Property
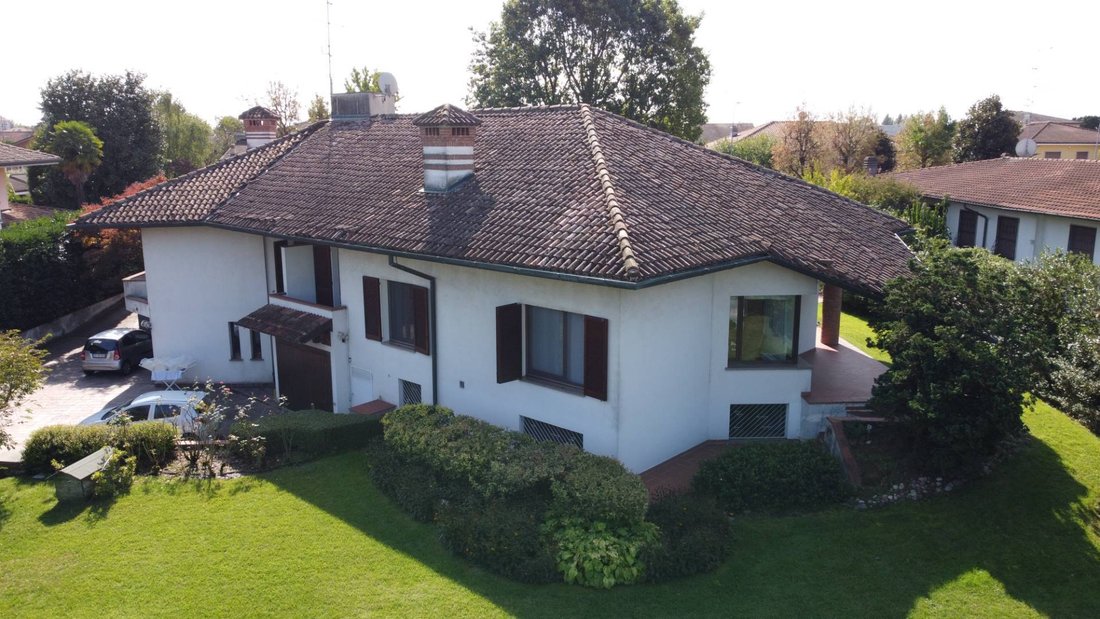
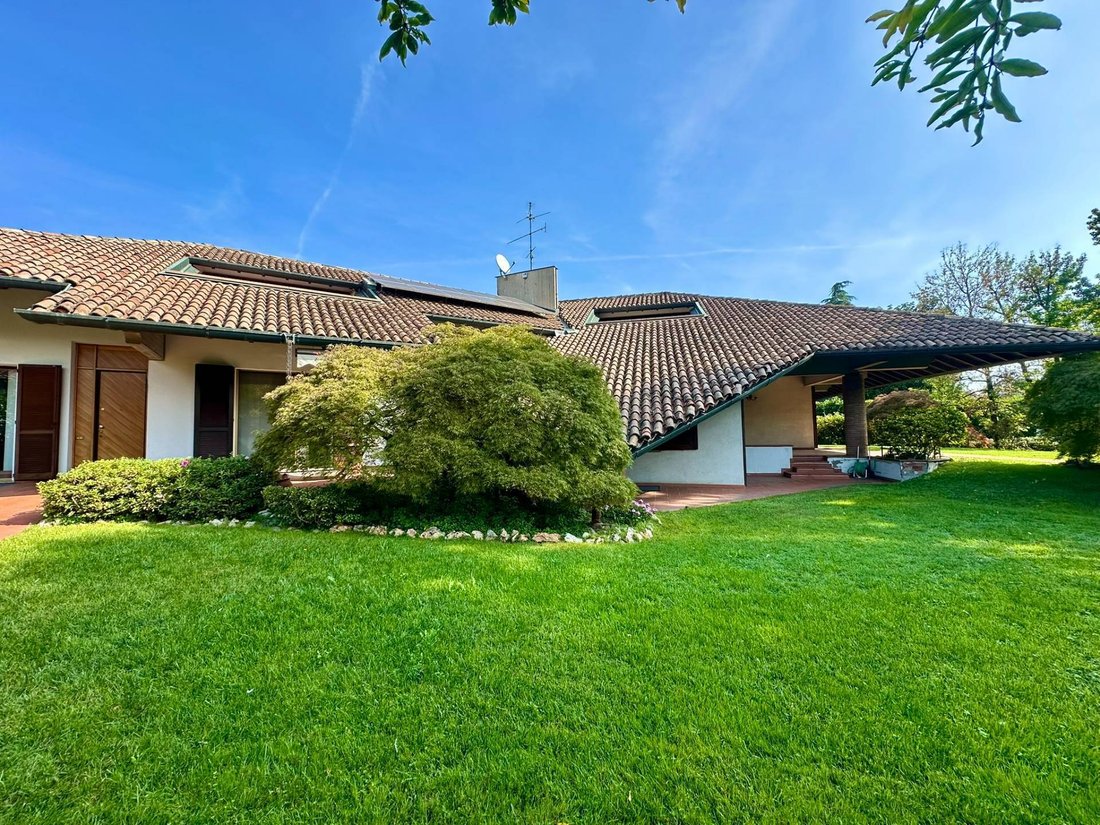
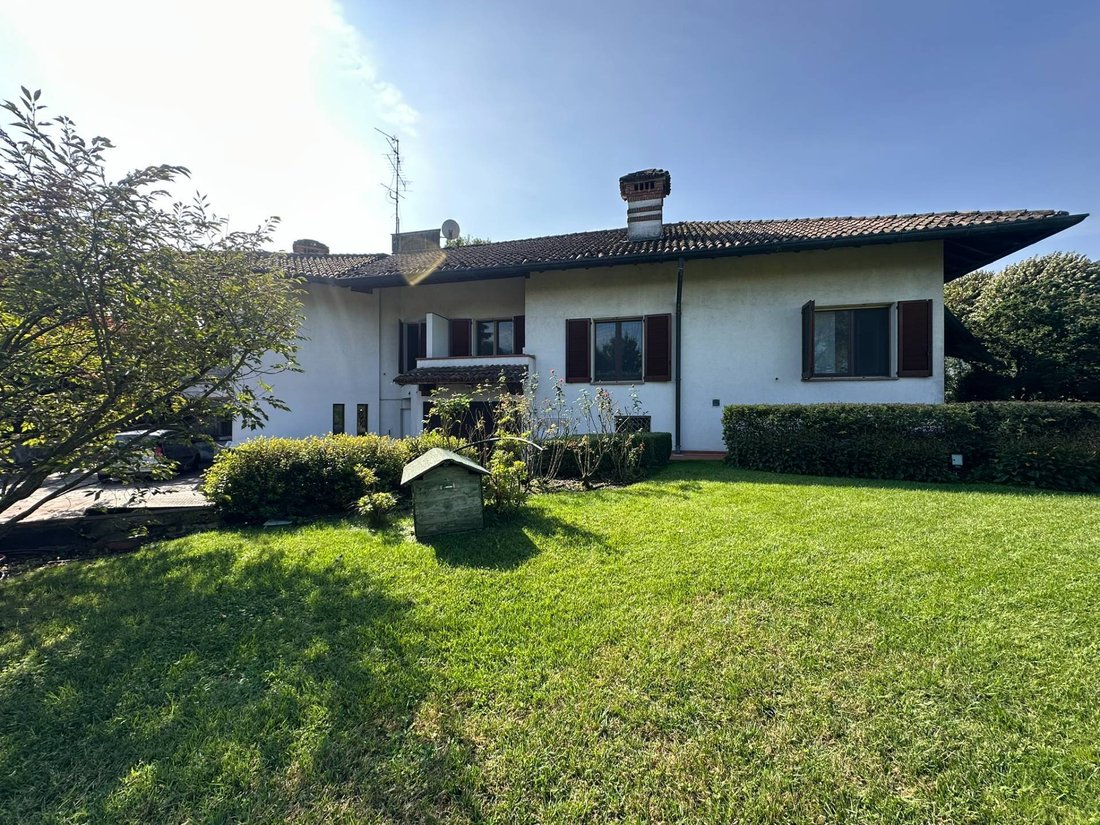
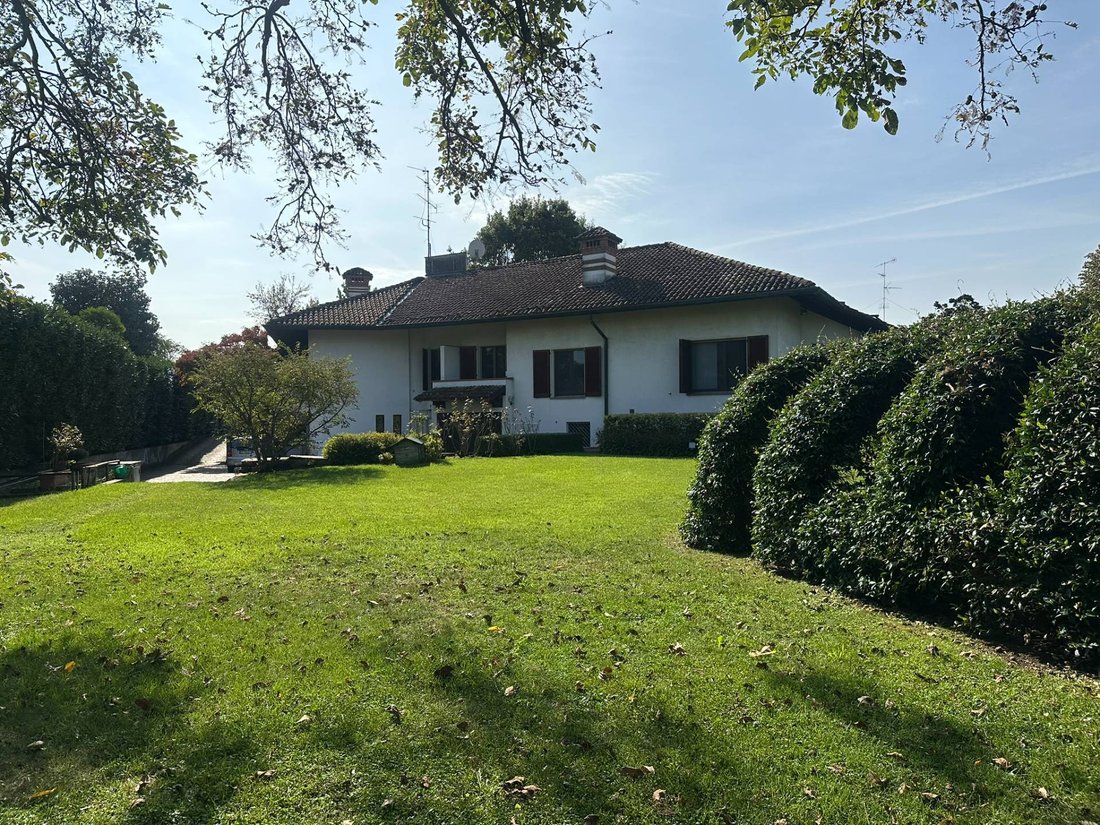
Elegant and Spacious Semi-Detached Villa with Large Private Garden, 7 Bedrooms and Potential for a Swimming Pool
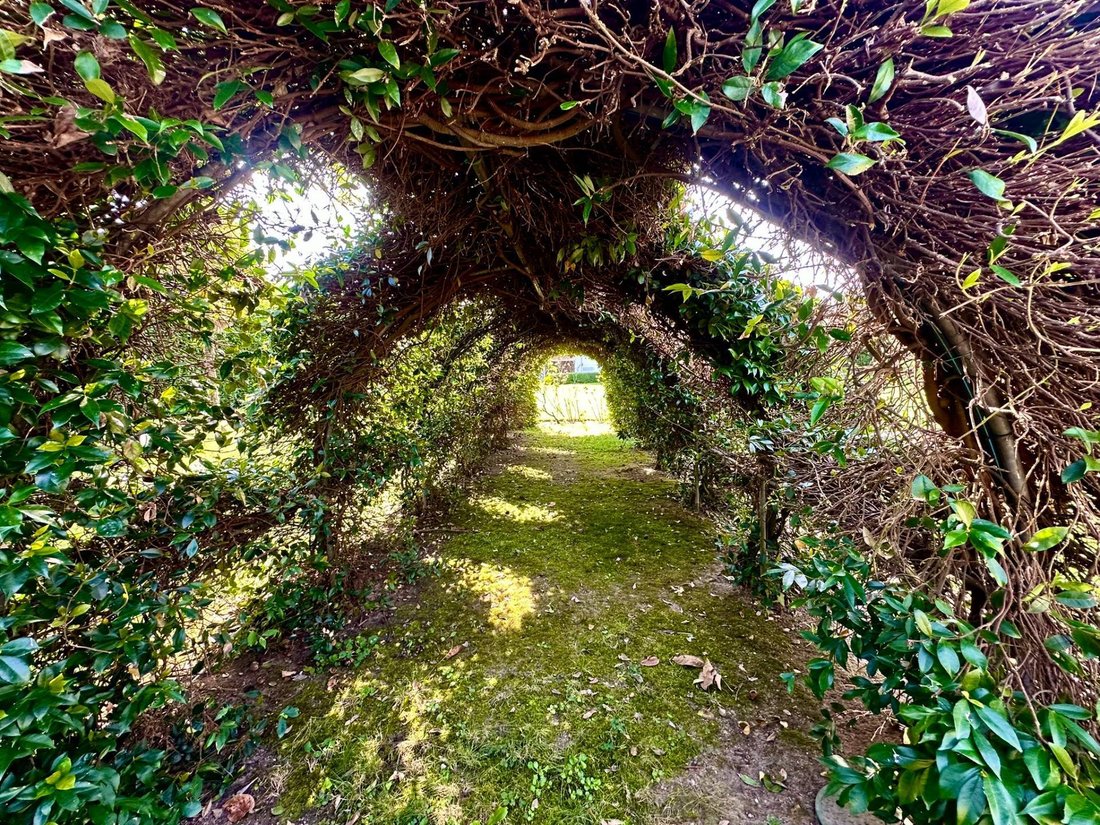
Set in a peaceful residential area and surrounded by a beautifully landscaped private garden, this prestigious villa is currently arranged as two fully independent residential units, offering a total of 7 bedrooms, 6 bathrooms, 2 spacious lower-ground-floor entertainment areas,
Set in a peaceful residential area and surrounded by a beautifully landscaped private garden, this prestigious villa is currently arranged as two fully independent residential units, offering a total of 7 bedrooms, 6 bathrooms, 2 spacious lower-ground-floor entertainment areas,
Elegant and Spacious Semi-Detached Villa with Large Private Garden, 7 Bedrooms and Potential for a Swimming Pool
Set in a peaceful residential area and surrounded by a beautifully landscaped private garden, this prestigious villa is currently arranged as two fully independent residential units, offering a total of 7 bedrooms, 6 bathrooms, 2 spacious lower-ground-floor entertainment areas, 2 covered garages and additional private outdoor parking spaces within the property.
With a limited number of carefully planned modifications, the two units can easily be connected to create one substantial and elegant private residence.
The Interiors
The two residential units are currently completely independent, each with its own living areas, bedrooms, bathrooms, lower-ground-floor spaces and garage. However, the existing layout makes it possible to connect them with relative ease, creating one large family villa while preserving the original architectural character of the property.
This makes the residence particularly versatile: ideal for a large family, for two generations or households wishing to live close to one another while maintaining privacy and independence, or for a variety of hospitality-related uses.
The first unit features an impressive and generously proportioned reception room opening directly onto the covered patio and garden. The living space is arranged into a comfortable lounge area with fireplace and a separate dining area.
Large full-height windows overlook the greenery and flood the room with natural light, creating a seamless connection between the interiors and the garden.
A few steps away is the spacious eat-in kitchen, both practical and well proportioned, with direct access to the outdoor areas ideal for lunches and dinners under the covered patio during the warmer months.
The sleeping area includes generously sized double bedrooms, all overlooking the garden and featuring parquet flooring.
The rooms are complemented by custom-built wardrobes and bespoke furnishings, where aesthetics and functionality come together through high-quality materials, refined details and solutions designed specifically for the spaces.
A large walk-in wardrobe/dressing room and naturally lit bathrooms complete this area. The bathrooms feature light-coloured ceramic finishes and brass detailing, as well as a large corner bathtub and separate shower.
On the upper floor of the same unit there is an additional bedroom, a walk-in wardrobe, a bathroom with shower and a private terrace, providing an attractive and secluded outdoor area.
THE SECOND UNIT, equally well maintained, features a bright and welcoming living room overlooking the garden, with large windows bringing abundant natural light into the space.
The living area is spacious and comfortable, with parquet flooring, a relaxation area and direct views over the surrounding greenery.
The service areas include a large, fully equipped kitchen overlooking the covered patio, well-organised hallways and a contemporary bathroom with twin washbasins set on a long vanity counter, mosaic wall finishes and a shower.
There is also a separate room dedicated to a whirlpool bathtub.
The two bedrooms on this level are bright, well proportioned and efficiently arranged; one also enjoys access to a balcony/terrace.
On the upper floor of the second unit there is a large principal bedroom opening onto a terrace, a walk-in wardrobe, an additional room currently used as a dressing room, and a bathroom with shower.
On the lower-ground floor, both units have generous entertainment and leisure areas enhanced by traditional terracotta flooring, lending warmth and timeless character to the interiors.
These versatile spaces are ideal for use as hobby rooms, games rooms, fitness areas, home cinemas, family rooms or informal dining and entertaining spaces for gatherings with friends and family.
Additional storage rooms, utility spaces and laundry...
Set in a peaceful residential area and surrounded by a beautifully landscaped private garden, this prestigious villa is currently arranged as two fully independent residential units, offering a total of 7 bedrooms, 6 bathrooms, 2 spacious lower-ground-floor entertainment areas, 2 covered garages and additional private outdoor parking spaces within the property.
With a limited number of carefully planned modifications, the two units can easily be connected to create one substantial and elegant private residence.
The Interiors
The two residential units are currently completely independent, each with its own living areas, bedrooms, bathrooms, lower-ground-floor spaces and garage. However, the existing layout makes it possible to connect them with relative ease, creating one large family villa while preserving the original architectural character of the property.
This makes the residence particularly versatile: ideal for a large family, for two generations or households wishing to live close to one another while maintaining privacy and independence, or for a variety of hospitality-related uses.
The first unit features an impressive and generously proportioned reception room opening directly onto the covered patio and garden. The living space is arranged into a comfortable lounge area with fireplace and a separate dining area.
Large full-height windows overlook the greenery and flood the room with natural light, creating a seamless connection between the interiors and the garden.
A few steps away is the spacious eat-in kitchen, both practical and well proportioned, with direct access to the outdoor areas ideal for lunches and dinners under the covered patio during the warmer months.
The sleeping area includes generously sized double bedrooms, all overlooking the garden and featuring parquet flooring.
The rooms are complemented by custom-built wardrobes and bespoke furnishings, where aesthetics and functionality come together through high-quality materials, refined details and solutions designed specifically for the spaces.
A large walk-in wardrobe/dressing room and naturally lit bathrooms complete this area. The bathrooms feature light-coloured ceramic finishes and brass detailing, as well as a large corner bathtub and separate shower.
On the upper floor of the same unit there is an additional bedroom, a walk-in wardrobe, a bathroom with shower and a private terrace, providing an attractive and secluded outdoor area.
THE SECOND UNIT, equally well maintained, features a bright and welcoming living room overlooking the garden, with large windows bringing abundant natural light into the space.
The living area is spacious and comfortable, with parquet flooring, a relaxation area and direct views over the surrounding greenery.
The service areas include a large, fully equipped kitchen overlooking the covered patio, well-organised hallways and a contemporary bathroom with twin washbasins set on a long vanity counter, mosaic wall finishes and a shower.
There is also a separate room dedicated to a whirlpool bathtub.
The two bedrooms on this level are bright, well proportioned and efficiently arranged; one also enjoys access to a balcony/terrace.
On the upper floor of the second unit there is a large principal bedroom opening onto a terrace, a walk-in wardrobe, an additional room currently used as a dressing room, and a bathroom with shower.
On the lower-ground floor, both units have generous entertainment and leisure areas enhanced by traditional terracotta flooring, lending warmth and timeless character to the interiors.
These versatile spaces are ideal for use as hobby rooms, games rooms, fitness areas, home cinemas, family rooms or informal dining and entertaining spaces for gatherings with friends and family.
Additional storage rooms, utility spaces and laundry...
-
Property type
House
-
Floors
3
-
Price/sqft
$168
Features
Explore the Area
Via Don Minzoni 20, Santa Corinna, Lombardy, Italy
View on Google Maps
Price per sqft
Low
High
Located in the tranquil town of Noviglio, this property offers easy access to Milan’s urban amenities within a 30-minute drive. Nearby highways connect to Milan Malpensa Airport in 48 minutes and Milan’s Central Train Station in 35 minutes. Enjoy close proximity to Golf Club Castello Tolcinasco and authentic Italian dining. The area balances peaceful suburban living with convenient connections to culture, education, and transport hubs.
Get nearby
Attractions
Schools
Milan Malpensa Airport
Airport
48 min
Milan Central Station
Train Station
35 min
Golf Club Castello Tolcinasco
Golf & Country Clubs
12 min
Galleria Vittorio Emanuele II
Shopping & Lifestyle
33 min
Terrazza Aperol
Dining & Wine
32 min
Parco Sempione
Outdoor & Nature
30 min
International School of Milan
International School
28 min
Liceo Scientifico Statale A. Volta
Public School
32 min
Joined 2 years ago
You have inquired about this property
The agent will contact you soon by
Listed by
7
Listings
2024
Joined
Book home tour with the agent
Choose a date and whether you'd like a virtual or in-person tour with the agent.
Preferred date
Tour type
Last updated
October 2
First listed
October 2
Listing reference
CBI133-1864-199
Trusted by the World's Leading Brokers
The agents behind the world's most exceptional properties list with JamesEdition.
- Listings from Sotheby's, Christie's, BARNES, and Engel & Völkers
- Every listing reviewed before it goes live
- Connect directly with verified listing agents
By continuing you agree to our Terms and Privacy Policy.