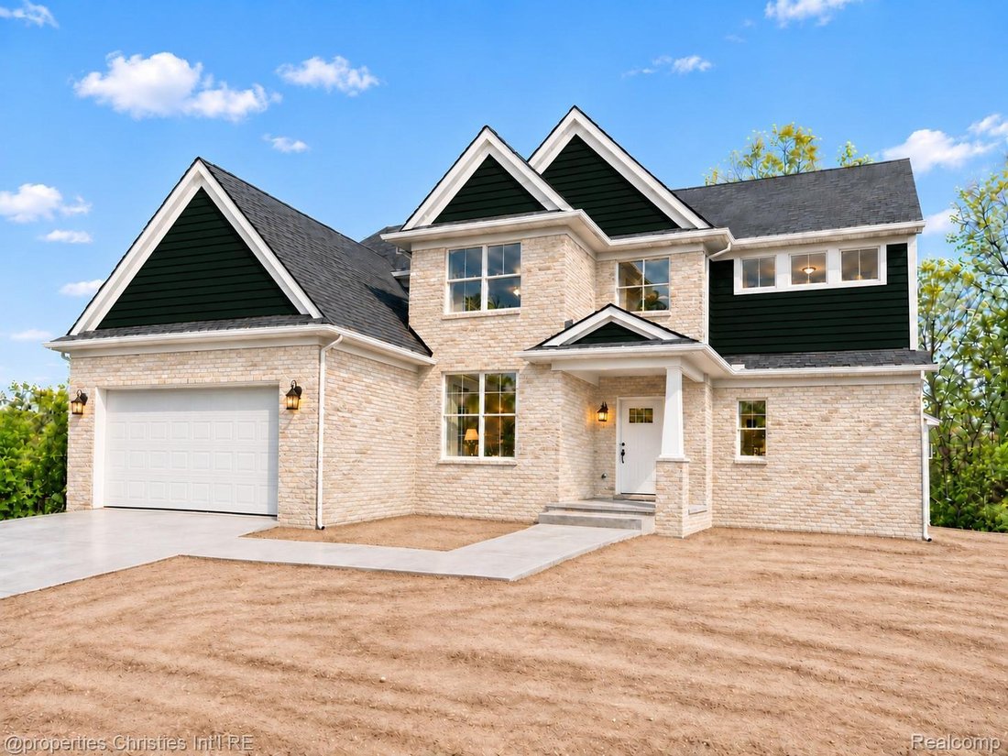
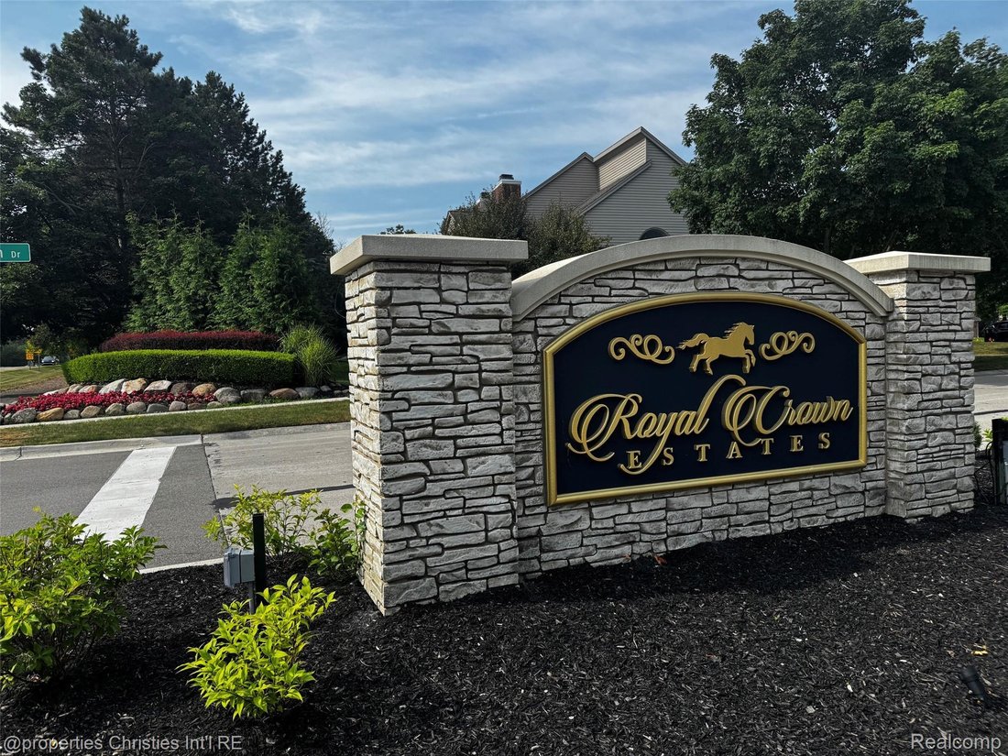
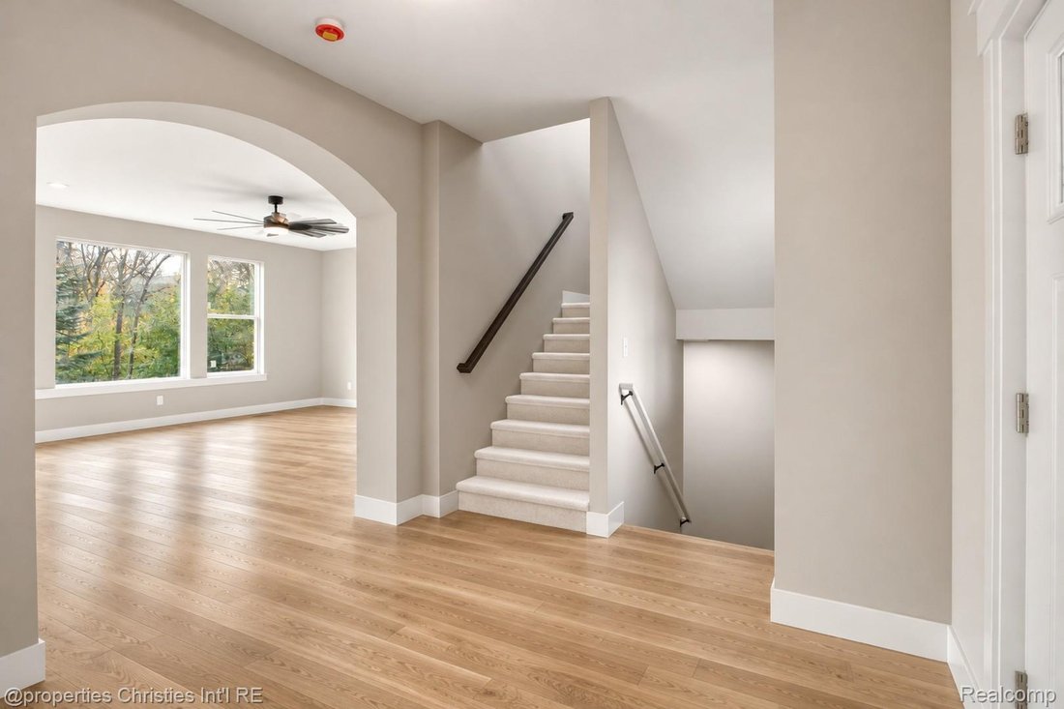
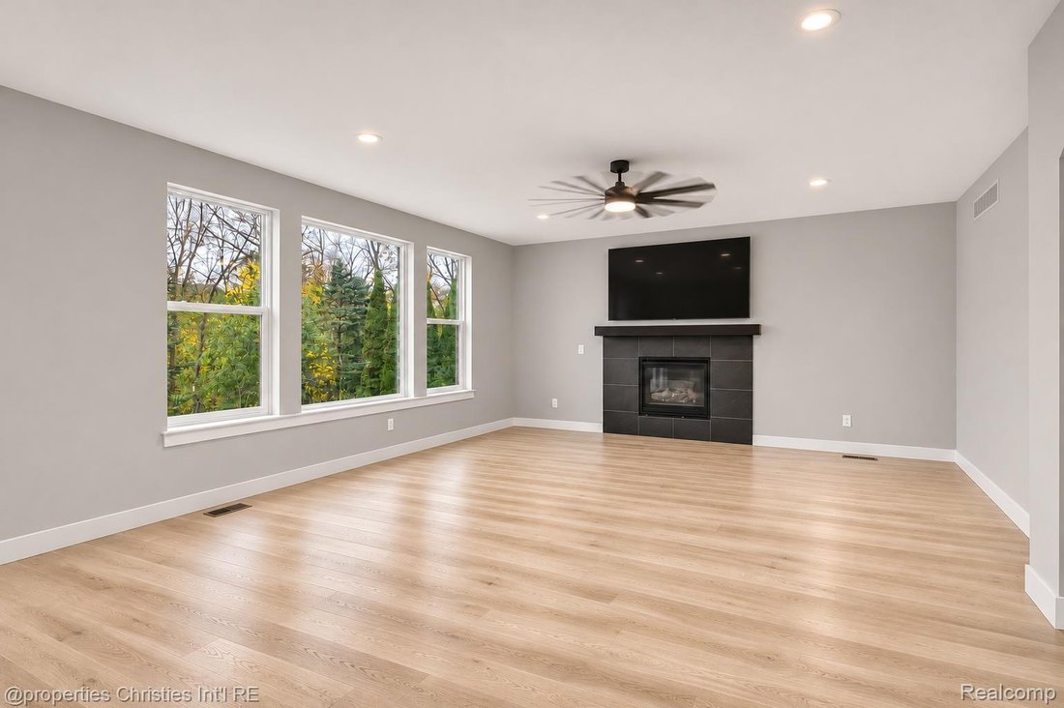
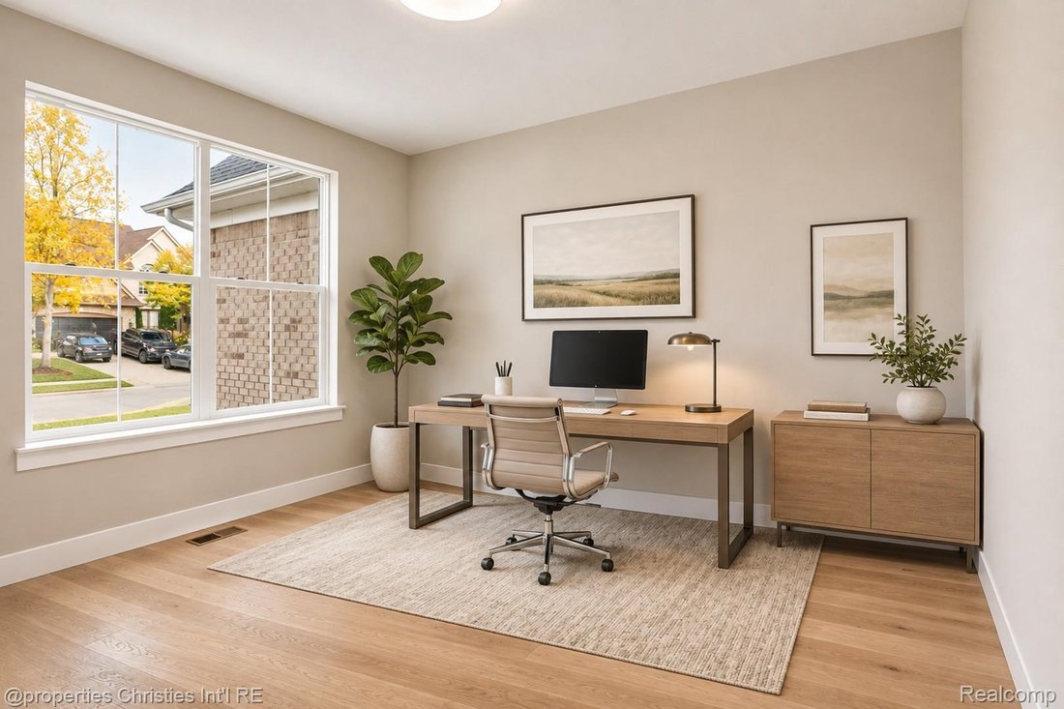
Single Family Home/House Novi United States
- 4 Beds
- 3 Baths
- 2,750 Sqft
- 11,326 Sqft lot
- Updated: Today
- MLS#20261089589
About the Property
-
Property type
House
-
Floors
2
-
Year built
2026
-
Price/sqft
$334
Features
- Garage
- Fireplace
- Walk In Closet
- New Builds
- High Ceiling
- Office
- Laundry Room
- Basement
- Kitchen island
Explore the Area

The agent will contact you soon by
Listed by
Book home tour with the agent
Choose a date and whether you'd like a virtual or in-person tour with the agent.

Northville is a town steeped in charm and history. Northville features well-preserved 19th-century architecture,
Northville is a town steeped in charm and history. Northville features well-preserved 19th-century architecture, tree-lined streets, and a welcoming small-town atmosphere. The downtown area is a focal point, with its brick-paved streets hosting a variety of restaurants and local businesses. Residents appreciate the sense of community and the numerous events that take place in the town square, creating a lively and engaging environment.
Similar Properties Nearby
New Listings in Novi



Explore More Homes for Sale
Novi, MI, United States property types
Novi, MI, United States popular searches
- Properties with Garage in Novi, MI, United States
- Properties with Garden in Novi, MI, United States
- Properties with Open Kitchen in Novi, MI, United States
- Water View properties in Novi, MI, United States
- Properties with Cinema in Novi, MI, United States
- Properties with Pool in Novi, MI, United States
- Properties with Outdoor Kitchen in Novi, MI, United States
- Waterfront properties in Novi, MI, United States
- Lakefront properties in Novi, MI, United States
- Gated Community properties in Novi, MI, United States
- Properties with Elevator in Novi, MI, United States
- Golf View properties in Novi, MI, United States
- Lake View properties in Novi, MI, United States
- Properties with Private Beach in Novi, MI, United States
- High Altitude properties in Novi, MI, United States
- Beachfront properties in Novi, MI, United States
Related Guides & Stories
Trusted by the World's Leading Brokers
The agents behind the world's most exceptional properties list with JamesEdition.
- Listings from Sotheby's, Christie's, BARNES, and Engel & Völkers
- Every listing reviewed before it goes live
- Connect directly with verified listing agents
By continuing you agree to our Terms and Privacy Policy.
partnered with