$2,000,000
4 Bedrooms Single Family Detached
- 4 Beds
- 4 Baths
- 3,358 Sqft
- 33,999 Sqft lot
- Updated: August 7
-
6
Views for last 30 days
- 1
- MLS#326046073
About the Property
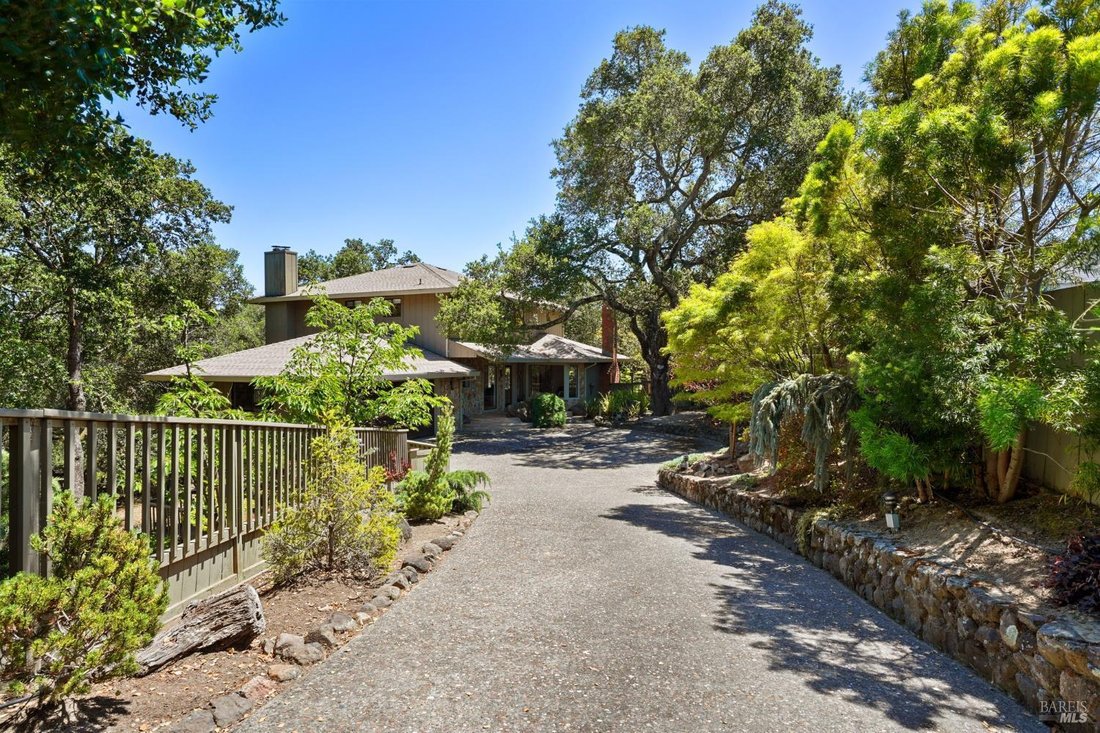
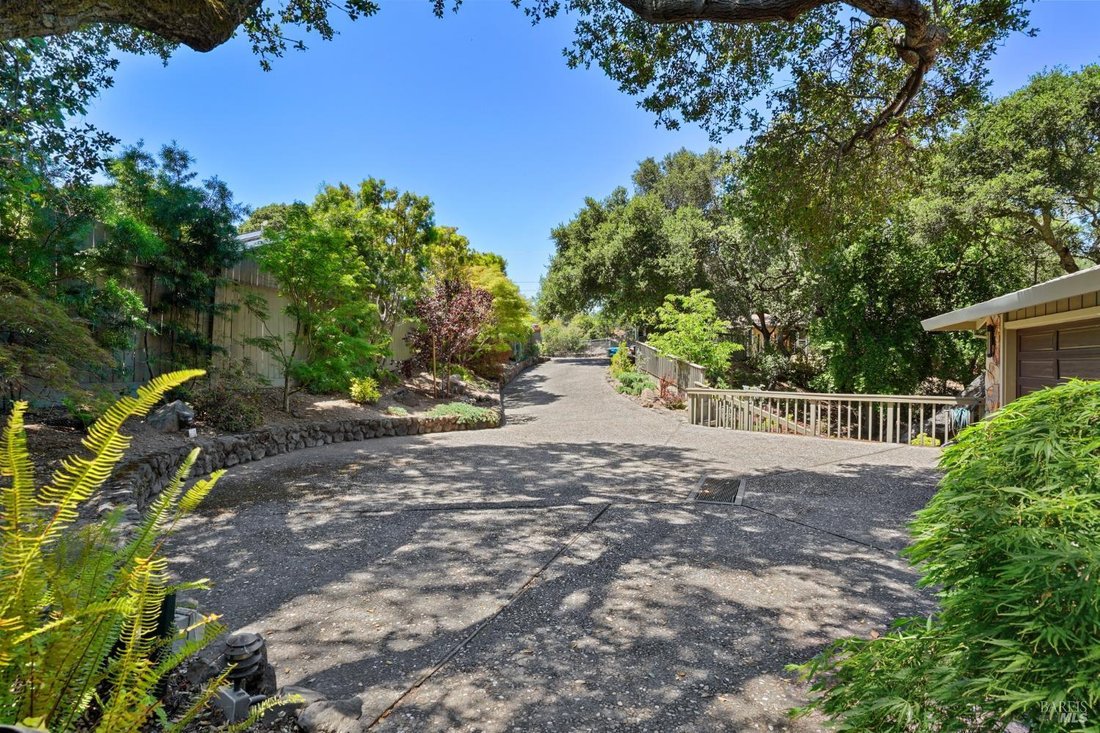
Perched at the end of a secluded cul-de-sac, beyond a private drive and beneath a canopy of heritage oaks, this extraordinary estate unveils a world of timeless elegance, serenity, and resort-caliber living. A true hidden sanctuary, the residence is masterfully designed to capture breathtaking panoramic bay views while offering the rare balance of grand-scale entertaining and intimate everyday lux
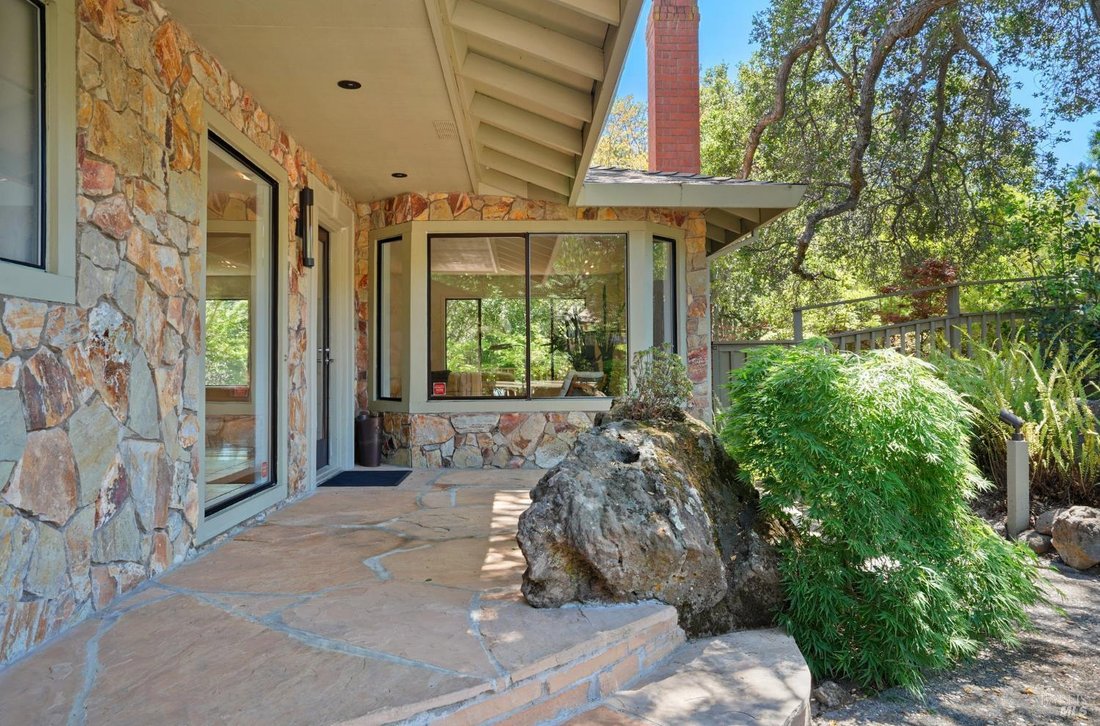
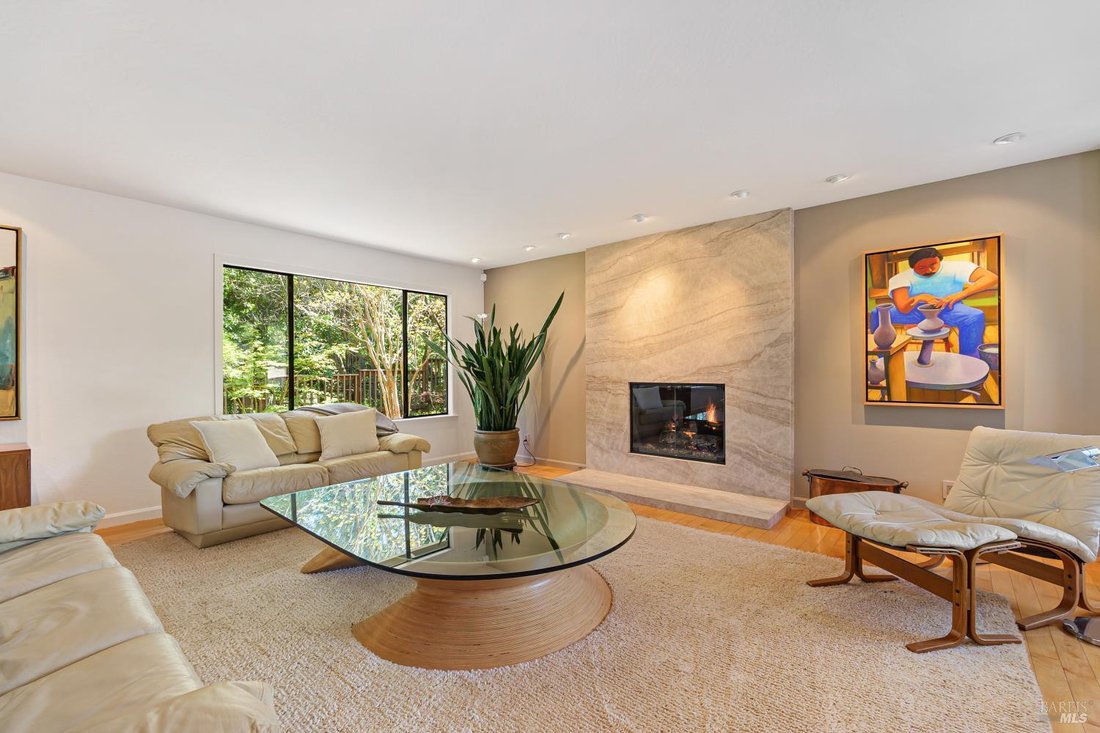
Perched at the end of a secluded cul-de-sac, beyond a private drive and beneath a canopy of heritage oaks, this extraordinary estate unveils a world of timeless elegance, serenity, and resort-caliber living. A true hidden sanctuary, the residence is masterfully designed to capture breathtaking panoramic bay views while offering the rare balance of grand-scale entertaining and intimate everyday luxury. Walls of glass frame the stunning natural surroundings, filling the home with light and seamlessly blending indoor and outdoor living. The sophisticated open-concept living and dining spaces are anchored by a dramatic statement fireplace and flow effortlessly onto expansive view decks designed for unforgettable gatherings and sunset evenings. The chef’s kitchen is both refined and functional, appointed with granite slab countertops, premium stainless steel appliances, and an oversized walk-in pantry tailored for effortless entertaining. The upper level offers a collection of tranquil private retreats, highlighted by an exquisite primary suite with its own secluded deck overlooking sweeping vistas that stretch for miles. Designed to rival a luxury resort, the lower level is an entertainer’s masterpiece featuring a private movie theater, an expansive secondary family lounge, a striking onyx-topped wet bar, full bath, and French doors that open to one of the estate’s most captivating experiences, a magical Japanese-inspired garden sanctuary. Here, cascading waterfalls, meandering stone pathways, tranquil fountains, and curated landscaping create an atmosphere that feels worlds away. The grounds continue to impress with a private basketball court, dramatic evening illumination, and exceptional privacy throughout the estate’s lush park-like setting. Rarely does a property offer this level of privacy, scale, sophistication, and emotional beauty, all just moments from premier shopping, dining, and convenient freeway access. An extraordinary legacy estate where luxury, nature, and lifestyle converge.
-
Property type
House
-
Year built
1986
-
Price/sqft
$595
Features
Explore the Area
10 Shari Ct, Novato, CA 94947, Petaluma, California, United States
View on Google Maps
Price per sqft
Low
High
Joined 6 years ago
You have inquired about this property
The agent will contact you soon by
Listed by
2
Listings
2025
Joined
Book home tour with Dominique Nave Conroy
Choose a date and whether you'd like a virtual or in-person tour with the agent.
Preferred date
Tour type

Coldwell Banker Realty - Novato
7250 Redwood Blvd Ste 207, 94945, Novato, California, United States
View agency profile
Last updated
August 7
First listed
Jun 8
Listing reference
jhk5tb
Similar Properties Nearby
New Listings in Petaluma






Explore More Homes for Sale
Petaluma, CA, United States property types
Petaluma, CA, United States popular searches
- Properties with Pool in Petaluma, CA, United States
- Properties with Open Kitchen in Petaluma, CA, United States
- Modern properties in Petaluma, CA, United States
- Equestrian properties in Petaluma, CA, United States
- New Builds properties in Petaluma, CA, United States
- Properties with Fitness Center / Gym in Petaluma, CA, United States
- Gated Community properties in Petaluma, CA, United States
- Properties with Vineyard / Winery in Petaluma, CA, United States
- Hilltop properties in Petaluma, CA, United States
- Properties with Cinema in Petaluma, CA, United States
- City View properties in Petaluma, CA, United States
Related Guides & Stories
Trusted by the World's Leading Brokers
The agents behind the world's most exceptional properties list with JamesEdition.
- Listings from Sotheby's, Christie's, BARNES, and Engel & Völkers
- Every listing reviewed before it goes live
- Connect directly with verified listing agents
By continuing you agree to our Terms and Privacy Policy.
brokerages we
partnered with
partnered with