$517,783
Nottingham Road, Eagle Crest Estate, Midlands Dual Living Potential R8,4mil
- 5 Beds
- 4 Baths
- 6,674 Sqft
- 37,846 Sqft lot
- Updated: June 7
-
26
Views for last 30 days
- 6
About the Property
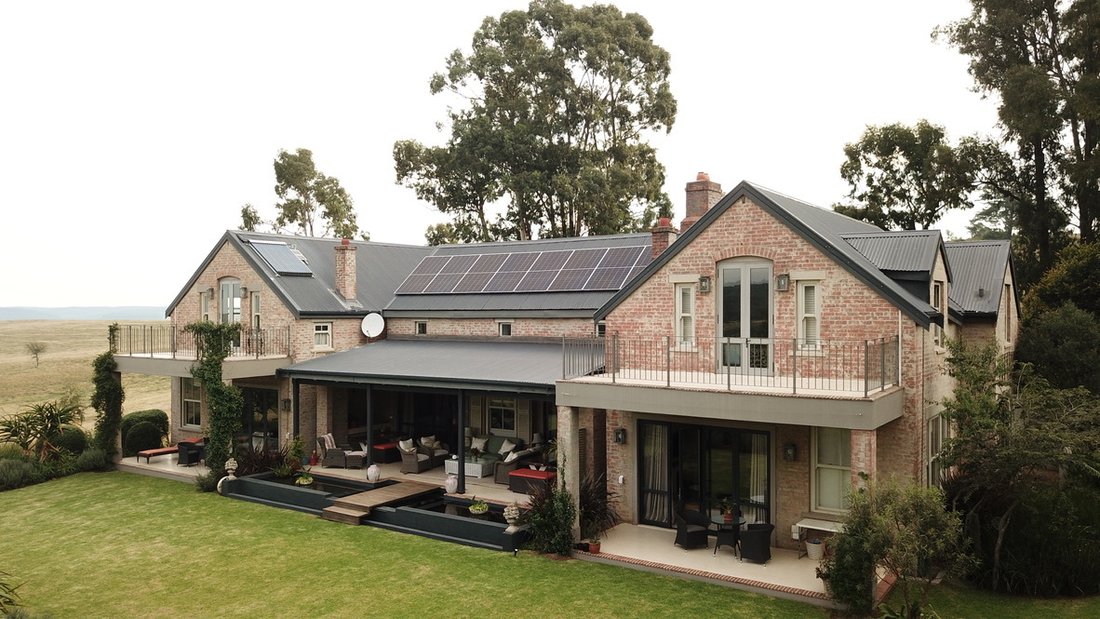
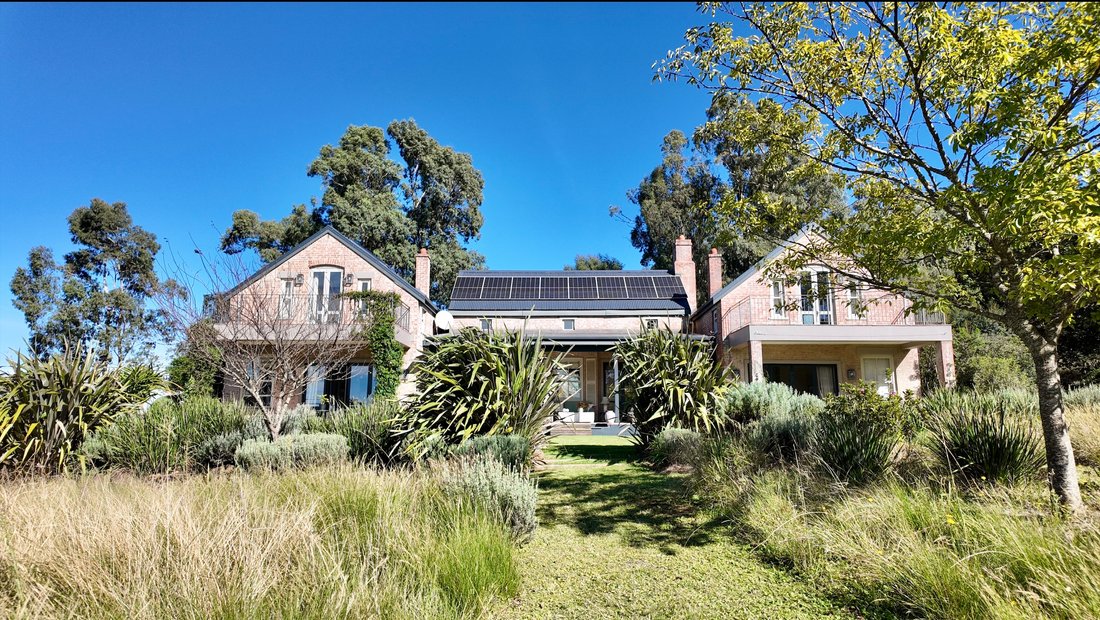
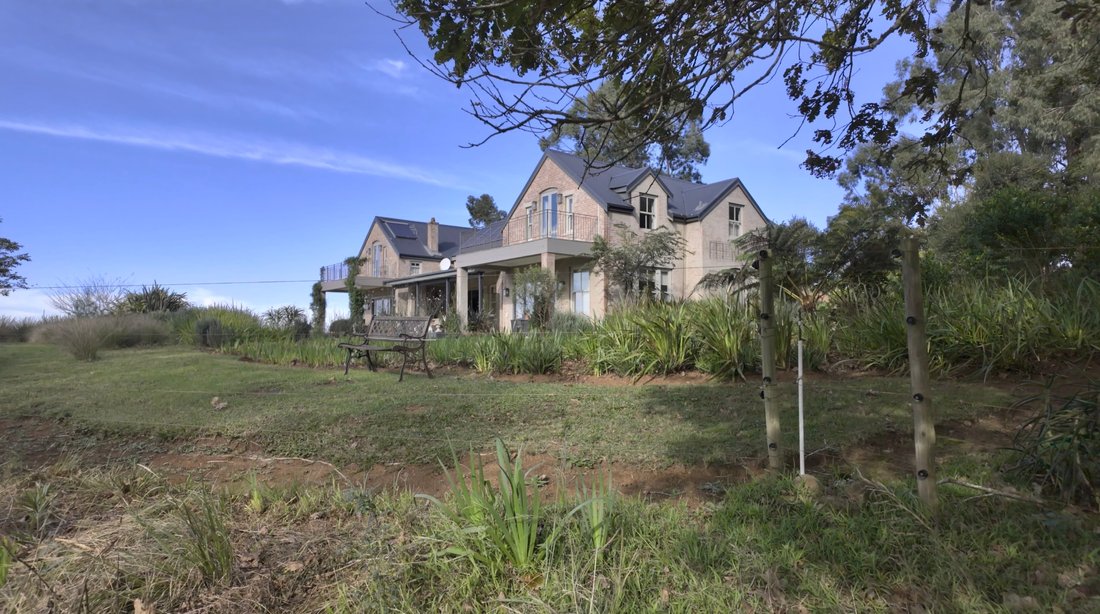
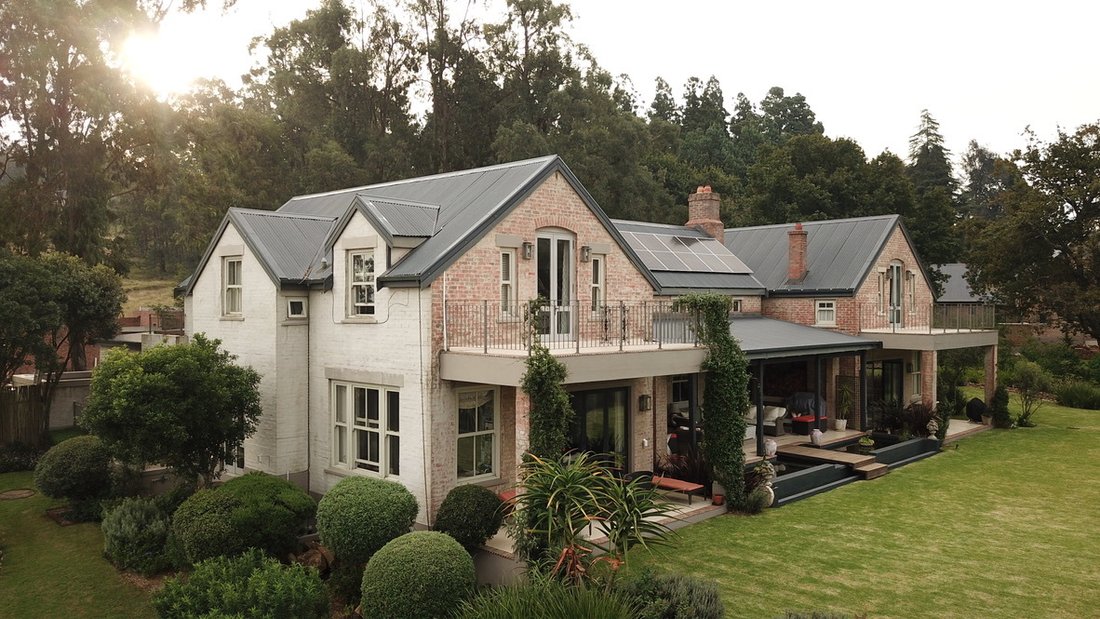
Set within the prestigious 75 ha Eagle Crest Wildlife Estate in the heart of KwaZulu Natal Midlands, this remarkable double storey home offers a rare blend of luxury living, natural beauty, and income-generating potential.
Perfectly positioned just 6 minutes for the National N3 highway, 10 min drive to Nottingham Road Village and within easy reach of leading schools such as Michaelhouse,
Perfectly positioned just 6 minutes for the National N3 highway, 10 min drive to Nottingham Road Village and within easy reach of leading schools such as Michaelhouse,
Set within the prestigious 75 ha Eagle Crest Wildlife Estate in the heart of KwaZulu Natal Midlands, this remarkable double storey home offers a rare blend of luxury living, natural beauty, and income-generating potential.
Perfectly positioned just 6 minutes for the National N3 highway, 10 min drive to Nottingham Road Village and within easy reach of leading schools such as Michaelhouse, Treverton, Clifton and Carlyle College, this home combines convenience with tranquil estate living. Residents enjoy traversing rights over 116ha of natural landscape, complete with four trout dams and free roaming wildlife. Gowrie Golf Course and Boschhoek Golf course are both in close proximity to this unique estate.
PROPERTY OVERVIEW:
When an architect and interior designer collaborated, this French styled home was thoughtfully configured to function as both a private residence and a potential guest/family or holiday rental property. The views are incredible as light was key in the design. Wildlife daily roam through and around the property, the trout dams are in view and easy walking reach. The walking trails are beautifully maintained whilst you take in the fresh air. A serene man made steam trickles along one side of the garden, providing a soothing water sound.
The home is divided into two distinct yet interconnected wings both accessed through a walled courtyard with a feature water fountain and sculptures.
North Wing (Fully Self-Contained):
1 x Entrance hall with high volume ceilings that leads off from the courtyard
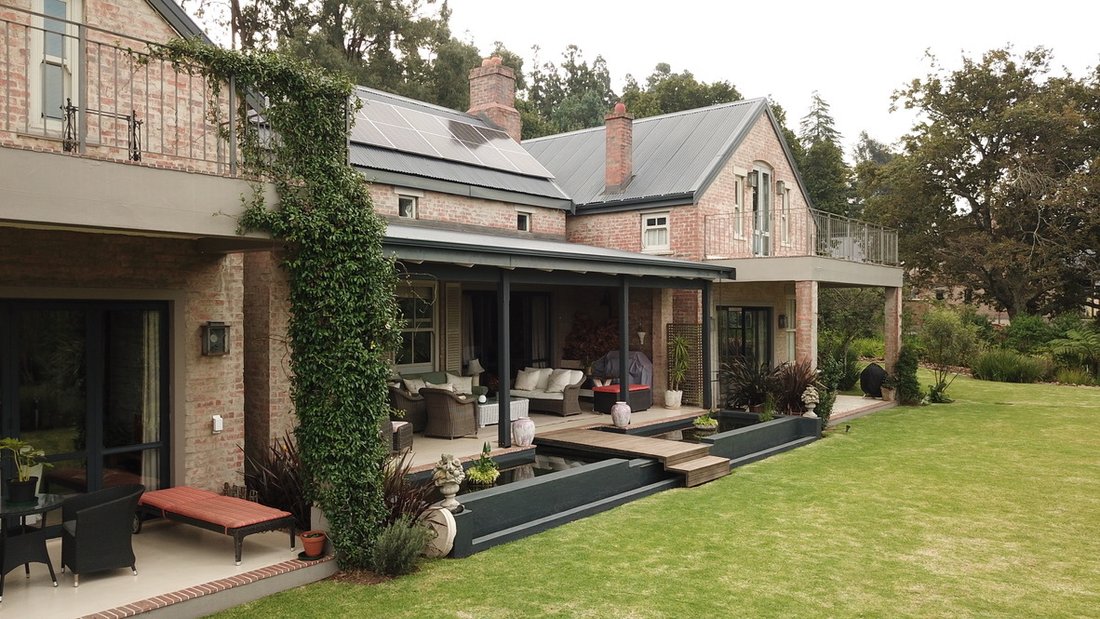
1 x Open plan kitchen and lounge with a fireplace that leads onto an undercover verandah with stunning views over an indigenous landscaped garden
1 x Main spacious bedroom upstairs with en-suite full bathroom that leads onto a balcony through double doors. The chimney flue passes through the bedroom ensuring warmth on frosty nights
1 x Bedroom with double doors leading out onto the garden
1 x Separate bathroom with shower, basin and loo
1 x Self contained open plan studio with kitchenette, bathroom (shower, basin & loo) that leads out onto the pebbled garden with its own separate entrance. Ideal for a staff member or additional accommodation.
South Wing - used by the owners as their private living space
1 x Entrance hall/mud room that leads off from the courtyard, and closable in bad weather
2 x Bedrooms downstairs
1 x Bathroom (shower, basin & loo) downstairs
1 x large open plan connecting room (see below)
1 x Study/private sitting room and fireplace with large windows allowing one a tranquil work space
1 x Guest Loo with basin
1 x upstairs master bedroom with full bathroom ES; Victorian bath and double doors that open onto balcony.
1 x spacious dressing room that leads off from the bathroom. This bedroom also has a chimney flue leading through it from the glass fronted fireplace below.
SHARED LIVING SPACES:
Both wings are connected by the central open plan living and kitchen (with a separate scullery) completed by a fireplace and high volume ceilings. This space flows effortlessly onto a covered verandah, wooden deck and contemplation pools, gorgeous views overlooking beautifully maintained gardens and unspoiled countryside. No-one may build in your view! A perfect entertainment space
ITEMS OF INTEREST:
- Make an offer on the furniture
- Beautiful courtyard entrance
- Sash Windows
- Gas geysers as well as electric geysers.
- Double glazed windows in certain areas
- Solar with inverter
- French Oak stair cases
-lockable garage and storeroom as part of the house
-Laundry room and screened washing area
This property is more than a home. It is a lifestyle investment offering peace, privacy and versatility.
Perfectly positioned just 6 minutes for the National N3 highway, 10 min drive to Nottingham Road Village and within easy reach of leading schools such as Michaelhouse, Treverton, Clifton and Carlyle College, this home combines convenience with tranquil estate living. Residents enjoy traversing rights over 116ha of natural landscape, complete with four trout dams and free roaming wildlife. Gowrie Golf Course and Boschhoek Golf course are both in close proximity to this unique estate.
PROPERTY OVERVIEW:
When an architect and interior designer collaborated, this French styled home was thoughtfully configured to function as both a private residence and a potential guest/family or holiday rental property. The views are incredible as light was key in the design. Wildlife daily roam through and around the property, the trout dams are in view and easy walking reach. The walking trails are beautifully maintained whilst you take in the fresh air. A serene man made steam trickles along one side of the garden, providing a soothing water sound.
The home is divided into two distinct yet interconnected wings both accessed through a walled courtyard with a feature water fountain and sculptures.
North Wing (Fully Self-Contained):
1 x Entrance hall with high volume ceilings that leads off from the courtyard
1 x Open plan kitchen and lounge with a fireplace that leads onto an undercover verandah with stunning views over an indigenous landscaped garden
1 x Main spacious bedroom upstairs with en-suite full bathroom that leads onto a balcony through double doors. The chimney flue passes through the bedroom ensuring warmth on frosty nights
1 x Bedroom with double doors leading out onto the garden
1 x Separate bathroom with shower, basin and loo
1 x Self contained open plan studio with kitchenette, bathroom (shower, basin & loo) that leads out onto the pebbled garden with its own separate entrance. Ideal for a staff member or additional accommodation.
South Wing - used by the owners as their private living space
1 x Entrance hall/mud room that leads off from the courtyard, and closable in bad weather
2 x Bedrooms downstairs
1 x Bathroom (shower, basin & loo) downstairs
1 x large open plan connecting room (see below)
1 x Study/private sitting room and fireplace with large windows allowing one a tranquil work space
1 x Guest Loo with basin
1 x upstairs master bedroom with full bathroom ES; Victorian bath and double doors that open onto balcony.
1 x spacious dressing room that leads off from the bathroom. This bedroom also has a chimney flue leading through it from the glass fronted fireplace below.
SHARED LIVING SPACES:
Both wings are connected by the central open plan living and kitchen (with a separate scullery) completed by a fireplace and high volume ceilings. This space flows effortlessly onto a covered verandah, wooden deck and contemplation pools, gorgeous views overlooking beautifully maintained gardens and unspoiled countryside. No-one may build in your view! A perfect entertainment space
ITEMS OF INTEREST:
- Make an offer on the furniture
- Beautiful courtyard entrance
- Sash Windows
- Gas geysers as well as electric geysers.
- Double glazed windows in certain areas
- Solar with inverter
- French Oak stair cases
-lockable garage and storeroom as part of the house
-Laundry room and screened washing area
This property is more than a home. It is a lifestyle investment offering peace, privacy and versatility.
-
Property type
Country House
-
Year built
2017
-
Price/sqft
$77
Features
- Garden
- Terrace
- Garage
- Fireplace
- Open Kitchen
- Mountain View
- Water View
- 3D Floor Plan
- Washer Dryer
Features
Lot
Indoor
- High Ceiling
- Office
- Fireplace
- Kitchen island
- Gas Stovetop
- Washer Dryer
- Bar
- Laundry Room
- Open Kitchen
- Stone Countertops
Outdoor
Explore the Area
uMgeni Local Municipality, KwaZulu-Natal, South Africa
View on Google Maps
Price per sqft
Low
High
Joined 2 months ago
You have inquired about this property
The agent will contact you soon by
Listed by
7
Listings
2026
Joined
Book home tour with the agent
Choose a date and whether you'd like a virtual or in-person tour with the agent.
Preferred date
Tour type
Last updated
June 7
First listed
Jun 7
Listing reference
DPR25005
Trusted by the World's Leading Brokers
The agents behind the world's most exceptional properties list with JamesEdition.
- Listings from Sotheby's, Christie's, BARNES, and Engel & Völkers
- Every listing reviewed before it goes live
- Connect directly with verified listing agents
By continuing you agree to our Terms and Privacy Policy.