$805,294
Beautiful Farm Living With Dam Views And Income Potential
- 6 Beds
- 6 Baths
- 6,782 Sqft
- 17,223 Sqft lot
- Updated: April 17
-
9
Views for last 30 days
- 3
About the Property
Located within Gowrie Farm, this beautifully six-bedroom home with contemporary design with relaxed rural elegance, and uninterrupted dam views. Screeded concrete floors, high ceilings and expansive glazing create a light-filled, transparent aesthetic that draws the countryside indoors.
Two glass-enclosed verandas enhance the seamless indoor/outdoor connection while allowing year-round en
Two glass-enclosed verandas enhance the seamless indoor/outdoor connection while allowing year-round en
Located within Gowrie Farm, this beautifully six-bedroom home with contemporary design with relaxed rural elegance, and uninterrupted dam views. Screeded concrete floors, high ceilings and expansive glazing create a light-filled, transparent aesthetic that draws the countryside indoors.
Two glass-enclosed verandas enhance the seamless indoor/outdoor connection while allowing year-round enjoyment of the surrounding landscape.
Both the lounge and sunroom feature attractive fireplaces, enhancing the home’s inviting ambience.
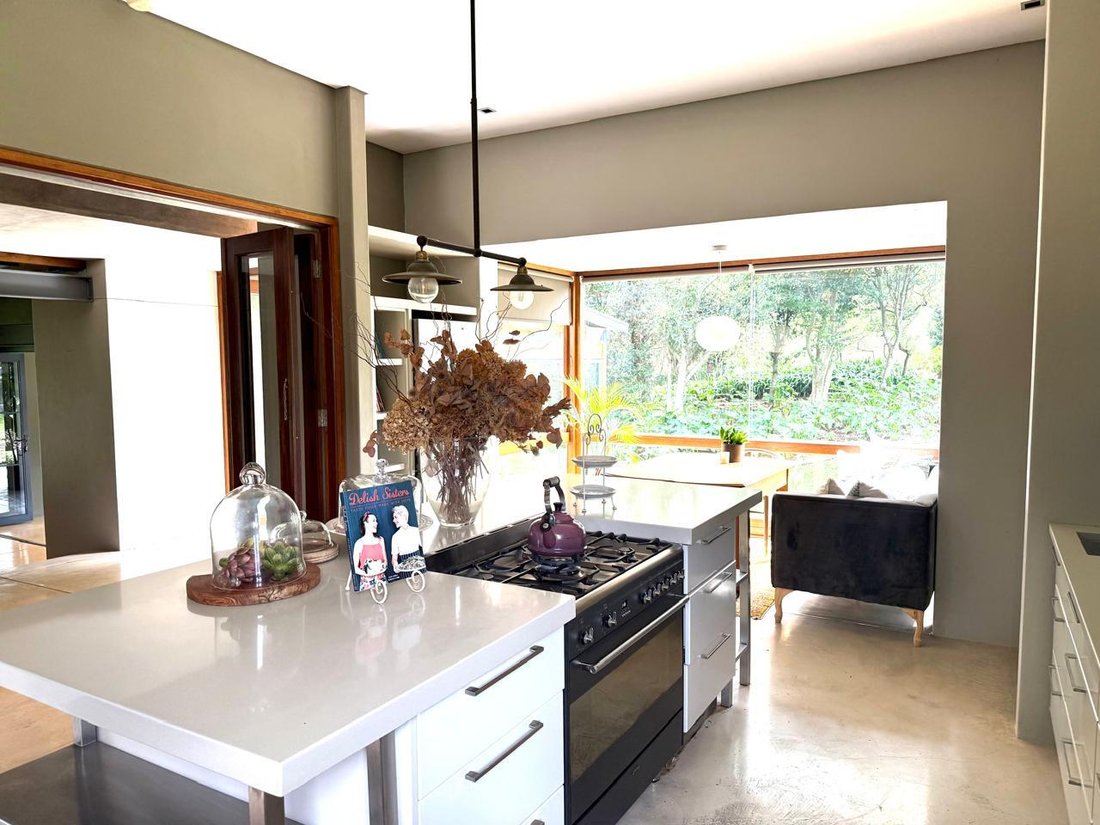
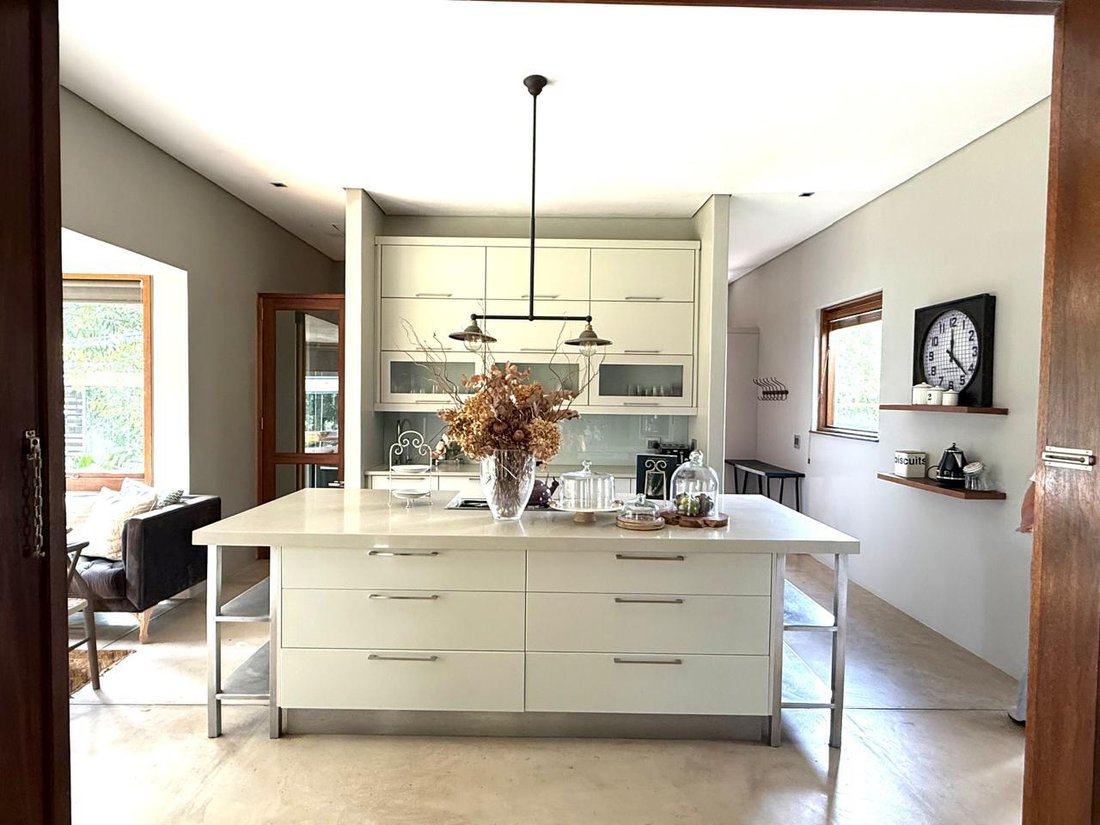
The high-ceilinged kitchen is positioned to one side of the lounge featuring a bay-window nook for casual dining.
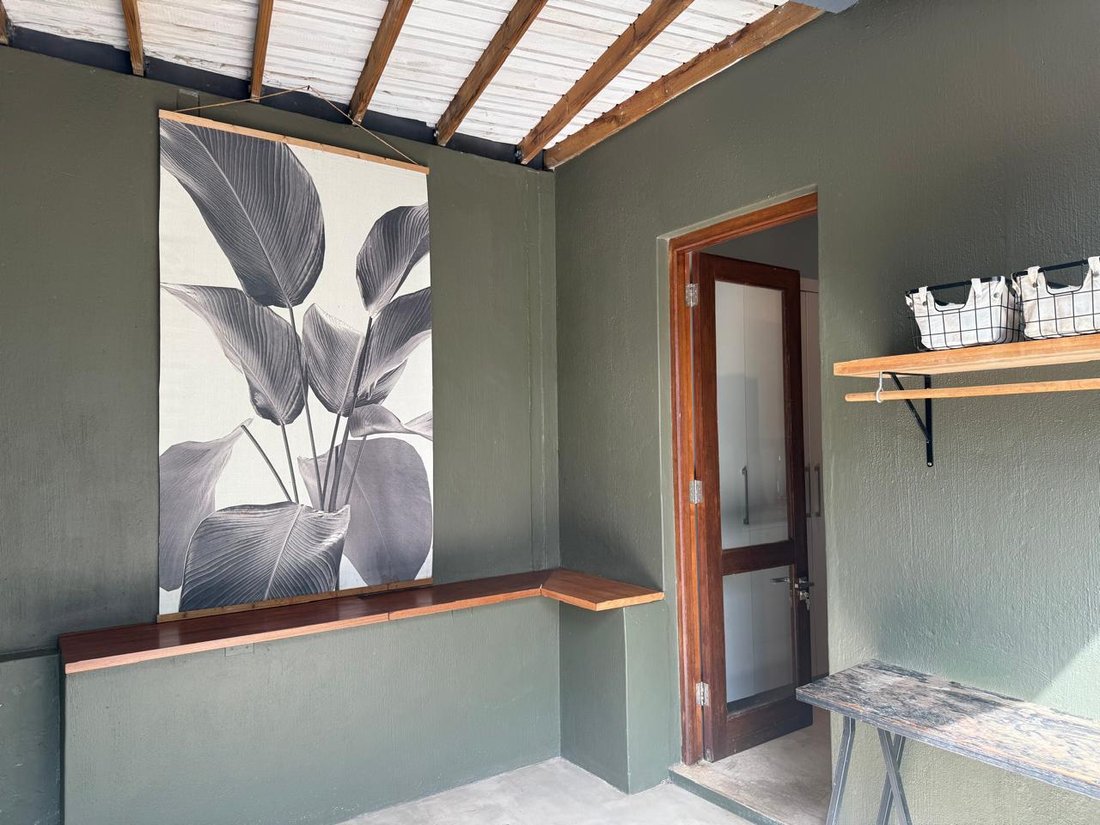
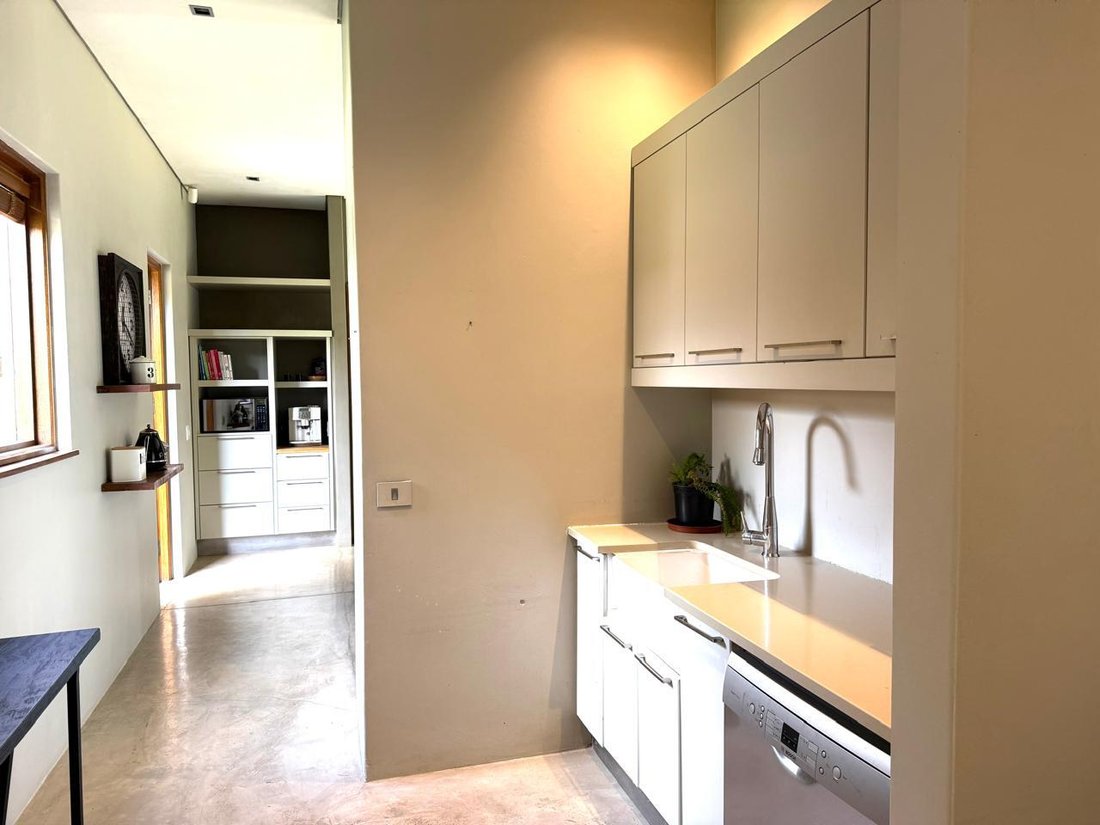
Additional features include a mudroom with direct access into the kitchen, a walk-through scullery and a pantry accommodating an additional large refrigerator.
The master suite and a second generously sized en-suite bedroom are privately positioned away from the living areas, accessed via a passage that also incorporates an additional study or learning space. Both ground-floor bedrooms are en suite and enjoy direct outdoor access, main bedroom boasts its own fireplace, and opens onto a private covered deck with beautiful dam views. A beautifully fitted walk-in dressing room leads to a refined full bathroom featuring a freestanding bath set within a glass bay window overlooking the garden, a modern glass shower and double vanities.
Upstairs, two further en-suite bedrooms
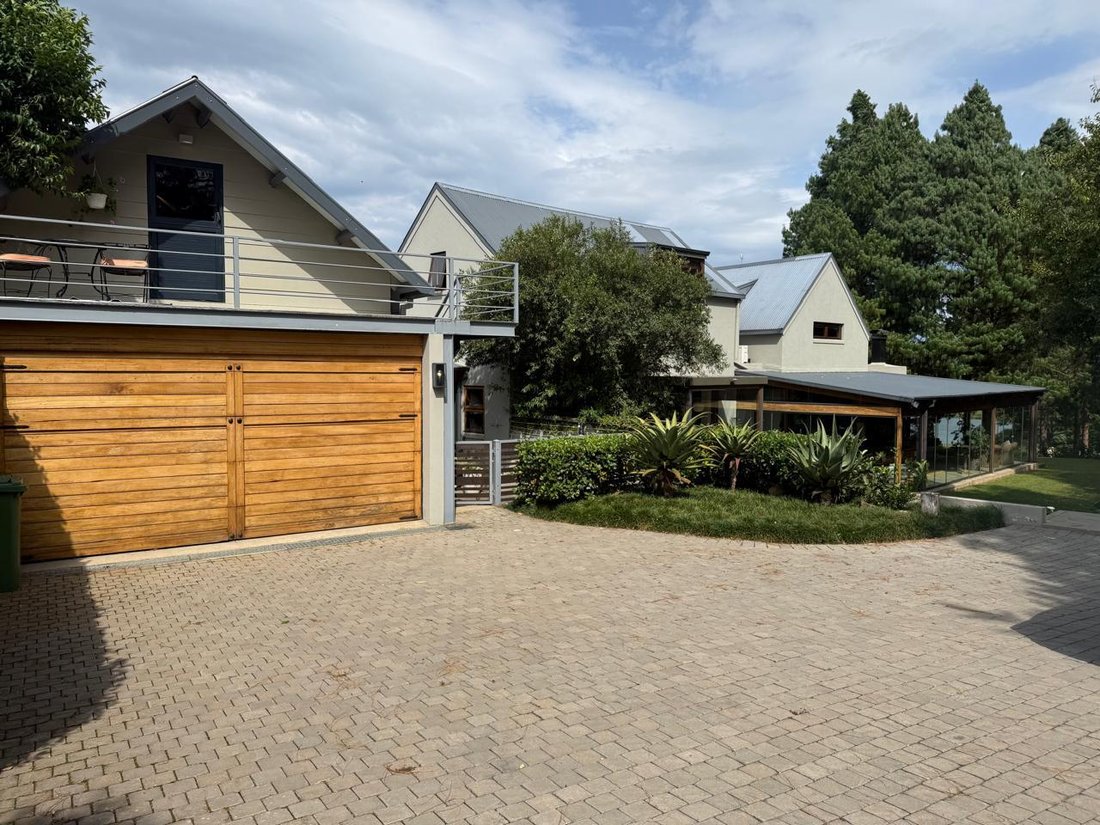
There is a self-contained one-bedroom flatlet with a private entrance, kitchenette and sunny balcony is situated above the garage, ideal for extended family, guests or rental income.
Additional features include an extra large garage, an outside office, garden storerooms and staff facilities. With multiple patios, two glass-enclosed verandas, and balconies off the main bedroom and both guest suites, this home effortlessly balances modern comfort with relaxed countryside living—perfect for families, entertainers and those seeking a refined farm-estate lifestyle with income potential.
Furniture is available as an optional extra.
Let’s talk
Two glass-enclosed verandas enhance the seamless indoor/outdoor connection while allowing year-round enjoyment of the surrounding landscape.
Both the lounge and sunroom feature attractive fireplaces, enhancing the home’s inviting ambience.
The high-ceilinged kitchen is positioned to one side of the lounge featuring a bay-window nook for casual dining.
Additional features include a mudroom with direct access into the kitchen, a walk-through scullery and a pantry accommodating an additional large refrigerator.
The master suite and a second generously sized en-suite bedroom are privately positioned away from the living areas, accessed via a passage that also incorporates an additional study or learning space. Both ground-floor bedrooms are en suite and enjoy direct outdoor access, main bedroom boasts its own fireplace, and opens onto a private covered deck with beautiful dam views. A beautifully fitted walk-in dressing room leads to a refined full bathroom featuring a freestanding bath set within a glass bay window overlooking the garden, a modern glass shower and double vanities.
Upstairs, two further en-suite bedrooms
There is a self-contained one-bedroom flatlet with a private entrance, kitchenette and sunny balcony is situated above the garage, ideal for extended family, guests or rental income.
Additional features include an extra large garage, an outside office, garden storerooms and staff facilities. With multiple patios, two glass-enclosed verandas, and balconies off the main bedroom and both guest suites, this home effortlessly balances modern comfort with relaxed countryside living—perfect for families, entertainers and those seeking a refined farm-estate lifestyle with income potential.
Furniture is available as an optional extra.
Let’s talk
-
Property type
House
-
Price/sqft
$118
Explore the Area
uMgeni Local Municipality, KwaZulu-Natal, South Africa
View on Google Maps
Price per sqft
Low
High
Joined 3 years ago
You have inquired about this property
The agent will contact you soon by
Listed by
13
Listings
2024
Joined
Book home tour with the agent
Choose a date and whether you'd like a virtual or in-person tour with the agent.
Preferred date
Tour type
Last updated
April 17
First listed
Apr 17
Listing reference
TPR30953
Trusted by the World's Leading Brokers
The agents behind the world's most exceptional properties list with JamesEdition.
- Listings from Sotheby's, Christie's, BARNES, and Engel & Völkers
- Every listing reviewed before it goes live
- Connect directly with verified listing agents
By continuing you agree to our Terms and Privacy Policy.