$532,598
Maison 201 M2 Notre Dame De Bondeville
- 4 Beds
- 1 Baths
- 1,809 Sqft
- 13,434 Sqft lot
- Updated: September 18
About the Property
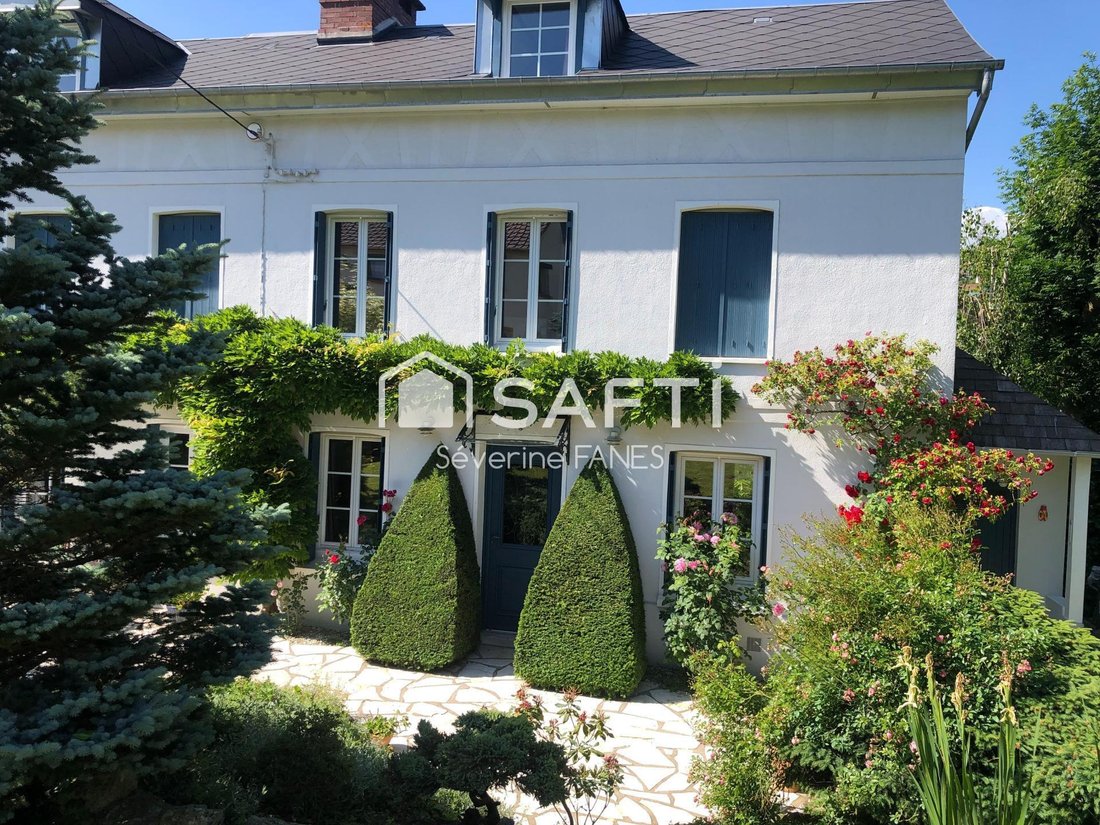
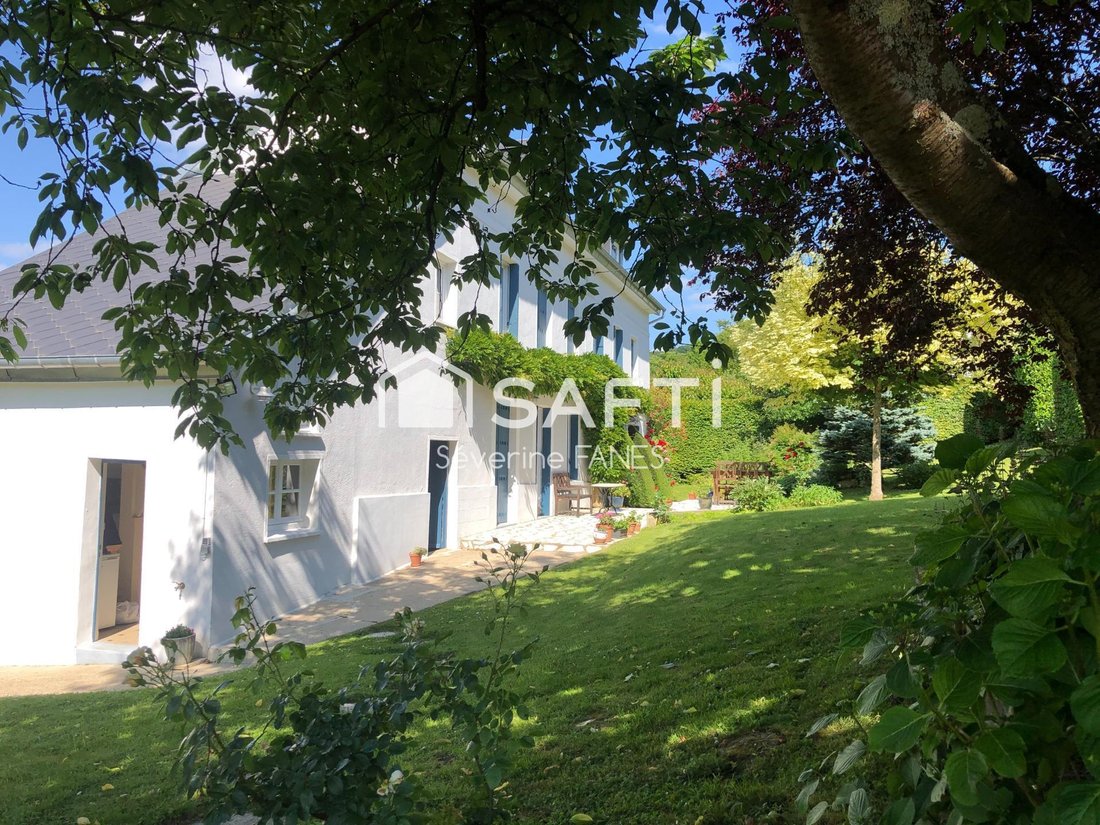
Located in the commune of NOTRE DAME DE BONDEVILLE, discover this typical old Norman farmhouse built around 1900 on a 1248 m² plot with a fenced and wooded garden, outbuildings, and a carport.
With a ground floor area of 201 m² and 169 m² of living space, the house features on the ground floor a beautiful entrance hall with its floor paved with old terracotta tiles and a lined chimney wit
With a ground floor area of 201 m² and 169 m² of living space, the house features on the ground floor a beautiful entrance hall with its floor paved with old terracotta tiles and a lined chimney wit
Located in the commune of NOTRE DAME DE BONDEVILLE, discover this typical old Norman farmhouse built around 1900 on a 1248 m² plot with a fenced and wooded garden, outbuildings, and a carport.
With a ground floor area of 201 m² and 169 m² of living space, the house features on the ground floor a beautiful entrance hall with its floor paved with old terracotta tiles and a lined chimney with a GODIN wood stove.
To the right of the entrance, you will find a 12 m² contemporary-style ash wood kitchen, fitted and equipped, offering a north view of the Longs Vallons valley and a south view of the garden. For practicality, adjacent to the kitchen is a 4 m² pantry with storage and a wardrobe; it opens to the outside and can serve as a secondary entrance. There is also a toilet with a hand basin.
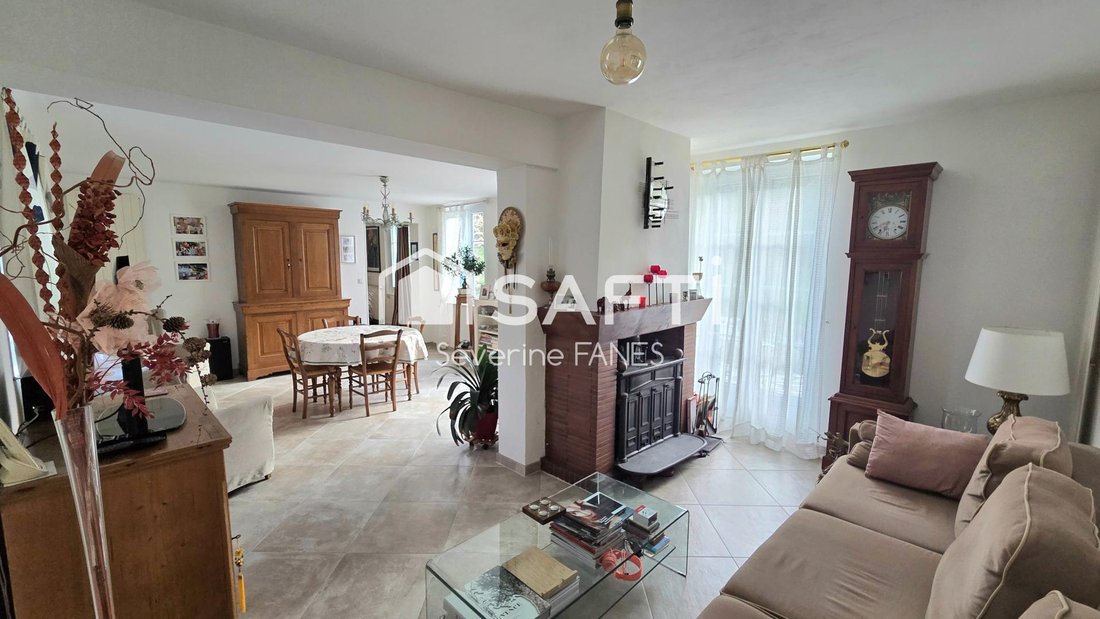
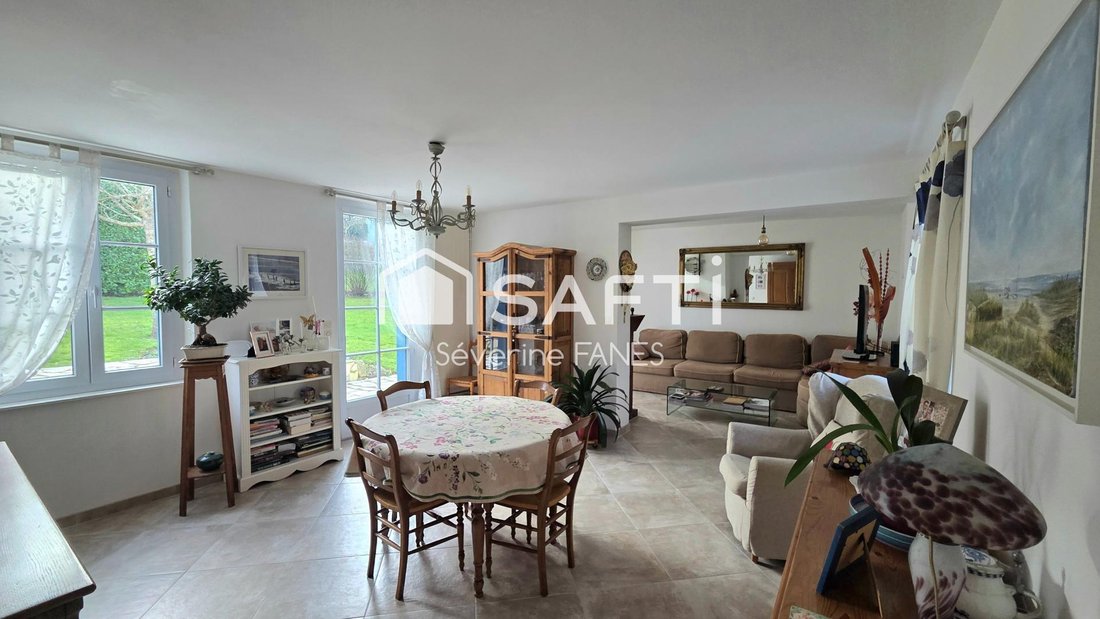
The 32 m² through living area consists of a dining room and a living room with a second fireplace and its GODIN stove, and two French doors opening onto the south-facing terrace.
A wooden staircase leads to the landing serving a first bedroom of 12.60 m², a second bedroom of 17.28 m² with a decorative fireplace, an 18 m² office, and continuing from it a third bedroom of 14 m². A large bathroom with a bathtub and Italian shower, and a shower room with toilet and laundry area complete this level.
Finally, on the third floor, you will find large converted attic space of 66 m² on the floor with two windows overlooking the Longs Vallons valley to the north and two windows overlooking the garden to the south.
This space can accommodate 2 bedrooms or a separate autonomous apartment, equipped with 4 radiators and water and drainage pipes ready for fitting a bathroom.
You will enjoy a magnificent fully wooded and fenced garden, perfectly maintained, and a 40 m² terrace. The front facade of the house features a stunning wisteria in bloom in spring.
For practicality, outbuildings have been converted into a back kitchen, workshop, and storage.
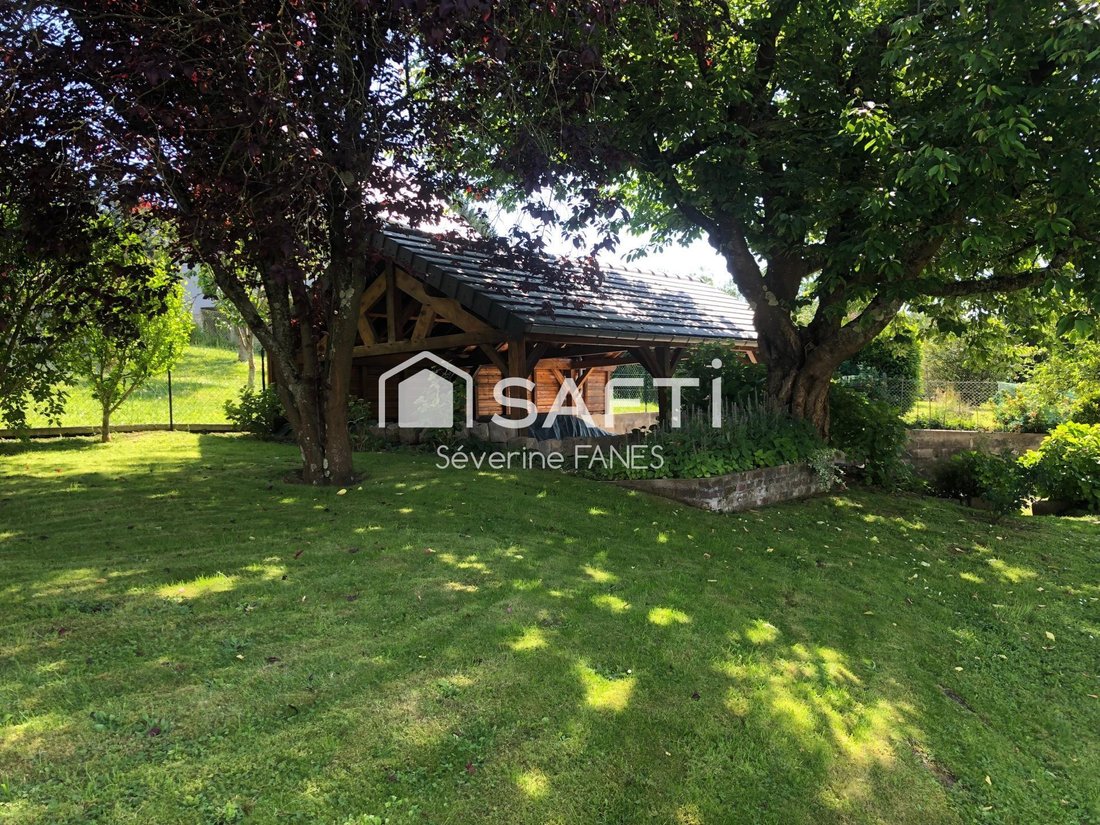
The carport is very well integrated into the garden. Its frame is made of oak wood and its roof of pine covered with tiles. The floor is concrete.
Features:
- PVC double-glazed windows and French doors
- Folding shutters in exotic wood
- Roof completely redone and insulated with Recticel polyurethane panels, as well as the north facade insulated from the outside
- Zinc gutters and rainwater downpipes
- New insulated and secure aluminum front door
- Rewired electricity
- Fiber optic internet
- Saunier Duval condensing gas boiler
- 2 GODIN wood stoves
- Electric radiators on the 2nd floor
Gas bill: 1480 Euros/year and Electricity: 500 Euros
Property tax: 1902 Euros
Energy and climate performance: D
You will feel like you are in the countryside while having city conveniences.
Ideally located, you will be in close proximity to:
- The expressway connecting Maromme to Mont St Aignan, then the A13 or A28
- The TEOR T2 bus stop, the Maromme half-moon to reach Rouen
- Pierre and Marie Curie primary school located in the Longs Vallons
- A pharmacy, doctor, and shops
A rare property not to be missed!
Information on risks to which this property is exposed is available on the Géorisques website: [hidden information]
Sale price: €489,000
Fees charged to the seller
Contact your SAFTI advisor: Séverine FANES, Tel.: [hidden information], Email: [hidden information] - EI - Commercial agent registered with the ROUEN RSAC under number [hidden information]
Information on the risks to which this property is exposed is available on the Géorisques website: https://www.georisques.gouv.fr/
With a ground floor area of 201 m² and 169 m² of living space, the house features on the ground floor a beautiful entrance hall with its floor paved with old terracotta tiles and a lined chimney with a GODIN wood stove.
To the right of the entrance, you will find a 12 m² contemporary-style ash wood kitchen, fitted and equipped, offering a north view of the Longs Vallons valley and a south view of the garden. For practicality, adjacent to the kitchen is a 4 m² pantry with storage and a wardrobe; it opens to the outside and can serve as a secondary entrance. There is also a toilet with a hand basin.
The 32 m² through living area consists of a dining room and a living room with a second fireplace and its GODIN stove, and two French doors opening onto the south-facing terrace.
A wooden staircase leads to the landing serving a first bedroom of 12.60 m², a second bedroom of 17.28 m² with a decorative fireplace, an 18 m² office, and continuing from it a third bedroom of 14 m². A large bathroom with a bathtub and Italian shower, and a shower room with toilet and laundry area complete this level.
Finally, on the third floor, you will find large converted attic space of 66 m² on the floor with two windows overlooking the Longs Vallons valley to the north and two windows overlooking the garden to the south.
This space can accommodate 2 bedrooms or a separate autonomous apartment, equipped with 4 radiators and water and drainage pipes ready for fitting a bathroom.
You will enjoy a magnificent fully wooded and fenced garden, perfectly maintained, and a 40 m² terrace. The front facade of the house features a stunning wisteria in bloom in spring.
For practicality, outbuildings have been converted into a back kitchen, workshop, and storage.
The carport is very well integrated into the garden. Its frame is made of oak wood and its roof of pine covered with tiles. The floor is concrete.
Features:
- PVC double-glazed windows and French doors
- Folding shutters in exotic wood
- Roof completely redone and insulated with Recticel polyurethane panels, as well as the north facade insulated from the outside
- Zinc gutters and rainwater downpipes
- New insulated and secure aluminum front door
- Rewired electricity
- Fiber optic internet
- Saunier Duval condensing gas boiler
- 2 GODIN wood stoves
- Electric radiators on the 2nd floor
Gas bill: 1480 Euros/year and Electricity: 500 Euros
Property tax: 1902 Euros
Energy and climate performance: D
You will feel like you are in the countryside while having city conveniences.
Ideally located, you will be in close proximity to:
- The expressway connecting Maromme to Mont St Aignan, then the A13 or A28
- The TEOR T2 bus stop, the Maromme half-moon to reach Rouen
- Pierre and Marie Curie primary school located in the Longs Vallons
- A pharmacy, doctor, and shops
A rare property not to be missed!
Information on risks to which this property is exposed is available on the Géorisques website: [hidden information]
Sale price: €489,000
Fees charged to the seller
Contact your SAFTI advisor: Séverine FANES, Tel.: [hidden information], Email: [hidden information] - EI - Commercial agent registered with the ROUEN RSAC under number [hidden information]
Information on the risks to which this property is exposed is available on the Géorisques website: https://www.georisques.gouv.fr/
-
Property type
House
-
Year built
1900
-
Price/sqft
$294
-
Emissions
D
-
Consumption
D
Explore the Area
Joined 3 years ago
You have inquired about this property
The agent will contact you soon by
Listed by
4630
Listings
2023
Joined
Book home tour with the agent
Choose a date and whether you'd like a virtual or in-person tour with the agent.
Preferred date
Tour type
Last updated
September 18
First listed
January 20
Listing reference
1588538
Trusted by the World's Leading Brokers
The agents behind the world's most exceptional properties list with JamesEdition.
- Listings from Sotheby's, Christie's, BARNES, and Engel & Völkers
- Every listing reviewed before it goes live
- Connect directly with verified listing agents
By continuing you agree to our Terms and Privacy Policy.