

$1,689,216
Noto Villa
- 2,078 Sqft
- Updated: April 6
- 3
About the Property
Modern architecture villa to be built in Noto, the capital of Sicilian Baroque, carefully designed with distinctive features by a renowned Sicilian architect known for attention to detail.
The villa’s architecture expresses tangible and unique characteristics that make it one of a kind.
It will be located a few kilometers from Noto’s historic center, featuring a landscape and bre
The villa’s architecture expresses tangible and unique characteristics that make it one of a kind.
It will be located a few kilometers from Noto’s historic center, featuring a landscape and bre
Modern architecture villa to be built in Noto, the capital of Sicilian Baroque, carefully designed with distinctive features by a renowned Sicilian architect known for attention to detail.
The villa’s architecture expresses tangible and unique characteristics that make it one of a kind.
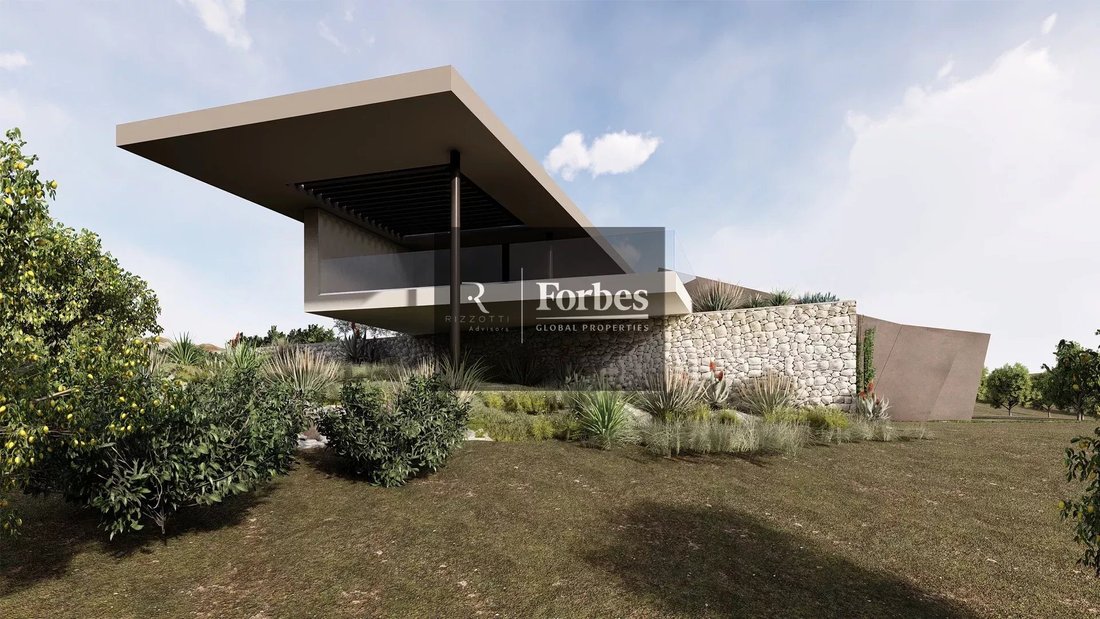
It will be located a few kilometers from Noto’s historic center, featuring a landscape and breathtaking view of the Sicilian coast stretching from Siracusa to Portopalo, showcasing some of Sicily’s most beautiful beaches.
The design concept ensures that every space in the house allows the future owners and their guests to enjoy a unique panorama at any time of day.
The house is composed of dramatic, essential, and geometric volumes that create a palpable architectural tension. The main volumes are clearly differentiated and emphasize the compositional play through the use of materials, distribution of transparency, colors, and dimensions.
The interior spaces will be fluid and dynamic yet well-defined by solid partitions that contrast with the lightness of large windows. These high-performance windows are fully openable, ensuring ventilation, natural light, and insulation.
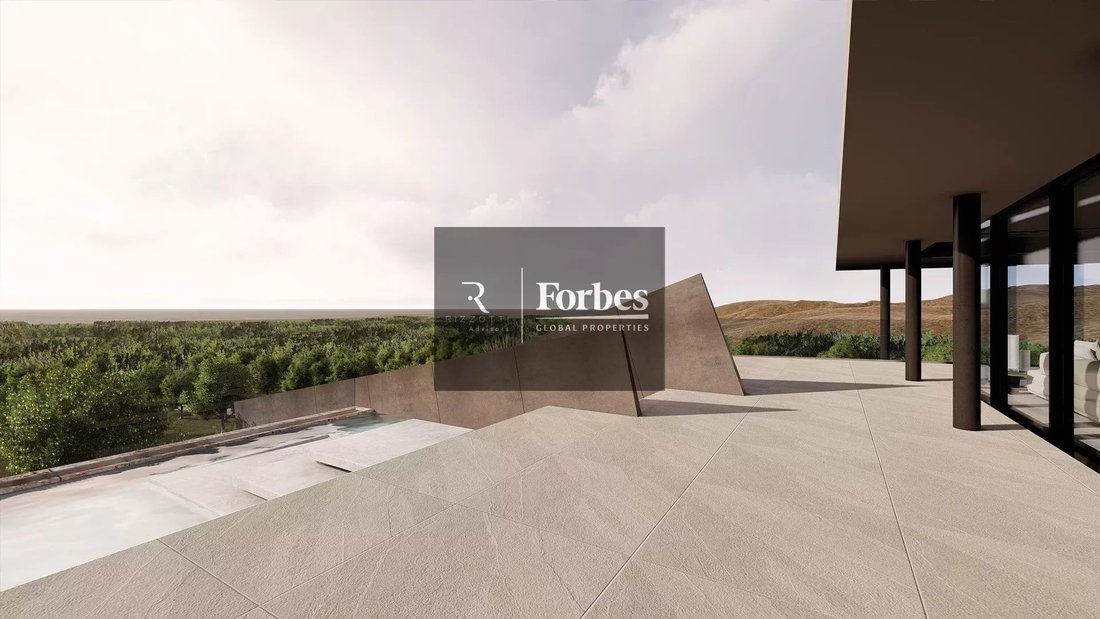
There will be continuity between indoor and outdoor areas to enhance the beauty of the exterior. The project meticulously designs the interior space but prioritizes outdoor living, opening to the scents of the Sicilian countryside with large terraces. One terrace, in particular, extends toward the landscape like a belvedere, designed as a solarium but also offering cool shade thanks to a cover that extends over half its surface, providing ample areas for rest and relaxation.
The spaces are organized as follows:
Ground floor:
- Paved outdoor area: 185.00 sqm, all panoramic, partly shaded, with access to the pool and its water features, the solarium, and the garden surrounding the house;
- Infinity-edge panoramic pool, dimensions 3.80m x 18.30m, depth 1.40m;
- Water features connected to the pool, 25cm deep, totaling 65.00 sqm;
- Living room with open kitchen, panoramic, with full-height sliding windows in all directions, and a pivoting glass door integrated into the window system: 57.00 sqm;
- Master bedroom + walk-in closet, both panoramic with large full-height windows: 23.10 sqm;
- Master bathroom with large shower, panoramic with large full-height windows: 6.80 sqm;
- Guest bedroom with walk-in closet, panoramic: 16.30 sqm;
- Guest bathroom with large shower, panoramic: 5.18 sqm;
- Hallway and staircase area: 19.20 sqm;
Basement floor, open on three sides:
- Bedroom + walk-in closet with large sliding window overlooking the lemon grove: 22.70 sqm;
- Bedroom bathroom with bathtub: 7.32 sqm;
- Main bathroom serving the house: 3.70 sqm;
- Laundry room: 8.50 sqm;
- Storage/technical room: 16.50 sqm;
- Hallway: 4.80 sqm
The villa’s architecture expresses tangible and unique characteristics that make it one of a kind.
It will be located a few kilometers from Noto’s historic center, featuring a landscape and breathtaking view of the Sicilian coast stretching from Siracusa to Portopalo, showcasing some of Sicily’s most beautiful beaches.
The design concept ensures that every space in the house allows the future owners and their guests to enjoy a unique panorama at any time of day.
The house is composed of dramatic, essential, and geometric volumes that create a palpable architectural tension. The main volumes are clearly differentiated and emphasize the compositional play through the use of materials, distribution of transparency, colors, and dimensions.
The interior spaces will be fluid and dynamic yet well-defined by solid partitions that contrast with the lightness of large windows. These high-performance windows are fully openable, ensuring ventilation, natural light, and insulation.
There will be continuity between indoor and outdoor areas to enhance the beauty of the exterior. The project meticulously designs the interior space but prioritizes outdoor living, opening to the scents of the Sicilian countryside with large terraces. One terrace, in particular, extends toward the landscape like a belvedere, designed as a solarium but also offering cool shade thanks to a cover that extends over half its surface, providing ample areas for rest and relaxation.
The spaces are organized as follows:
Ground floor:
- Paved outdoor area: 185.00 sqm, all panoramic, partly shaded, with access to the pool and its water features, the solarium, and the garden surrounding the house;
- Infinity-edge panoramic pool, dimensions 3.80m x 18.30m, depth 1.40m;
- Water features connected to the pool, 25cm deep, totaling 65.00 sqm;
- Living room with open kitchen, panoramic, with full-height sliding windows in all directions, and a pivoting glass door integrated into the window system: 57.00 sqm;
- Master bedroom + walk-in closet, both panoramic with large full-height windows: 23.10 sqm;
- Master bathroom with large shower, panoramic with large full-height windows: 6.80 sqm;
- Guest bedroom with walk-in closet, panoramic: 16.30 sqm;
- Guest bathroom with large shower, panoramic: 5.18 sqm;
- Hallway and staircase area: 19.20 sqm;
Basement floor, open on three sides:
- Bedroom + walk-in closet with large sliding window overlooking the lemon grove: 22.70 sqm;
- Bedroom bathroom with bathtub: 7.32 sqm;
- Main bathroom serving the house: 3.70 sqm;
- Laundry room: 8.50 sqm;
- Storage/technical room: 16.50 sqm;
- Hallway: 4.80 sqm
-
Property type
Villa
-
Floors
2
-
Price/sqft
$813
Features
- Garden
- Pool
- Terrace
- Mountain View
- Jacuzzi
- Gate
- Bar
Explore the Area
testa dell, Noto, Sicily, Italy
View on Google Maps
Price per sqft
Low
High
Located in the historic town of Noto, this property offers easy access to the stunning Baroque architecture the city is known for. Close by are various cultural landmarks and dining options. Nature lovers will appreciate the proximity to the Vendicari Nature Reserve and beautiful beaches. The city of Syracuse, with its rich historical heritage, is just a short drive away. Conveniently, the nearest major airport is Catania, approximately 1.5 hours by car.
Get nearby
Attractions
Schools
Catania Fontanarossa Airport
Airport
84 min
Vendicari Nature Reserve
Outdoor & Nature
15 min
Noto's Baroque Cathedral
Cultural & Heritage
8 min
International School of Syracuse
International School
53 min
Joined 2 years ago
You have inquired about this property
The agent will contact you soon by
Listed by
39
Listings
2025
Joined
Book home tour with the agent
Choose a date and whether you'd like a virtual or in-person tour with the agent.
Preferred date
Tour type
Last updated
April 6
First listed
February 20, 2025
Listing reference
85567308
Similar Properties Nearby
New Listings in Noto




Explore More Homes for Sale
Noto property types
Noto popular searches
- Sea View properties in Noto
- River View properties in Noto
- Mountain View properties in Noto
- Duplex properties in Noto
- Gated Community properties in Noto
- Waterfront properties in Noto
- Investment Property properties in Noto
- Modern properties in Noto
- Properties with Sauna in Noto
- Properties with Steam Room in Noto
- Properties with Wine Cellar in Noto
- Properties with Pool in Noto
- Properties with Tennis Court in Noto
- Properties with Vineyard / Winery in Noto
Related Guides & Stories
Trusted by the World's Leading Brokers
The agents behind the world's most exceptional properties list with JamesEdition.
- Listings from Sotheby's, Christie's, BARNES, and Engel & Völkers
- Every listing reviewed before it goes live
- Connect directly with verified listing agents
By continuing you agree to our Terms and Privacy Policy.