$1,499,000
4 Bedrooms Single Family Detached
- 4 Beds
- 3 Baths
- 3,834 Sqft
- 12,633 Sqft lot
- Updated: October 2
- MLS#24202753
About the Property
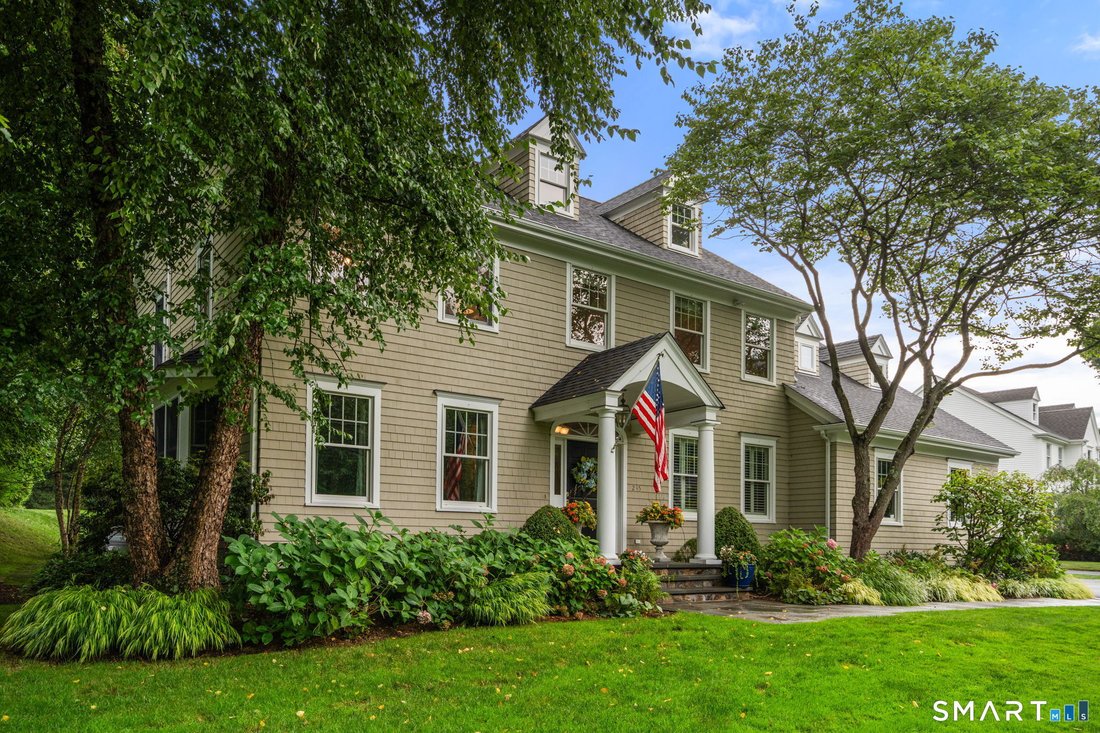
Nestled in the heart of Silvermine, this exceptional home embodies understated elegance and timeless sophistication. Exquisite millwork, soaring ceilings, and beautifully proportioned rooms create an atmosphere that is both refined and inviting. Designed for effortless living and entertaining, the thoughtfully curated floor plan centers around a stunning chef’s kitchen with premium appliances, a l
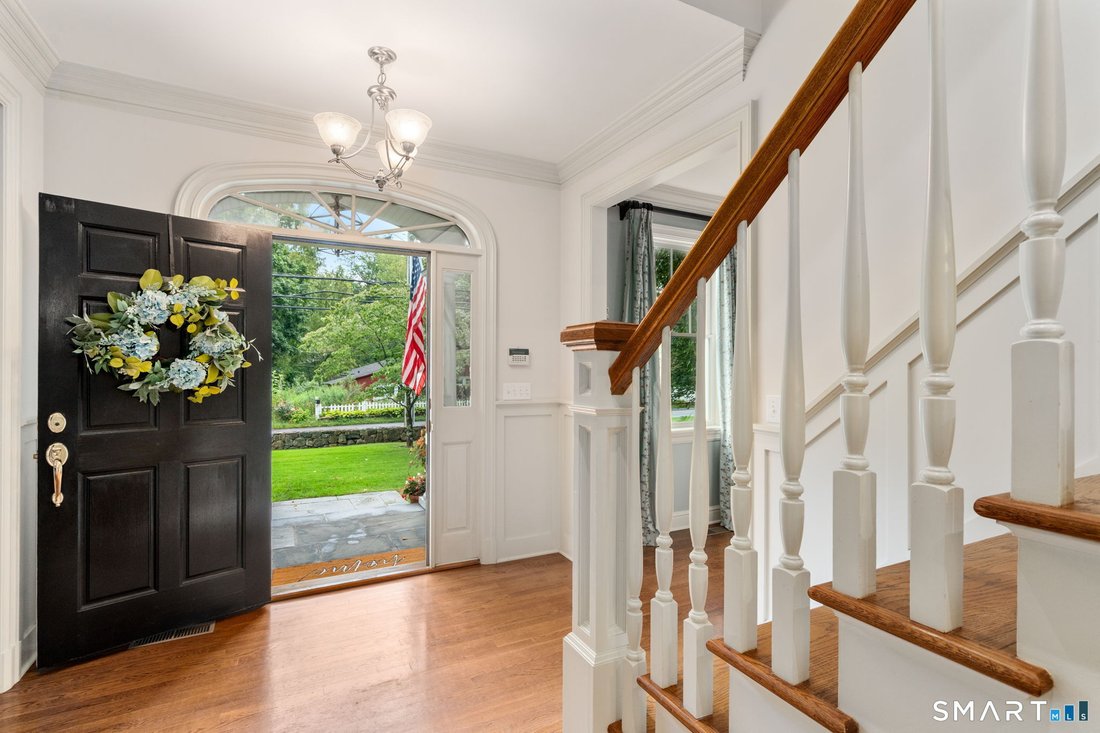
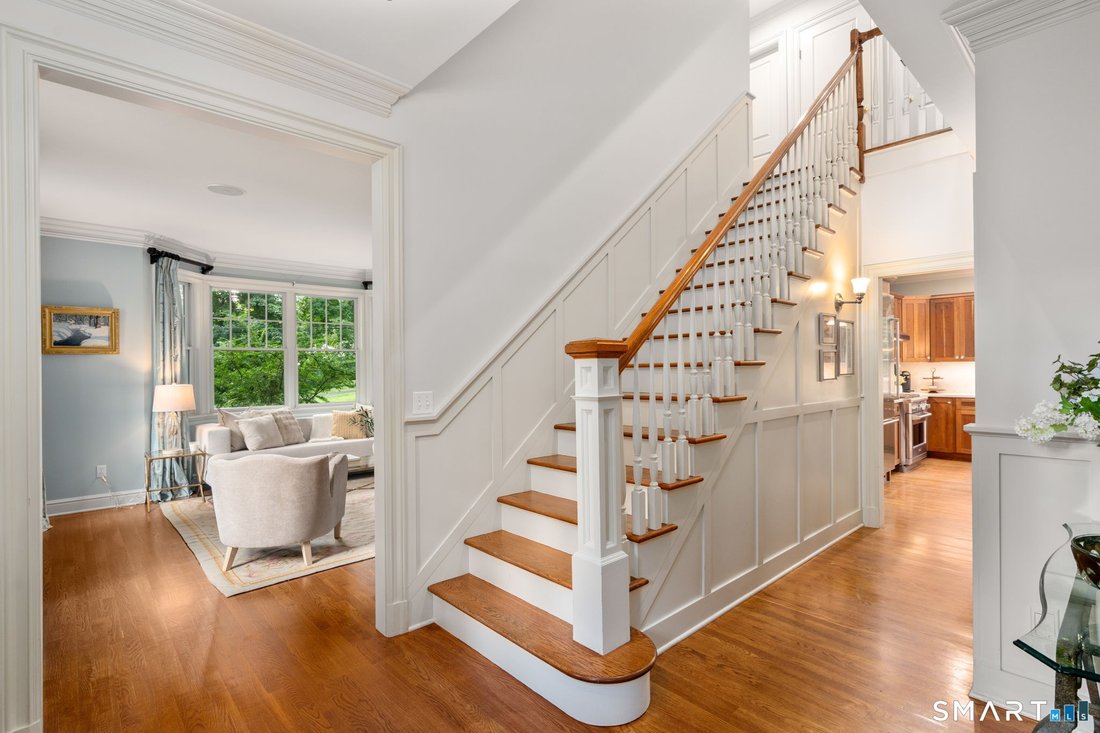
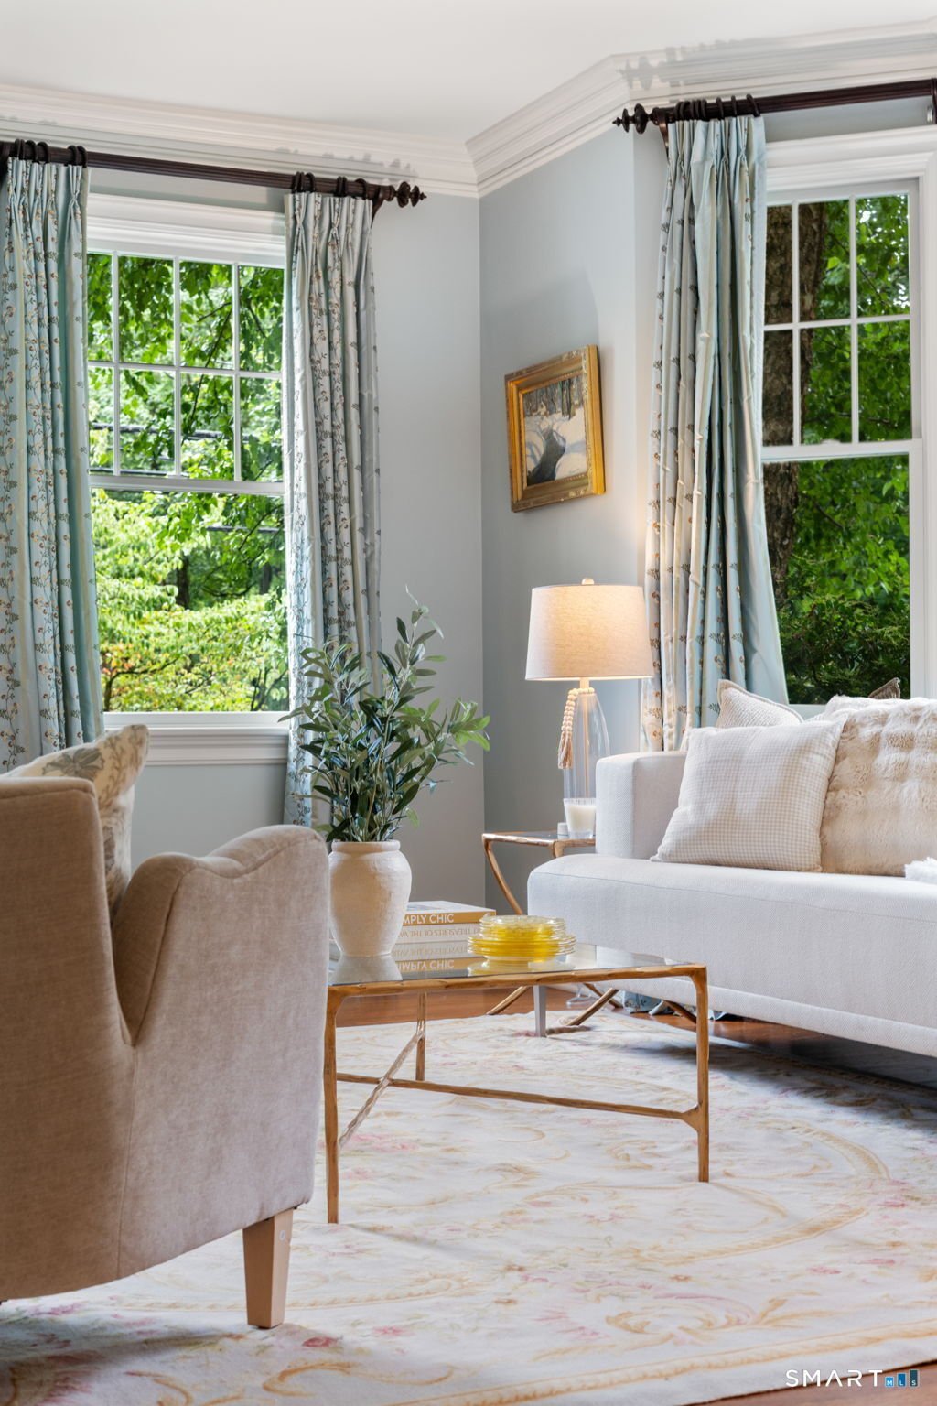
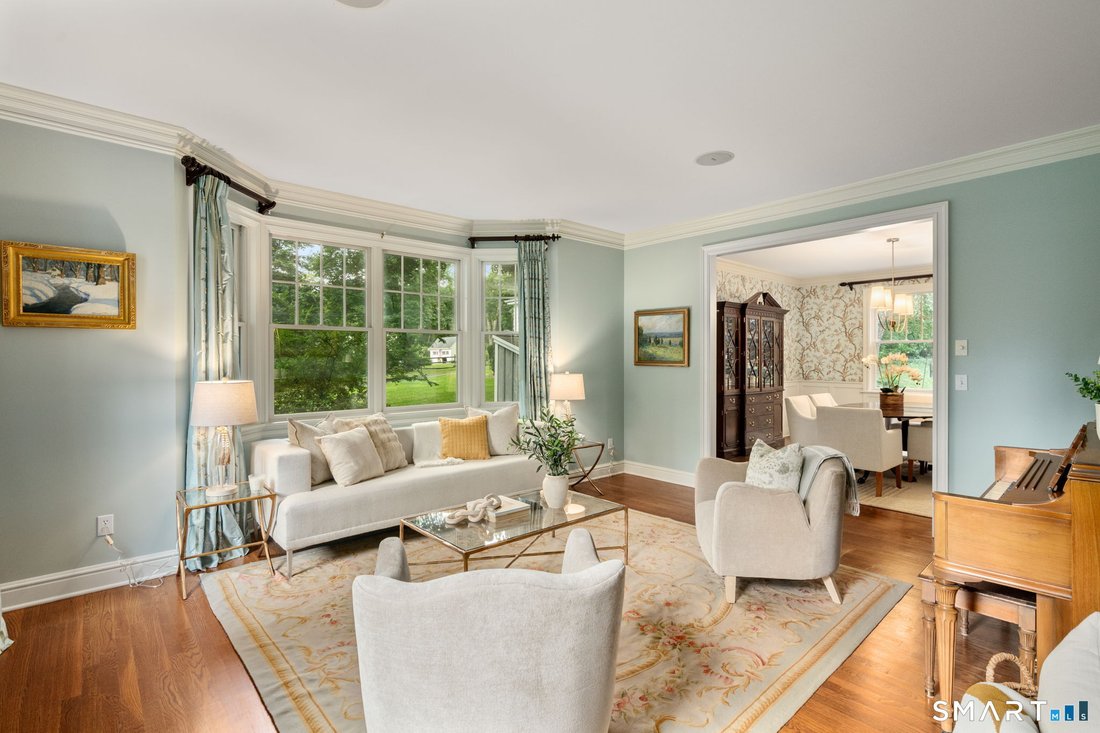
Nestled in the heart of Silvermine, this exceptional home embodies understated elegance and timeless sophistication. Exquisite millwork, soaring ceilings, and beautifully proportioned rooms create an atmosphere that is both refined and inviting. Designed for effortless living and entertaining, the thoughtfully curated floor plan centers around a stunning chef’s kitchen with premium appliances, a large center island, and seamless flow into the family room. A striking stone fireplace anchors the space, creating a warm gathering place for family and friends. Formal living and dining rooms provide the perfect setting for special occasions, while a private home office offers a quiet retreat for work or study. The luxurious primary suite serves as a private sanctuary, featuring heated bathroom floors, generous custom closets, and a spa-inspired bath. Three additional bedrooms offer comfort and privacy for family and guests. A finished walk-up attic provides flexible space ideal for a wellness studio, playroom, media lounge, or creative retreat. The lower level adds to the home’s appeal with a climate-controlled wine cellar and professional-grade workshop, perfect for collectors and hobbyists alike. Outside, beautifully landscaped grounds create a private oasis. Enjoy outdoor dining and and entertaining from the fully equipped outdoor kitchen with built-in grill and counter seating, then gather around the fire pit to enjoy crisp New England evenings beneath the stars.
-
Property type
House
-
Year built
2004
-
Price/sqft
$390
Features
- Garden
- Fireplace
- Garage
- Fire Pit
- Outdoor Kitchen
- Wine Cellar
- Air Conditioning
- Bar
- High Ceiling
Features
Lot
- Privacy
Indoor
- High Ceiling
- Office
- Fireplace
- Air Conditioning
- Kitchen island
- Bar
- Wine Cellar
- Stone Countertops
Outdoor
- Fire Pit
- Garage
- Outdoor Kitchen
- Garden
Explore the Area
235 Silvermine Ave, Norwalk, CT 06850, Connecticut, United States
View on Google Maps
Price per sqft
Low
High
Joined 6 years ago
You have inquired about this property
The agent will contact you soon by
Listed by
28
Listings
2021
Joined
Book home tour with the agent
Choose a date and whether you'd like a virtual or in-person tour with the agent.
Preferred date
Tour type

Coldwell Banker Realty - Westport
355 Riverside Ave, 06880, Westport, Connecticut, United States
View agency profile
Last updated
October 2
First listed
September 2
Listing reference
6lw4h9
Similar Properties Nearby
New Listings in Norwalk


Explore More Homes for Sale
Norwalk, CT, United States property types
Norwalk, CT, United States popular searches
- Properties with Pool in Norwalk, CT, United States
- Water View properties in Norwalk, CT, United States
- Waterfront properties in Norwalk, CT, United States
- Properties with Jacuzzi in Norwalk, CT, United States
- Modern properties in Norwalk, CT, United States
- Properties with Wine Cellar in Norwalk, CT, United States
- Properties with Elevator in Norwalk, CT, United States
- Equestrian properties in Norwalk, CT, United States
- Riverfront properties in Norwalk, CT, United States
- Mansion properties in Norwalk, CT, United States
- Golf View properties in Norwalk, CT, United States
- Gated Community properties in Norwalk, CT, United States
Related Guides & Stories
Trusted by the World's Leading Brokers
The agents behind the world's most exceptional properties list with JamesEdition.
- Listings from Sotheby's, Christie's, BARNES, and Engel & Völkers
- Every listing reviewed before it goes live
- Connect directly with verified listing agents
By continuing you agree to our Terms and Privacy Policy.
brokerages we
partnered with
partnered with