$538,900
Single Family Residence In Northlake
- 4 Beds
- 4 Baths
- 3,478 Sqft
- 7,188 Sqft lot
- Updated: Yesterday
- Source: North Texas Real Estate Information Systems (NTREIS) MLS#21307110
About the Property
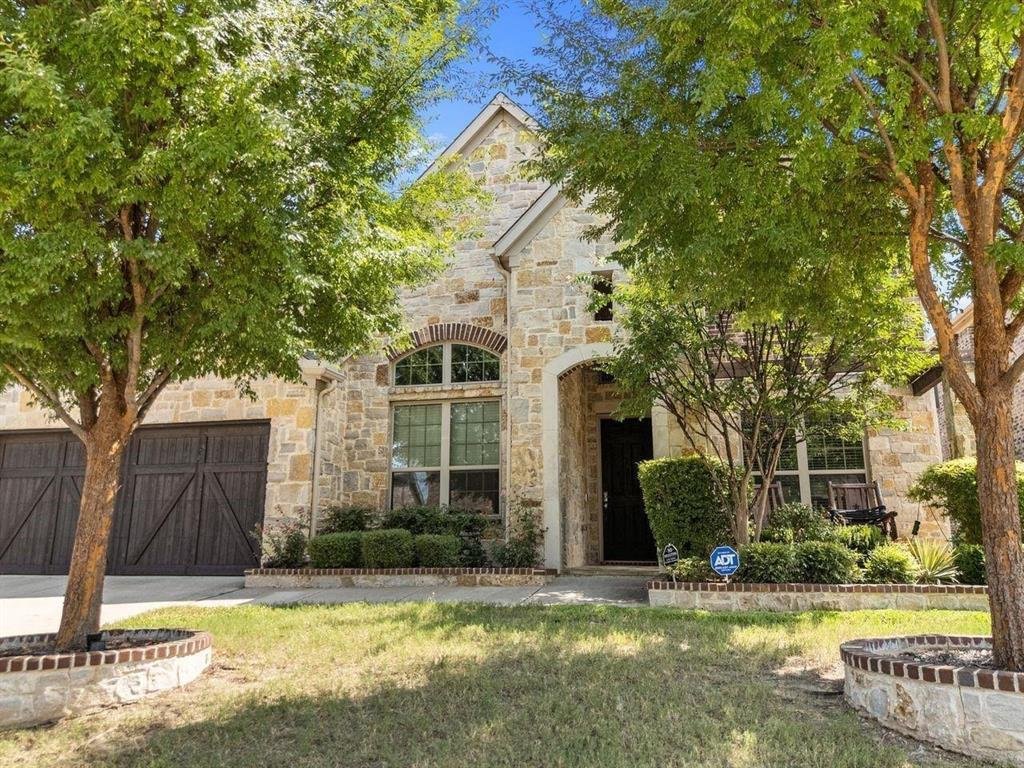
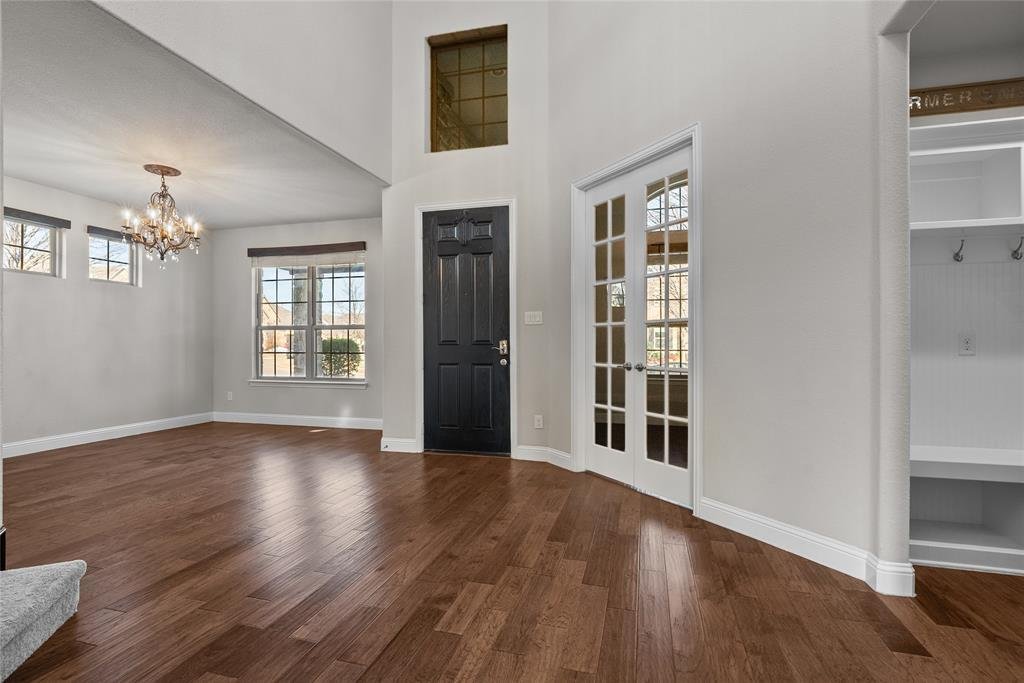
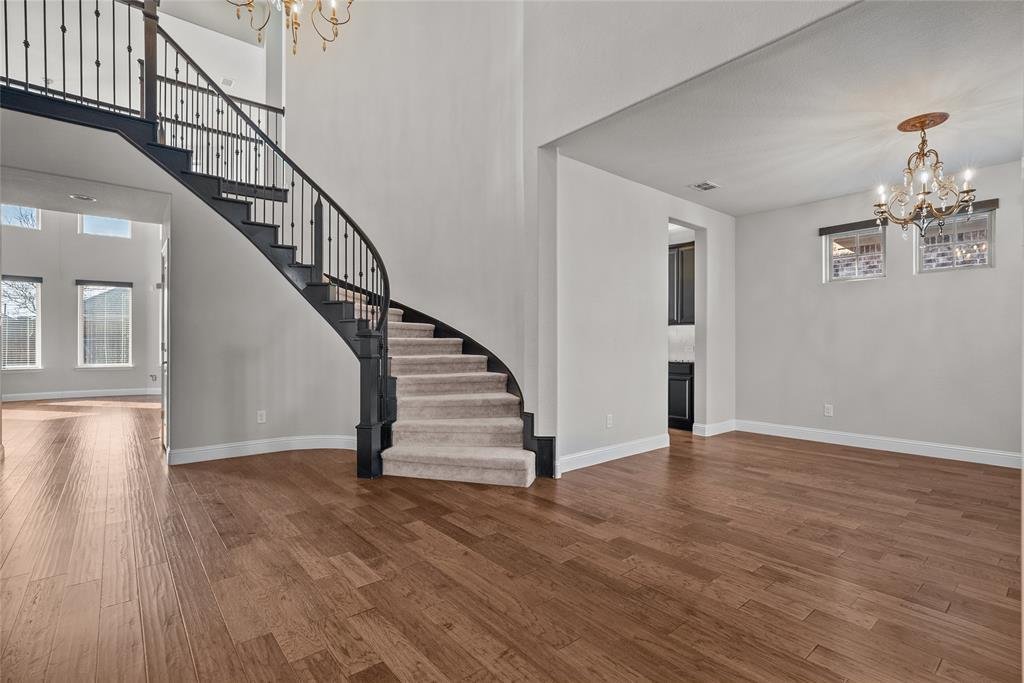
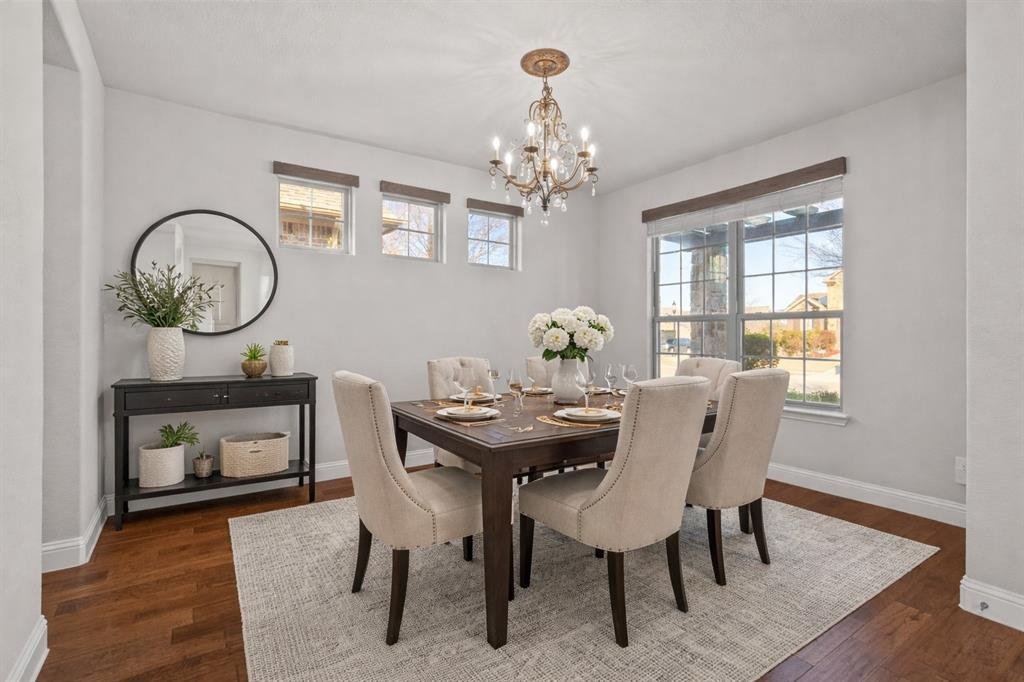
This stunning 2-story Berkeley floor plan offers 3,478 sq ft of beautifully designed living space in the highly desirable Canyon Falls community. From the moment you step inside, you’re welcomed by a dramatic semi-circular foyer that sets the tone for the home’s elegance and thoughtful layout. The formal dining room is enhanced by a convenient butler’s pantry, perfect for hosting and entertaining,
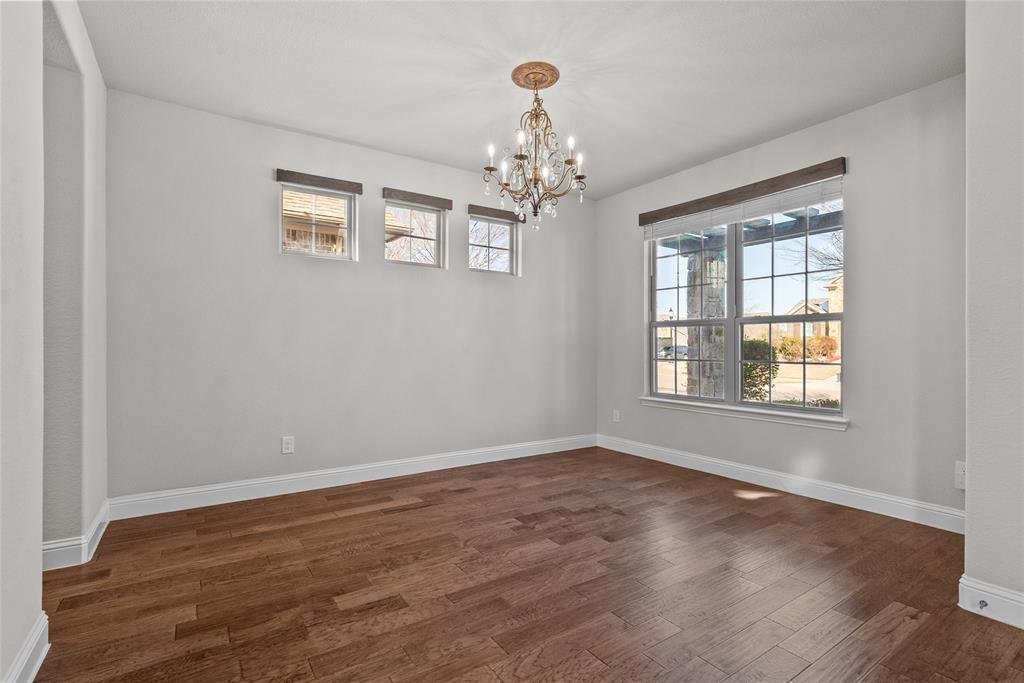
This stunning 2-story Berkeley floor plan offers 3,478 sq ft of beautifully designed living space in the highly desirable Canyon Falls community. From the moment you step inside, you’re welcomed by a dramatic semi-circular foyer that sets the tone for the home’s elegance and thoughtful layout. The formal dining room is enhanced by a convenient butler’s pantry, perfect for hosting and entertaining, while the spacious, chef-inspired kitchen features an open design that seamlessly connects to the soaring 2-story family room with a cozy fireplace as its centerpiece. The home boasts 4 spacious bedrooms and 3.5 baths, offering both comfort and privacy for every member of the household. A private office provides the ideal work-from-home retreat, while the upstairs media room with projector capabilities makes movie nights and game days unforgettable. Multiple custom cosmetic upgrades throughout add a layer of style and sophistication, making this home truly move-in ready. Living in Canyon Falls means more than just owning a beautiful home—it’s a lifestyle. Residents enjoy front yard maintenance and high-speed internet included, along with access to unmatched community amenities. Take advantage of the resort-style clubhouse with infinity-edge pool, fitness center, sports fields, outdoor amphitheater, dog parks, and miles of scenic hiking and biking trails. Community events and gatherings make it easy to connect with neighbors and enjoy a vibrant, active atmosphere. Known for its superior energy-efficient construction, this home is designed to help you live healthier and quieter while saving thousands of dollars in utility costs over time. Every detail combines comfort, convenience, and sustainability, creating a home that truly stands out. Now Zoned for Floyd Barksdale Middle School!
-
Property type
House
-
Year built
2015
-
Price/sqft
$154
Features
- Garage
- Walk In Closet
- Pool
- Fireplace
- Gated Community
- Open Kitchen
- Fitness Center / Gym
- Garden
- Gas Stovetop
Features
Lot
Indoor
- High Ceiling
- Fireplace
- Kitchen island
- Gas Stovetop
- Open Kitchen
- Walk In Closet
- Fitness Center / Gym
Outdoor
- Pool
- Garage
- Garden
Explore the Area
1217 Indian Grass Lane, Lantana, Texas, United States
View on Google Maps
Price per sqft
Low
High
Joined 10 months ago
You have inquired about this property
The agent will contact you soon by
Listed by
4
Listings
2025
Joined
Book home tour with the agent
Choose a date and whether you'd like a virtual or in-person tour with the agent.
Preferred date
Tour type
Weichert, REALTORS - The Legacy Group - Flower Mound
Flower Mound, Texas, United States
View agency profile
Last updated
Yesterday
First listed
Jun 25
Listing reference
21307110
Listing status
The data relating to real estate for sale on this web site comes in part from the Broker Reciprocity Program of the NTREIS Multiple Listing Service. Real estate listings held by brokerage firms other than this broker are marked with the Broker Reciprocity logo and detailed information about them includes the name of the listing brokers.
Similar Properties Nearby
New Listings in Lantana


Explore More Homes for Sale
Lantana, TX, United States property types
Lantana, TX, United States popular searches
- Water View properties in Lantana, TX, United States
- Gated Community properties in Lantana, TX, United States
- Waterfront properties in Lantana, TX, United States
- Golf View properties in Lantana, TX, United States
- Properties with Library in Lantana, TX, United States
- Lake View properties in Lantana, TX, United States
- Properties with Elevator in Lantana, TX, United States
- Properties with Wine Cellar in Lantana, TX, United States
- Properties with Sauna in Lantana, TX, United States
- Lakefront properties in Lantana, TX, United States
Related Guides & Stories
Trusted by the World's Leading Brokers
The agents behind the world's most exceptional properties list with JamesEdition.
- Listings from Sotheby's, Christie's, BARNES, and Engel & Völkers
- Every listing reviewed before it goes live
- Connect directly with verified listing agents
By continuing you agree to our Terms and Privacy Policy.
brokerages we
partnered with
partnered with