


$1,995,000
5 Bedrooms Single Family Detached
- 5 Beds
- 7 Baths
- 5,182 Sqft
- 1.32 Ac lot
- Updated: October 22
- 4
- MLS#21377229
About the Property
Luxury, space, and flexibility come together on over 1.3 acres in The Highlands of Northlake. This exceptional 5,183-square-foot residence offers 5 bedrooms, 5 full baths, 2 half baths, and an oversized 3-car garage, with a thoughtfully designed floor plan featuring two primary suites on the first floor. Soaring vaulted ceilings, wood flooring, designer lighting, and expansive living spaces create
Luxury, space, and flexibility come together on over 1.3 acres in The Highlands of Northlake. This exceptional 5,183-square-foot residence offers 5 bedrooms, 5 full baths, 2 half baths, and an oversized 3-car garage, with a thoughtfully designed floor plan featuring two primary suites on the first floor. Soaring vaulted ceilings, wood flooring, designer lighting, and expansive living spaces create an impressive setting from the moment you enter.
The heart of the home is an open-concept living area anchored by a gas fireplace and spacious kitchen with an oversized island, abundant cabinetry, walk-in pantry, and generous gathering space. A dedicated study and first-floor media room add versatility, while the second level offers additional bedrooms, a game room, family room, and loft—providing multiple spaces for entertaining, relaxing, working, or hosting guests.
Outside, more than an acre provides the space and privacy that are increasingly difficult to find, complemented by a covered patio and expansive backyard with room to create your ideal outdoor retreat. Smart-home features, distinctive architecture, an oversized garage, and a flexible multi-generational floor plan complete this remarkable Northlake property. A rare opportunity to enjoy acreage, exceptional square footage, and elevated living in The Highlands.
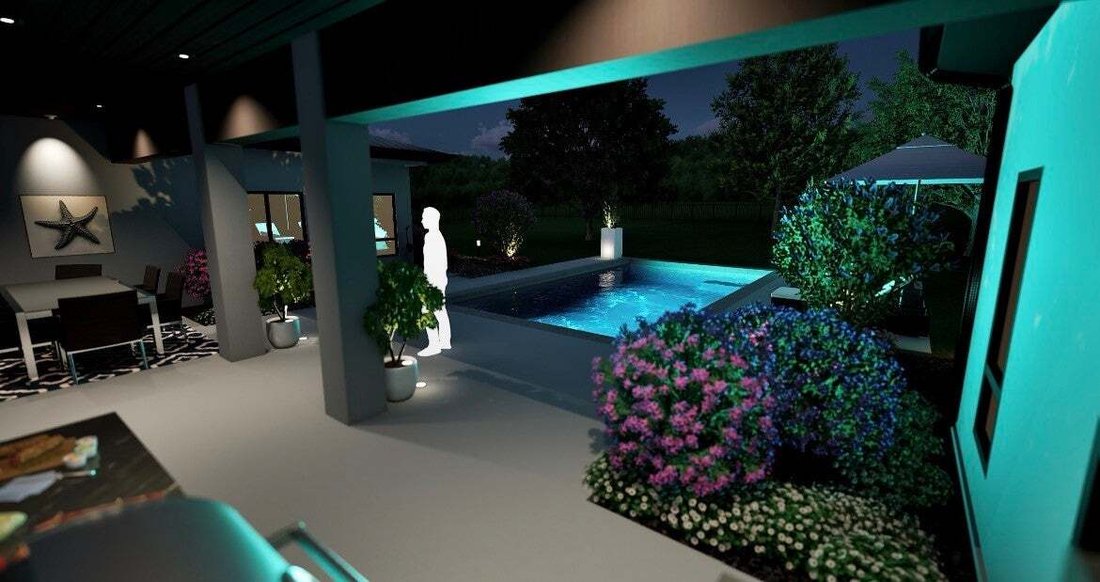
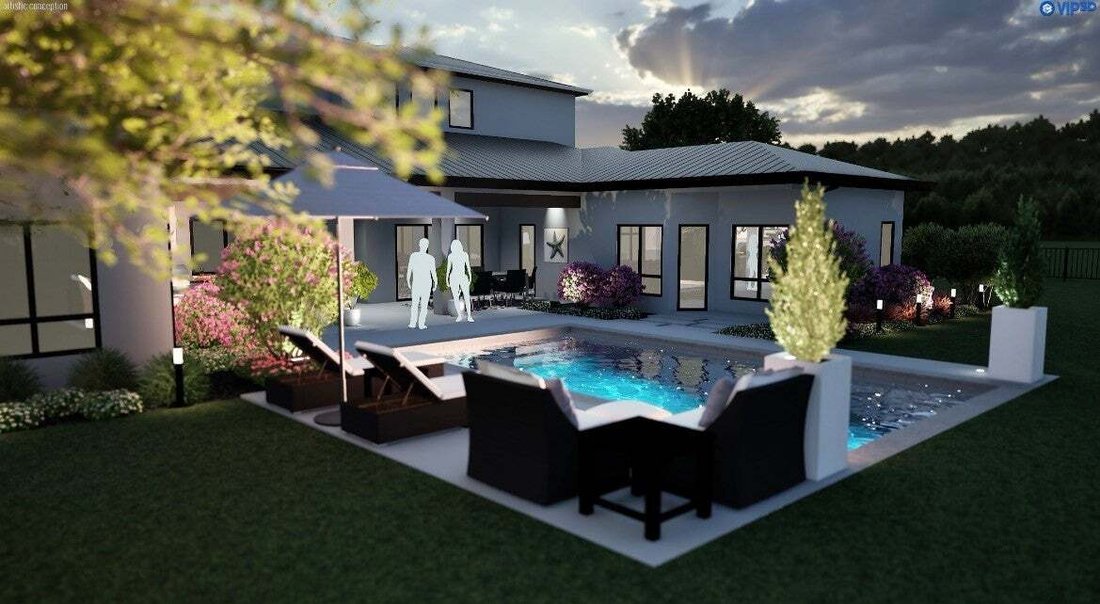
Offered at $1,995,000 with a pool and outdoor kitchen to be completed after closing. Contact listing agent for additional details, specifications and terms.
The heart of the home is an open-concept living area anchored by a gas fireplace and spacious kitchen with an oversized island, abundant cabinetry, walk-in pantry, and generous gathering space. A dedicated study and first-floor media room add versatility, while the second level offers additional bedrooms, a game room, family room, and loft—providing multiple spaces for entertaining, relaxing, working, or hosting guests.
Outside, more than an acre provides the space and privacy that are increasingly difficult to find, complemented by a covered patio and expansive backyard with room to create your ideal outdoor retreat. Smart-home features, distinctive architecture, an oversized garage, and a flexible multi-generational floor plan complete this remarkable Northlake property. A rare opportunity to enjoy acreage, exceptional square footage, and elevated living in The Highlands.
Offered at $1,995,000 with a pool and outdoor kitchen to be completed after closing. Contact listing agent for additional details, specifications and terms.
-
Property type
House
-
Year built
2024
-
Price/sqft
$384
Features
Explore the Area
9100 Florance Way, Northlake, TX 76247, Fort Worth, Texas, United States
View on Google Maps
Price per sqft
Low
High
Listed by
6
Listings
2026
Joined
Book home tour with Blake Sharp
Choose a date and whether you'd like a virtual or in-person tour with the agent.
Preferred date
Tour type

CENTURY 21 Mike Bowman, Inc.
1600 Solana Blvd. Suite 8150, 76262, Westlake, Texas, United States
View agency profile
CENTURY 21 Mike Bowman, Inc. #1 Office for the CENTURY 21 System in the U. S. in
closed units 15 Times! [hidden information], and 2013!
closed units 15 Times! [hidden information], and 2013!
Last updated
October 22
First listed
September 6
Listing reference
43B673D8-8517-435F-8B9A-E2D199C76CA3
Similar Properties Nearby
New Listings in Fort Worth

Explore More Homes for Sale
Fort Worth, TX, United States property types
- Houses for sale in Fort Worth, TX, United States
- Townhouses for sale in Fort Worth, TX, United States
- Condos for sale in Fort Worth, TX, United States
- Land for sale in Fort Worth, TX, United States
- Farm Ranches for sale in Fort Worth, TX, United States
- Apartments for sale in Fort Worth, TX, United States
Fort Worth, TX, United States popular searches
- Gated Community properties in Fort Worth, TX, United States
- Properties with Cinema in Fort Worth, TX, United States
- Modern properties in Fort Worth, TX, United States
- Properties with Tennis Court in Fort Worth, TX, United States
- Waterfront properties in Fort Worth, TX, United States
- Properties with Elevator in Fort Worth, TX, United States
- Duplex properties in Fort Worth, TX, United States
- Equestrian properties in Fort Worth, TX, United States
- Golf View properties in Fort Worth, TX, United States
- City View properties in Fort Worth, TX, United States
- Hilltop properties in Fort Worth, TX, United States
- Properties with Steam Room in Fort Worth, TX, United States
- Properties with Indoor Pool in Fort Worth, TX, United States
- Beachfront properties in Fort Worth, TX, United States
- River View properties in Fort Worth, TX, United States
- Sea View properties in Fort Worth, TX, United States
Related Guides & Stories
Trusted by the World's Leading Brokers
The agents behind the world's most exceptional properties list with JamesEdition.
- Listings from Sotheby's, Christie's, BARNES, and Engel & Völkers
- Every listing reviewed before it goes live
- Connect directly with verified listing agents
By continuing you agree to our Terms and Privacy Policy.
brokerages we
partnered with
partnered with