$629,900
4 Bedrooms Single Family Detached
- 4 Beds
- 4 Baths
- Updated: July 17
- 1
- MLS#21283530
About the Property
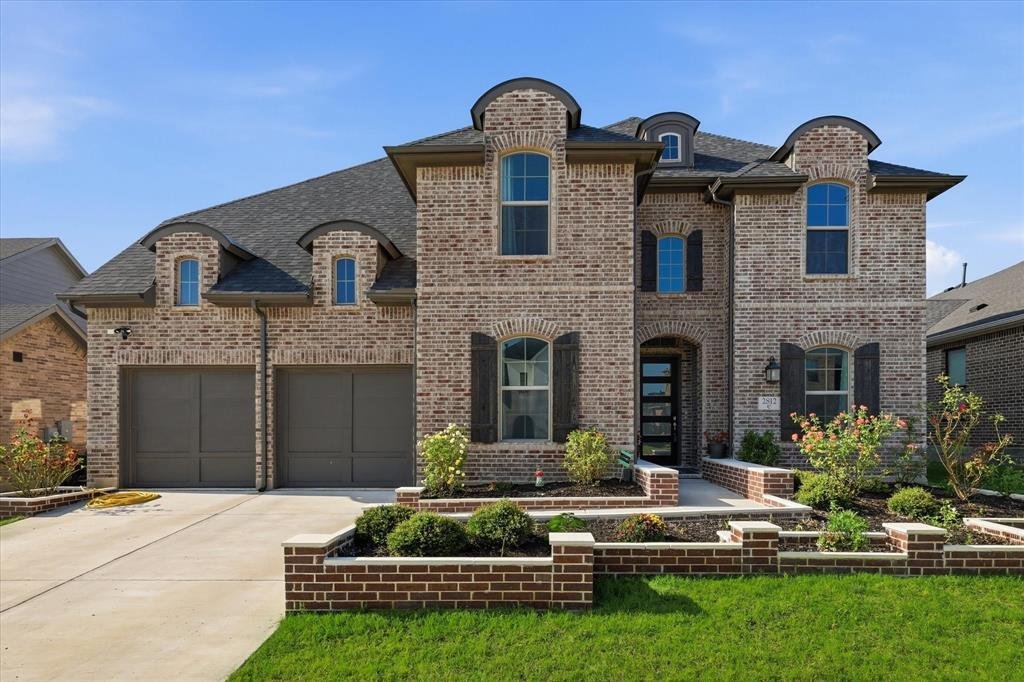
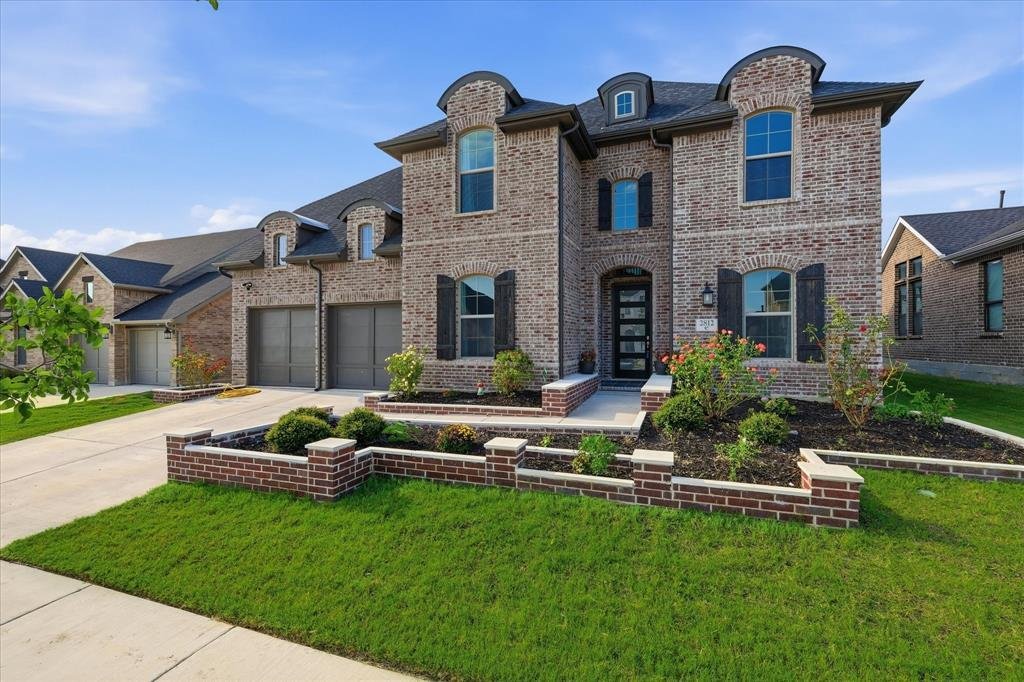
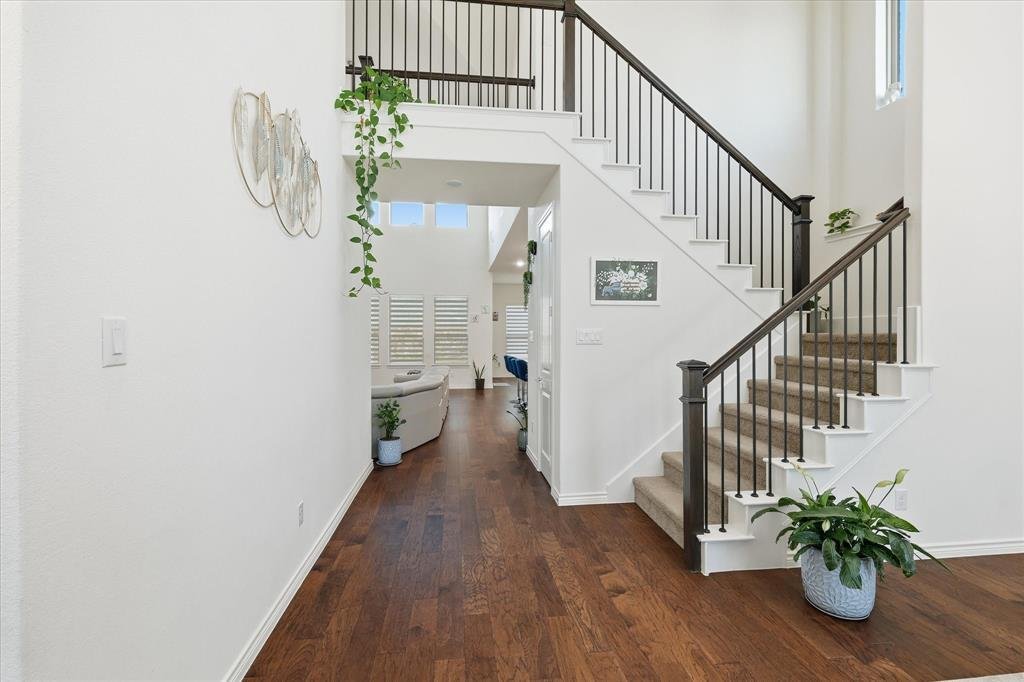
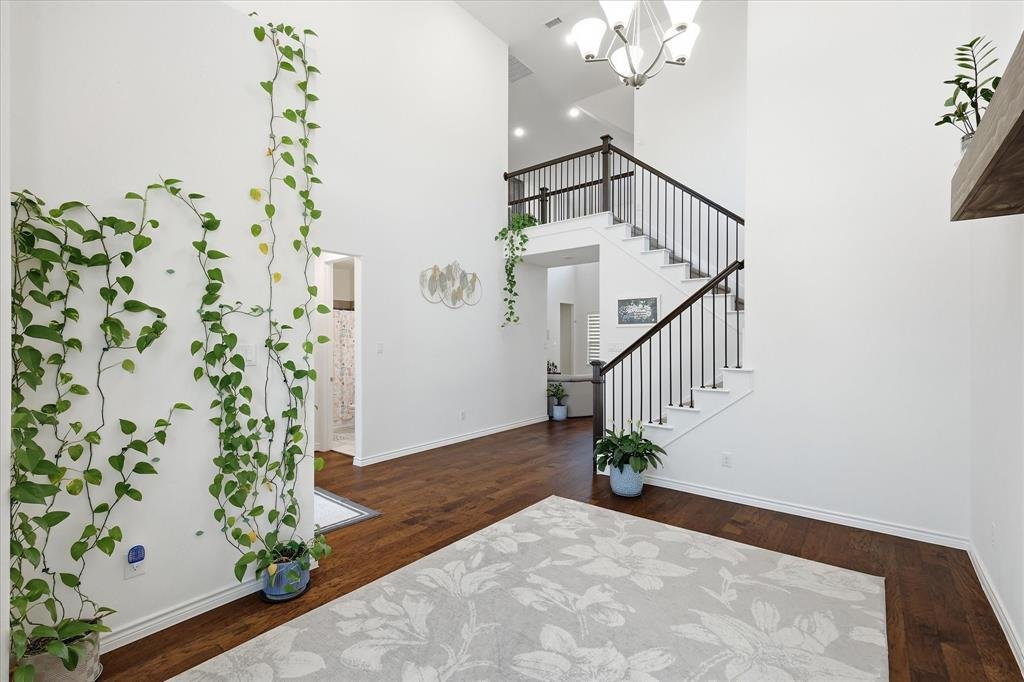
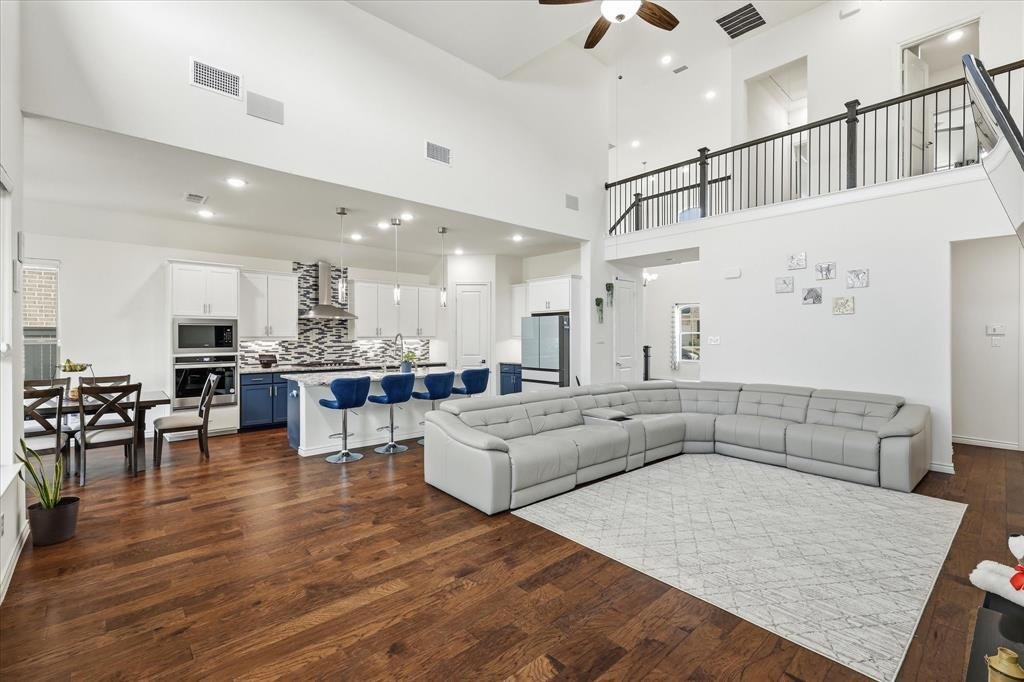
From the moment you arrive, the impressive curb appeal draws you in with custom brick flower beds, a welcoming tile-front porch, and a peaceful sitting bench. Step inside to discover an inviting foyer that opens into a sophisticated formal dining room, complete with a custom mantel that adds timeless elegance. Just beyond lies the heart of the home, where a grand living space unfolds beneath soari
From the moment you arrive, the impressive curb appeal draws you in with custom brick flower beds, a welcoming tile-front porch, and a peaceful sitting bench. Step inside to discover an inviting foyer that opens into a sophisticated formal dining room, complete with a custom mantel that adds timeless elegance. Just beyond lies the heart of the home, where a grand living space unfolds beneath soaring ceilings. A floor-to-ceiling custom porcelain tile surround gas fireplace serves as a natural gathering point, while rich laminate wood flooring flows seamlessly into the kitchen. Featuring a five-burner gas cooktop, stainless steel appliances, granite countertops, a designer tile backsplash, under-cabinet lighting, and thoughtful touches like a built-in soap dispenser and filtered water system. A generous pantry and convenient microwave complete the space, making meal preparation feel effortless. The primary suite offers a true retreat, with a spa-like bathroom boasting double vanities, a deep garden tub, an oversized shower, and abundant storage. A second bedroom on the main level provides flexibility for guests or a home office, both with walk-in closets. Upstairs, the thoughtfully arranged second level includes a media room with a fresh accent wall and 5.1 surround sound, a versatile game or family room, two additional bedrooms, and a full bath. Throughout the home, zebra blinds filter natural light beautifully, while smart upgrades enhance everyday living. A whole-home water softener, automatic reverse osmosis system, Ring cameras with pre-wired POV capability, and HomePro security monitoring bring peace of mind. The three-car tandem garage offers overhead storage, and the covered back patio is wired for 5.1 surround sound with a built-in gas stove, creating an ideal setting for outdoor entertaining. Additional highlights include a full-sized utility room, abundant storage throughout, a new roof installed in September 2024 with a 10-year warranty
-
Property type
House
-
Year built
2022
Features
- Garage
- Fireplace
- Garden
- Terrace
- Basement
- Air Conditioning
- Outdoor Living Space
- Laundry Room
- Gas Stovetop
Features
Indoor
- High Ceiling
- Office
- Fireplace
- Air Conditioning
- Kitchen island
- Gas Stovetop
- Washer Dryer
- Bar
- Laundry Room
- Basement
- Stone Countertops
Outdoor
- Terrace
- Garage
- Outdoor Living Space
- Garden
Explore the Area
2812 Dunbar Drive, Northlake, TX 76247, Fort Worth, Texas, United States
View on Google Maps
Price per sqft
Low
High
Joined 11 years ago
You have inquired about this property
The agent will contact you soon by
Listed by
2
Listings
2015
Joined
Book home tour with Kaki Lybbert
Choose a date and whether you'd like a virtual or in-person tour with the agent.
Preferred date
Tour type

CENTURY 21 Judge Fite Company
3537 Teasley Lane, 76210, Denton, Texas, United States
View agency profile
Legacy of serving the real estate needs of Texas and Oklahoma as the No. 1
CENTURY 21® for more than 85 years. #whereyoufeelathome #c21jfc
CENTURY 21® for more than 85 years. #whereyoufeelathome #c21jfc
Last updated
July 17
First listed
Jun 1
Listing reference
73A50F76-5032-4EDA-BBC5-23436D72DF11
Trusted by the World's Leading Brokers
The agents behind the world's most exceptional properties list with JamesEdition.
- Listings from Sotheby's, Christie's, BARNES, and Engel & Völkers
- Every listing reviewed before it goes live
- Connect directly with verified listing agents
By continuing you agree to our Terms and Privacy Policy.
brokerages we
partnered with
partnered with