$499,900
Single Family Residence In Sagamore Hills
- 4 Beds
- 3 Baths
- 3,222 Sqft
- 14,040 Sqft lot
- Updated: August 9
- Source: MLS Now MLS#5234548
About the Property
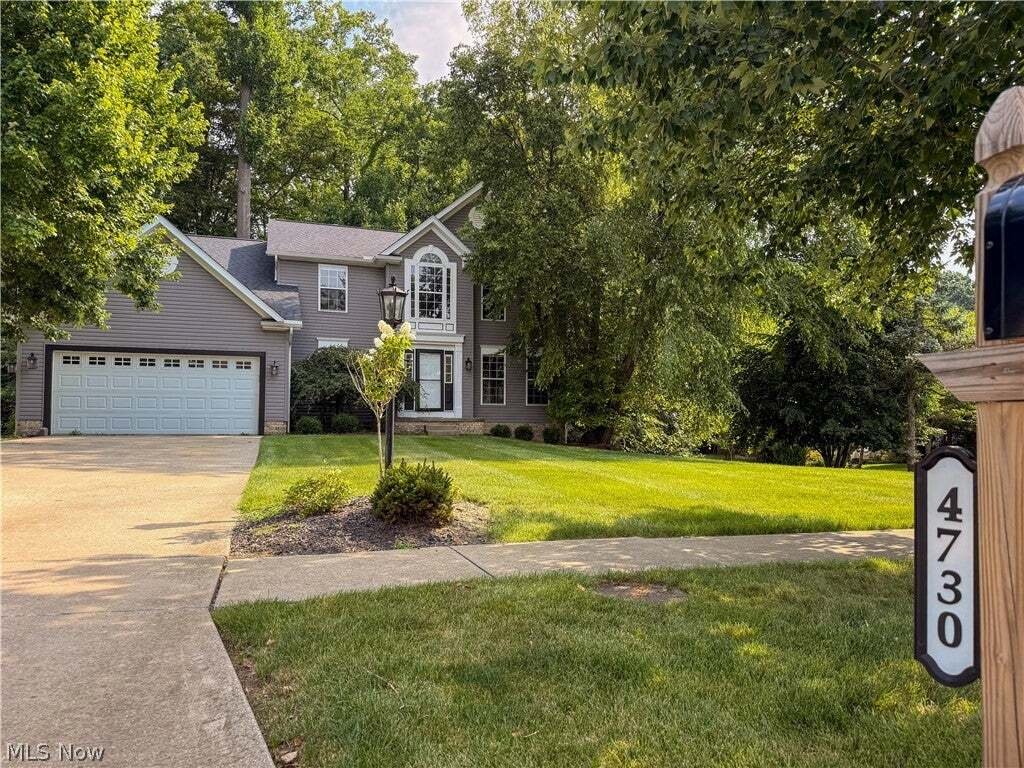
Welcome to 4730 Squire Drive in the highly sought-after Eaton Estates community, where tree-lined sidewalks, scenic walking trails, a clubhouse, pool, tennis and pickleball courts, playground, and year-round neighborhood activities create an exceptional place to call home. Step inside the impressive two-story foyer and discover a floor plan designed for both everyday living and effortless entertai
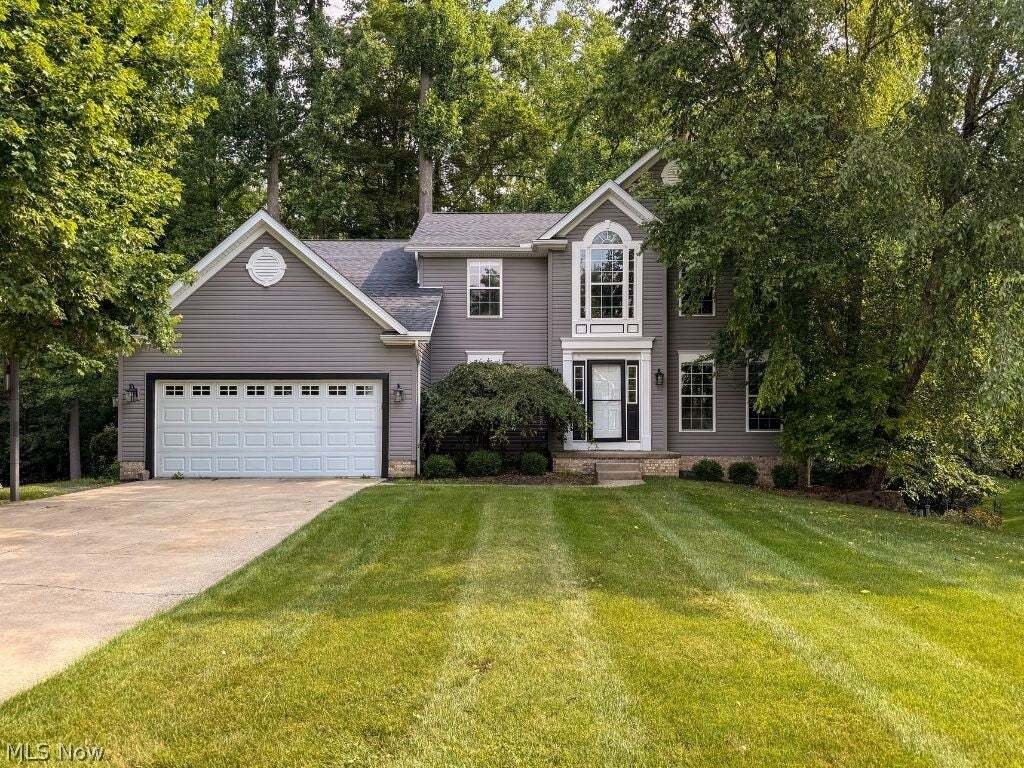
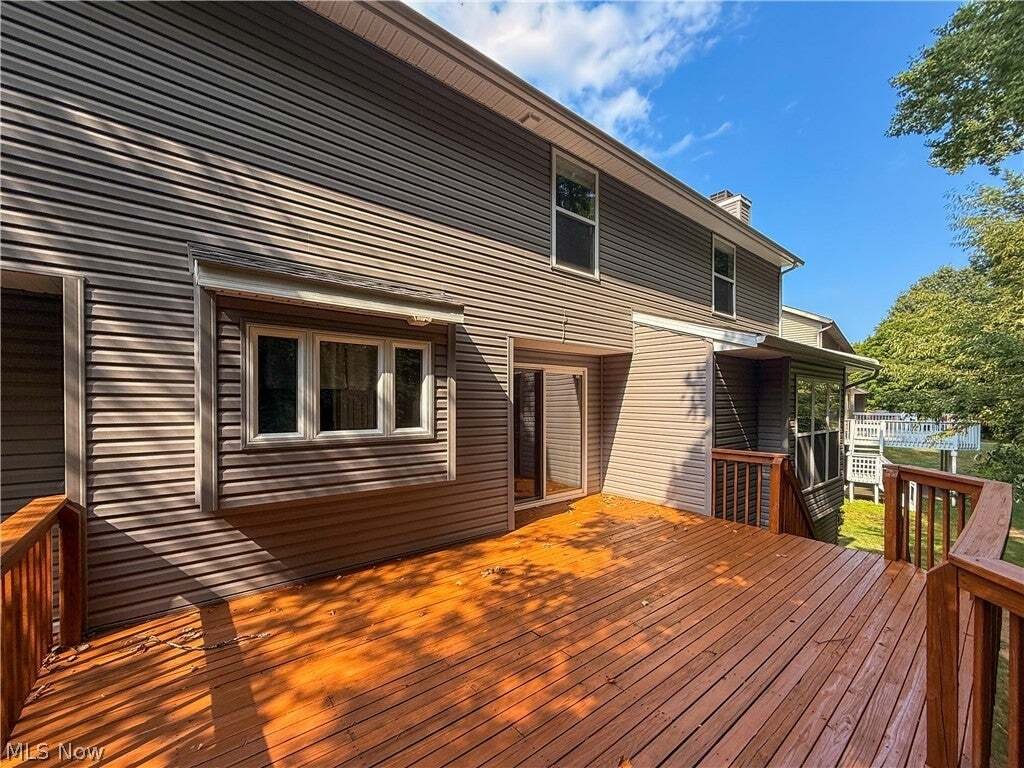
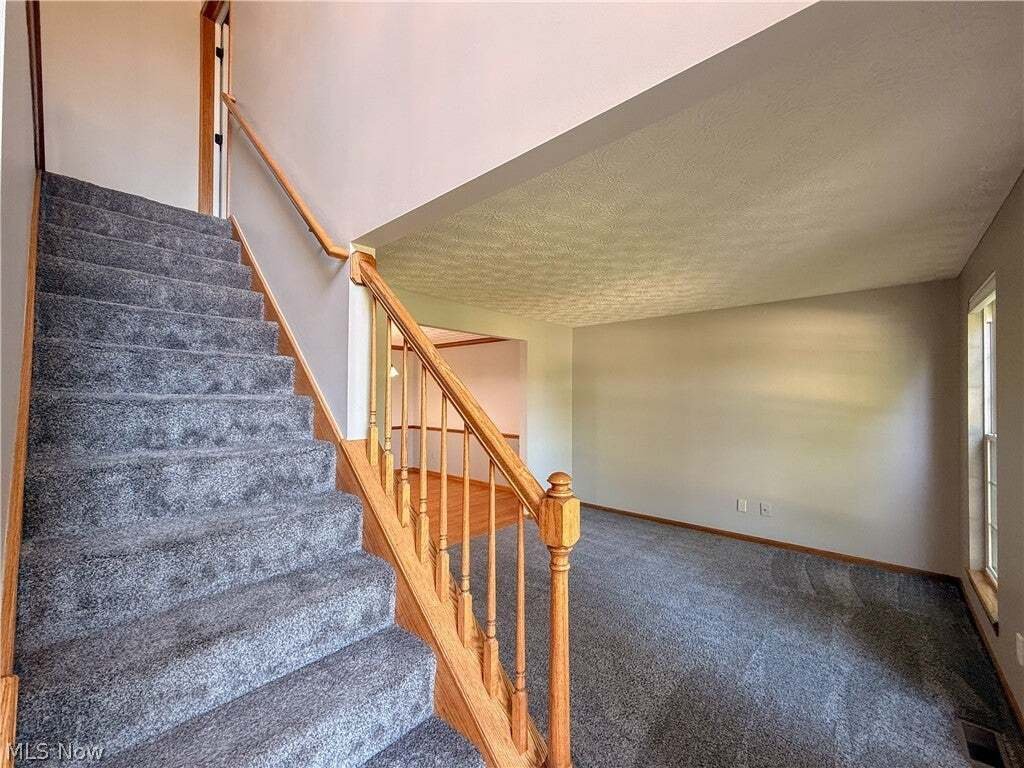
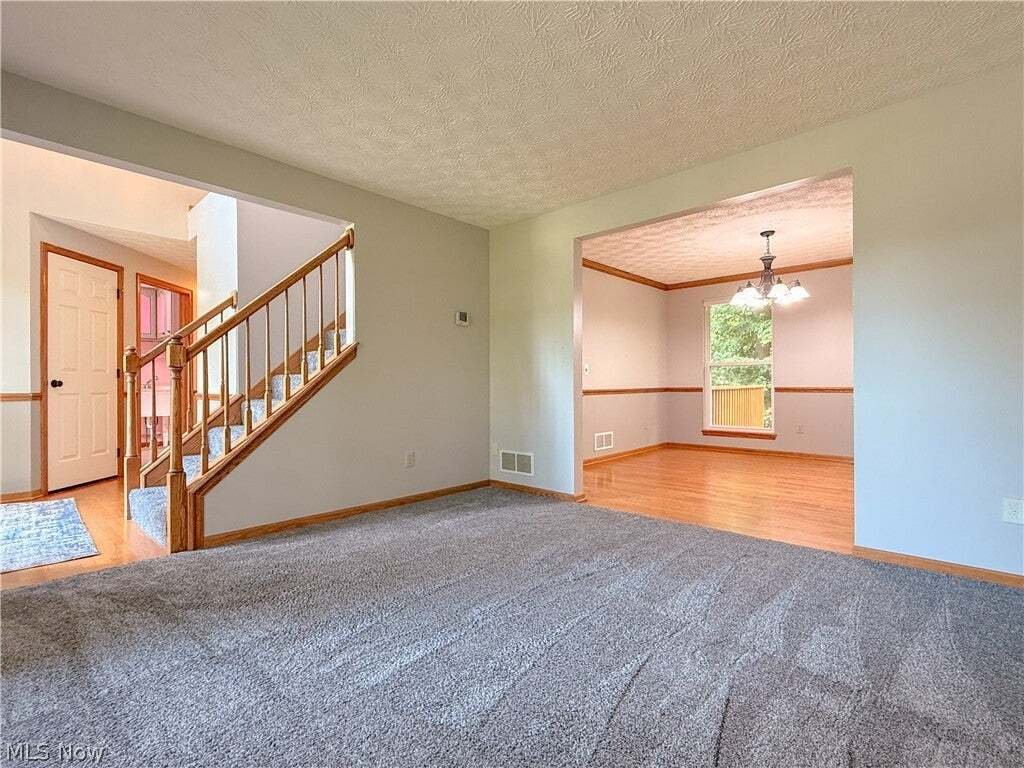
Welcome to 4730 Squire Drive in the highly sought-after Eaton Estates community, where tree-lined sidewalks, scenic walking trails, a clubhouse, pool, tennis and pickleball courts, playground, and year-round neighborhood activities create an exceptional place to call home. Step inside the impressive two-story foyer and discover a floor plan designed for both everyday living and effortless entertaining. The front living room flows into the formal dining room before opening to the heart of the home, a beautifully updated chef’s kitchen featuring white cabinetry, granite countertops, handsome black and gunmetal appliances, and a center island perfect for gathering with family and friends. The adjoining breakfast area overlooks the freshly painted deck & backyard and opens to the inviting family room, where an updated fireplace and an entire wall of windows create a warm, light-filled space you’ll never want to leave. A convenient first-floor laundry room with utility sink and storage cabinets, along with an updated half bath, complete the main level. Upstairs, retreat to the spacious vaulted primary suite featuring a beautifully updated spa-inspired bath with a soaking tub, walk-in shower, dual-sink vanity, and walk-in closet. Three additional bedrooms and another beautifully updated full bath with skylight provide plenty of room for family and guests. The finished walk-out lower level adds approximately 988 square feet of additional living space, offering a media room, large recreation/flex room with abundant storage, and a spacious utility/storage room. The flexible layout even offers the potential for a fifth bedroom, home office, or workout space. Major updates include a new roof and siding (2017), central air (2018), furnace (2024), freshly painted deck (2026), and beautifully updated kitchen and bathrooms. Located in the Nordonia Hills City School District *GO KNIGHTS!* and just minutes from Route 8, I-480, and I-271 making commuting a breeze!
-
Property type
House
-
Floors
2
-
Year built
1998
-
Price/sqft
$155
Features
- Garage
- Fireplace
- Walk In Closet
- Pool
- Tennis Court
- Playground
- Kitchen island
- Laundry Room
- Bar
Features
Indoor
- Office
- Fireplace
- Kitchen island
- Bar
- Laundry Room
- Walk In Closet
Outdoor
- Pool
- Garage
- Playground
- Tennis Court
Explore the Area
4730 Squire Drive, Northfield, Ohio, United States
View on Google Maps
Price per sqft
Low
High
Joined 7 months ago
You have inquired about this property
The agent will contact you soon by
Listed by
4
Listings
2026
Joined
Book home tour with the agent
Choose a date and whether you'd like a virtual or in-person tour with the agent.
Preferred date
Tour type
Last updated
August 9
First listed
Aug 7
Listing reference
5234548
Listing status
The data relating to real estate for sale on this website comes in part from the Internet Data Exchange program of MLS Now. Real estate listings are marked with the Internet Data Exchange logo and detailed information about them includes the name of the listing broker(s). Information Deemed Reliable But Not Guaranteed.
Similar Properties Nearby
New Listings in Northfield






Explore More Homes for Sale
Northfield, OH, United States property types
Northfield, OH, United States popular searches
- Renovated properties in Northfield, OH, United States
- Properties with Bar in Northfield, OH, United States
- Properties with Pool in Northfield, OH, United States
- Modern properties in Northfield, OH, United States
- Investment Property properties in Northfield, OH, United States
- Equestrian properties in Northfield, OH, United States
- Properties with Garden in Northfield, OH, United States
- Properties with Tennis Court in Northfield, OH, United States
- Water View properties in Northfield, OH, United States
Related Guides & Stories
Trusted by the World's Leading Brokers
The agents behind the world's most exceptional properties list with JamesEdition.
- Listings from Sotheby's, Christie's, BARNES, and Engel & Völkers
- Every listing reviewed before it goes live
- Connect directly with verified listing agents
By continuing you agree to our Terms and Privacy Policy.
brokerages we
partnered with
partnered with