$1,075,000
Single Family Residence In Northbrook
- 4 Beds
- 3 Baths
- 3,100 Sqft
- 12,054 Sqft lot
- Updated: Today
- Source: Midwest Real Estate Data (MRED) MLS#12755858
About the Property
If you’ve been searching for refined one-level living in Charlemagne, this custom U-shaped ranch delivers comfort, style, and exceptional indoor-outdoor living. A gracious foyer welcomes you with hardwood floors, recessed lighting, a convenient entry closet, and a newer Therma-Tru front door. The formal living room features a custom tray ceiling soaring over 11 feet, a wood-burning fireplace, rece
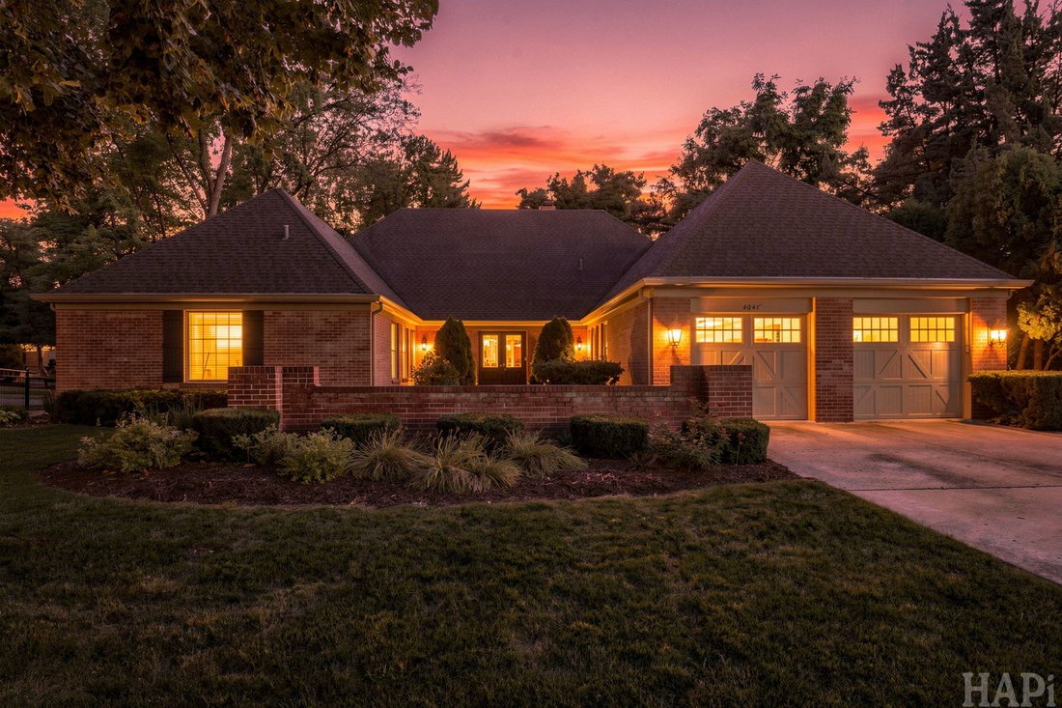
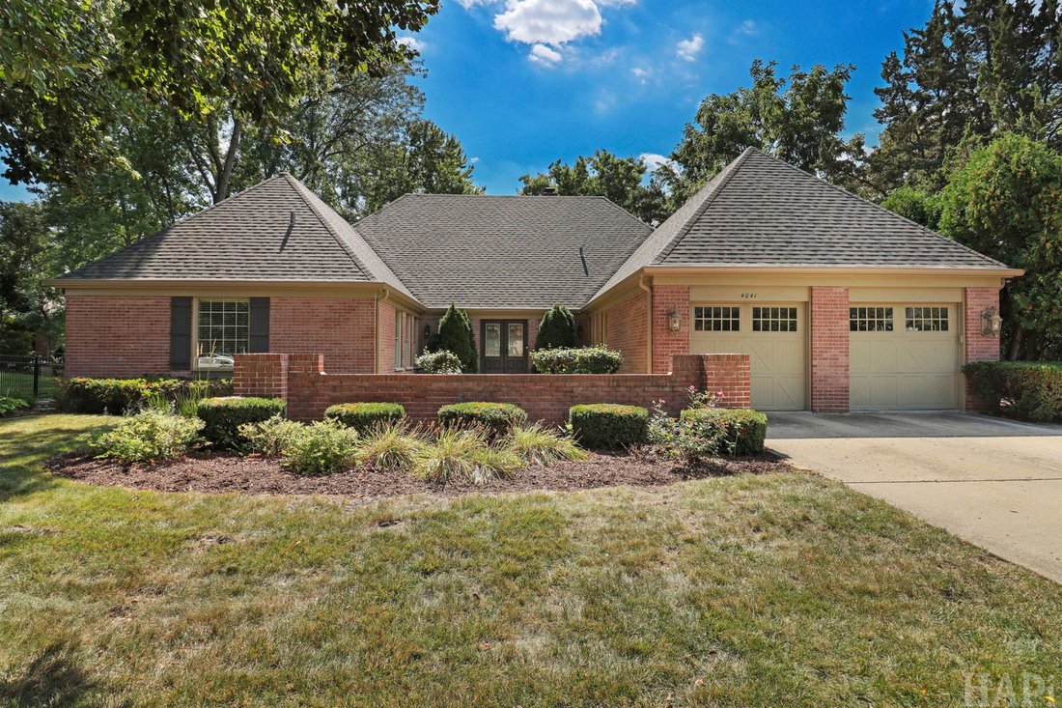
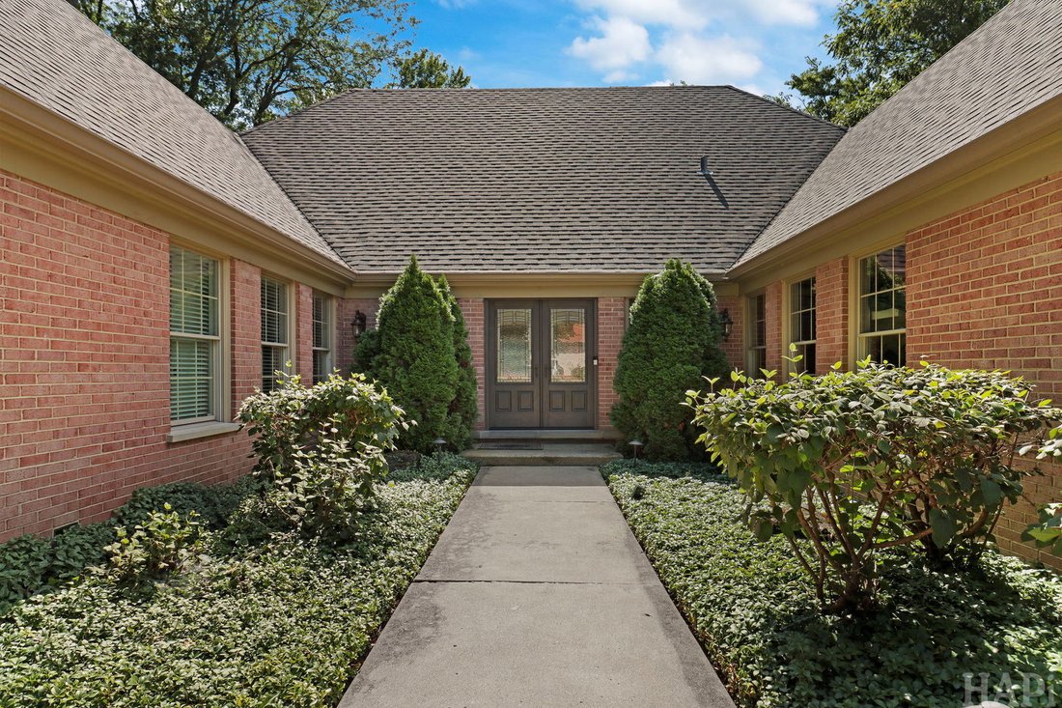
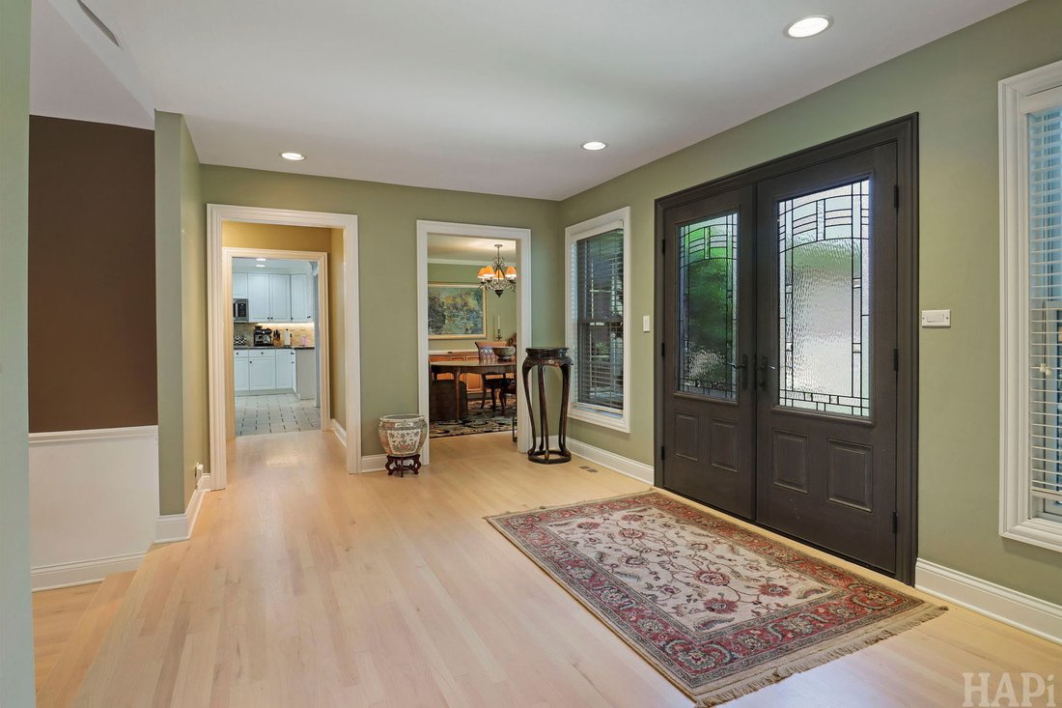
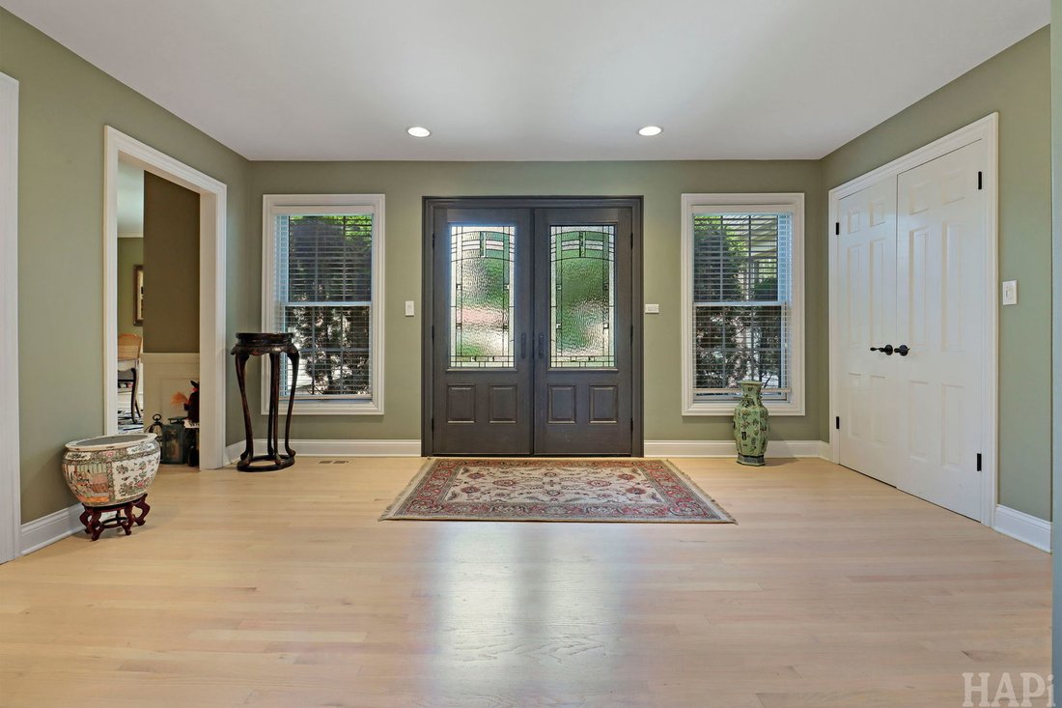
If you’ve been searching for refined one-level living in Charlemagne, this custom U-shaped ranch delivers comfort, style, and exceptional indoor-outdoor living. A gracious foyer welcomes you with hardwood floors, recessed lighting, a convenient entry closet, and a newer Therma-Tru front door. The formal living room features a custom tray ceiling soaring over 11 feet, a wood-burning fireplace, recessed lighting, and built-in surround-sound speakers. The adjacent dining room is ideal for entertaining, with hardwood floors, chair rail, wainscoting, and crown molding. At the heart of the home, the chef’s kitchen offers a breakfast bar, custom backsplash, and high-end Sub-Zero and Thermador appliances. The adjoining family room includes a built-in bookcase and dry bar finished with reclaimed barnwood. Sliding Pella doors open to a private, fenced backyard oasis with a paver patio, pergola, and in-ground pool, perfect for relaxing and entertaining. The spacious primary suite provides a peaceful retreat with recessed lighting, a walk-in closet, and a private bath featuring a double-sink vanity, separate shower, and spa tub. Three additional bedrooms offer generous space and ample closet storage. An updated hall bath includes a convenient walk-in shower. The first-floor laundry room adds everyday convenience with a folding table and abundant cabinetry. The finished lower level expands the living space with an office area, utility/storage room, and large recreation room, ideal for movie nights, hobbies, games, or entertaining. Major updates help provide peace of mind and address many big-ticket replacement items, including a roof approximately two years old with a transferable warranty, a furnace and condenser unit approximately five years old, and recently replaced kitchen appliances and updated baths. Additional updates include the maintenance free fence and washer in 2022; microwave, side landscaping in 2023; front door and humidity/temperature-controlled power roof vents in 2024; and oven, gutters, and pool pump in 2025.
-
Property type
House
-
Year built
1969
-
Price/sqft
$346
Features
- Garage
- Fireplace
- Walk In Closet
- Pool
- Pergola
- Gas Stovetop
- Washer Dryer
- High Ceiling
- Office
Features
Indoor
- High Ceiling
- Office
- Fireplace
- Gas Stovetop
- Washer Dryer
- Bar
- Laundry Room
- Basement
- Stone Countertops
- Walk In Closet
Outdoor
- Pool
- Garage
- Pergola
- Garden
Explore the Area
4041 Picardy Drive, Northbrook, Illinois, United States
View on Google Maps
Price per sqft
Low
High
Joined 10 months ago
You have inquired about this property
The agent will contact you soon by
Listed by
20
Listings
2025
Joined
Book home tour with the agent
Choose a date and whether you'd like a virtual or in-person tour with the agent.
Preferred date
Tour type
Berkshire Hathaway HomeServices Chicago - Glenview
Glenview, Illinois, United States
View agency profile
Last updated
Today
First listed
September 16
Listing reference
12755858
Listing status
Based on information submitted to the MLS GRID as of2026. All data is obtained from various sources and may not have been verified by broker or MLS GRID. Supplied Open House Information is subject to change without notice. All information should be independently reviewed and verified for accuracy. Properties may or may not be listed by the office/agent presenting the information.
Similar Properties Nearby
New Listings in Northbrook







Explore More Homes for Sale
Northbrook, IL, United States property types
Northbrook, IL, United States popular searches
- Properties with Pool in Northbrook, IL, United States
- Properties with Open Kitchen in Northbrook, IL, United States
- Modern properties in Northbrook, IL, United States
- Properties with Elevator in Northbrook, IL, United States
- Properties with Outdoor Kitchen in Northbrook, IL, United States
- Gated Community properties in Northbrook, IL, United States
- Water View properties in Northbrook, IL, United States
- Investment Property properties in Northbrook, IL, United States
- Mansion properties in Northbrook, IL, United States
- Duplex properties in Northbrook, IL, United States
Related Guides & Stories
Trusted by the World's Leading Brokers
The agents behind the world's most exceptional properties list with JamesEdition.
- Listings from Sotheby's, Christie's, BARNES, and Engel & Völkers
- Every listing reviewed before it goes live
- Connect directly with verified listing agents
By continuing you agree to our Terms and Privacy Policy.
brokerages we
partnered with
partnered with