$1,850,000
Single Family Residence In Northbrook
- 4 Beds
- 5 Baths
- 6,101 Sqft
- 11,988 Sqft lot
- Updated: October 18
- Source: Midwest Real Estate Data (MRED) MLS#12708335
About the Property
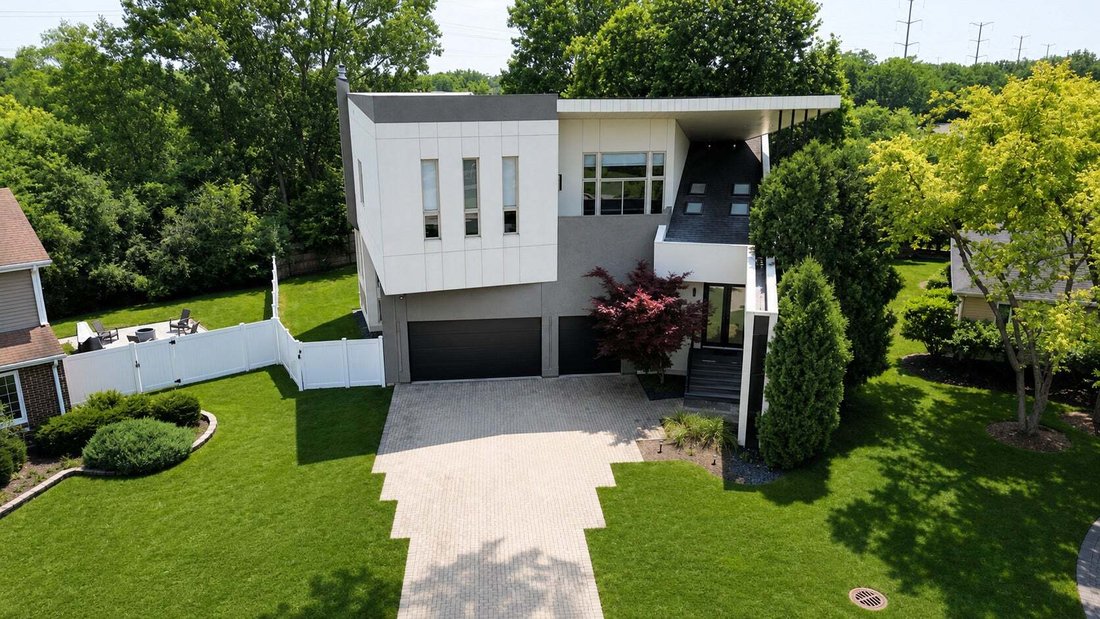
Discover a remarkable contemporary residence tucked away on a quiet cul-de-sac and located within the highly acclaimed Sunset Ridge Elementary and New Trier High School districts. Thoughtfully renovated with exceptional attention to detail, this architectural masterpiece offers soaring ceilings, expansive walls of glass, and an open-concept design that fills every space with natural light. A drama
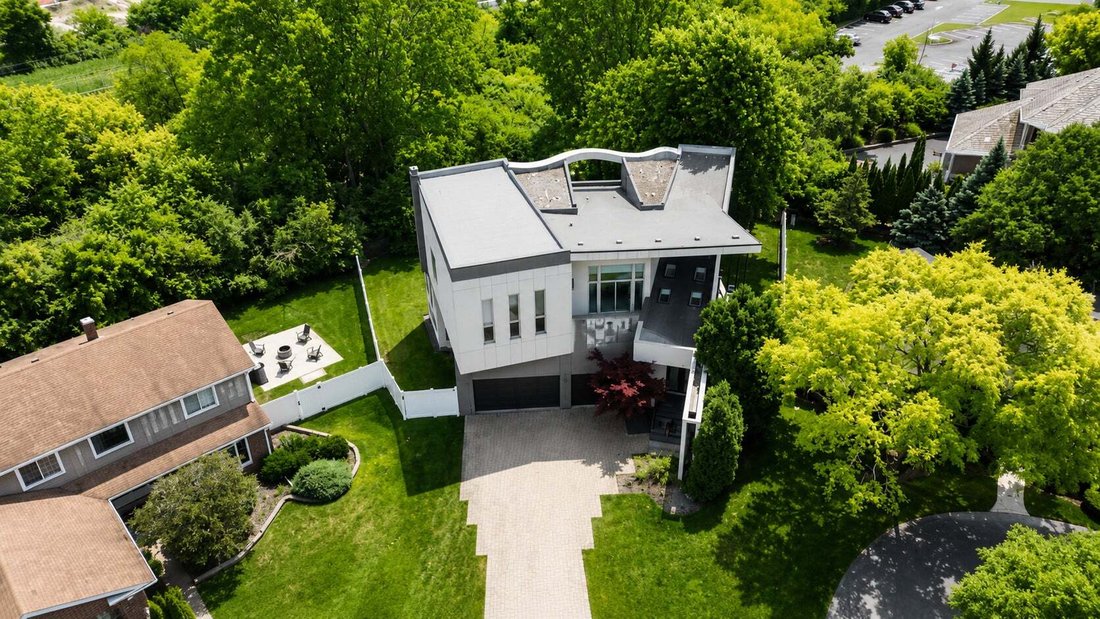
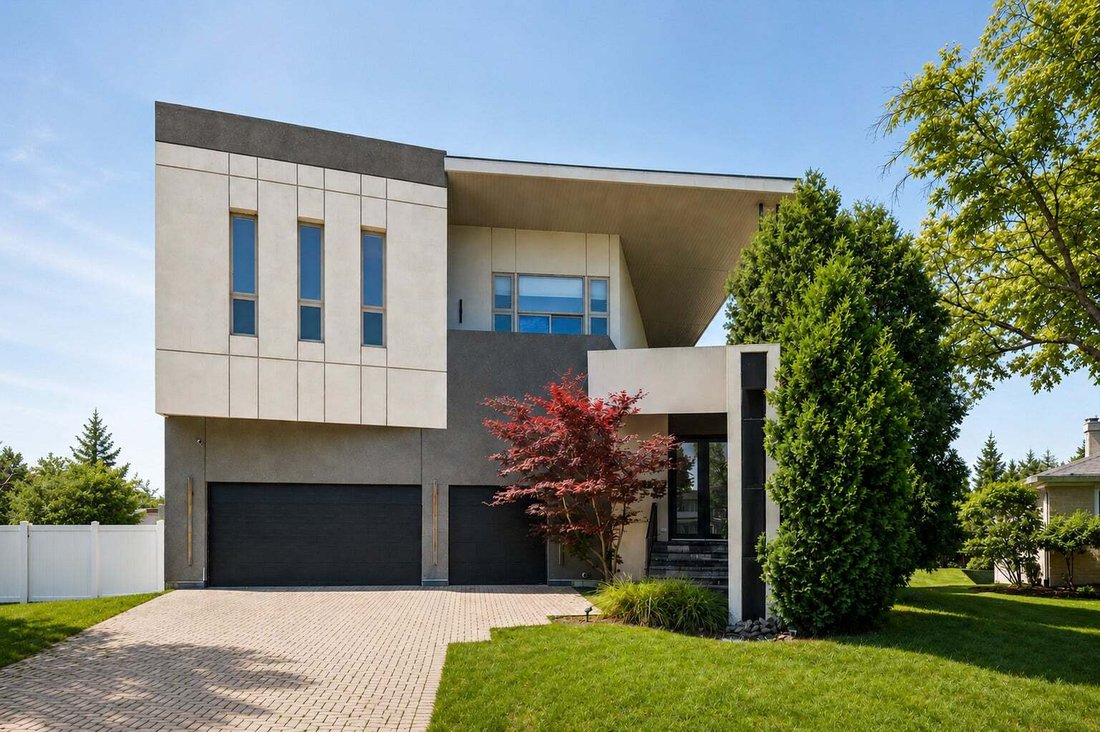
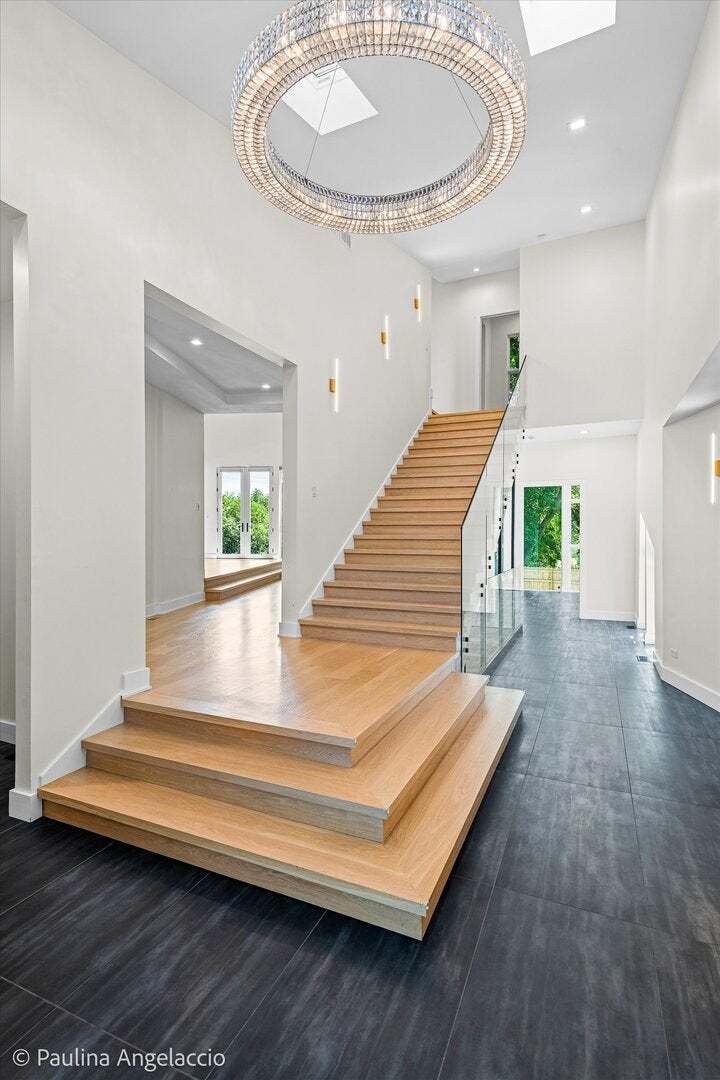
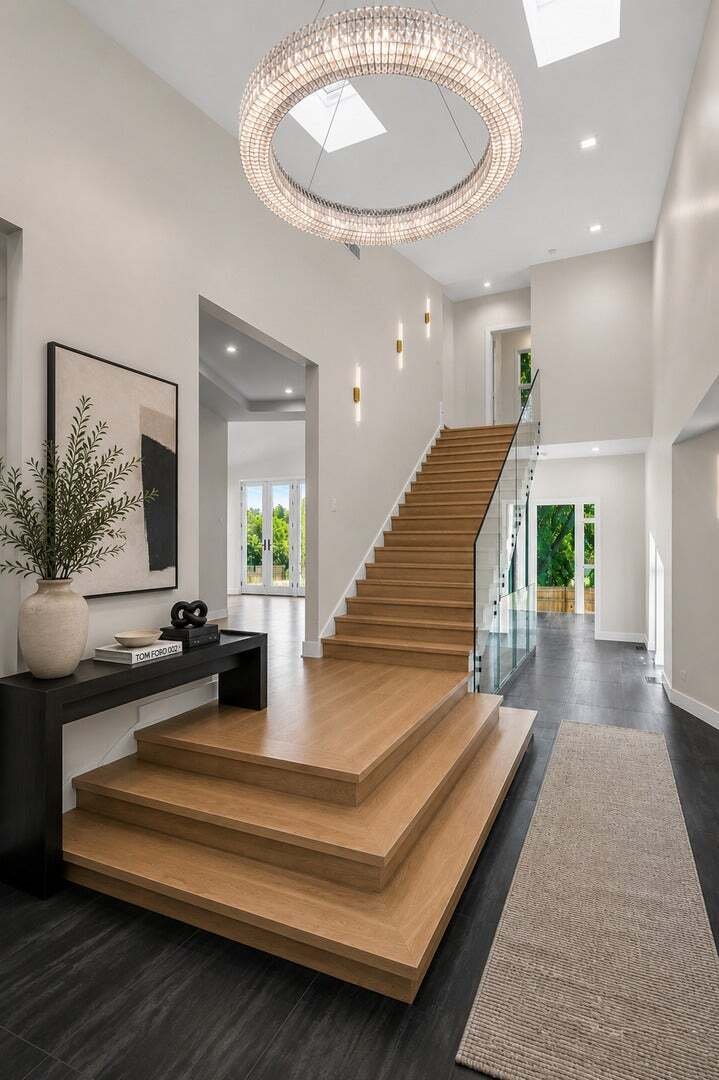
Discover a remarkable contemporary residence tucked away on a quiet cul-de-sac and located within the highly acclaimed Sunset Ridge Elementary and New Trier High School districts. Thoughtfully renovated with exceptional attention to detail, this architectural masterpiece offers soaring ceilings, expansive walls of glass, and an open-concept design that fills every space with natural light. A dramatic two-story foyer welcomes you inside, showcasing stunning white oak flooring and a striking floating glass staircase that immediately sets the tone for the home’s sophisticated modern design. The main level flows effortlessly into a spectacular chef’s kitchen, extensively renovated with imported Italian cabinetry, quartz countertops and full-height quartz backsplash, premium Wolf and Sub-Zero appliances, designer lighting, and an oversized waterfall island that serves as both a functional workspace and gathering place. The adjoining dining area and family room create an ideal setting for everyday living and entertaining. Significant updates throughout the home include wide-plank white oak flooring, contemporary interior finishes, fresh designer paint, and crisp white trim. The luxurious primary suite offers a spa-inspired retreat with a beautifully redesigned bath featuring heated floors and high-end finishes. Upstairs also includes a private en-suite bedroom along with two additional bedrooms connected by a thoughtfully designed Jack-and-Jill bath. The expansive lower level offers impressive 10-foot ceilings and endless possibilities. Designed for entertaining, it features a spacious recreation area, built-in bar with a Sub-Zero wine refrigerator, and abundant space for a media room, fitness area, game room, or additional living quarters. Outside, a spacious deck overlooks a beautifully private backyard bordered by mature trees and a county preserve, creating a peaceful natural setting rarely found in such a convenient location. Completing the home is a heated three-car garage and an extensive list of quality renovations that blend timeless architecture with today’s modern lifestyle.
-
Property type
House
-
Year built
2008
-
Price/sqft
$303
Features
- Garage
- Garden
- Walk In Closet
- Terrace
- Sauna
- Modern
- Gate
- Renovated
- Gas Stovetop
Features
Lot
- Renovated
- Modern
Indoor
- High Ceiling
- Kitchen island
- Gas Stovetop
- Bar
- Sauna
- Basement
- Stone Countertops
- Walk In Closet
Outdoor
- Terrace
- Balcony
- Garage
- Outdoor Living Space
- Gate
- Garden
Explore the Area
220 Astor Place, Northbrook, Illinois, United States
View on Google Maps
Price per sqft
Low
High
Joined 12 months ago
You have inquired about this property
The agent will contact you soon by
Listed by
12
Listings
2025
Joined
Book home tour with the agent
Choose a date and whether you'd like a virtual or in-person tour with the agent.
Preferred date
Tour type
Last updated
October 18
First listed
September 10
Listing reference
12708335
Listing status
Based on information submitted to the MLS GRID as of2026. All data is obtained from various sources and may not have been verified by broker or MLS GRID. Supplied Open House Information is subject to change without notice. All information should be independently reviewed and verified for accuracy. Properties may or may not be listed by the office/agent presenting the information.
Similar Properties Nearby
New Listings in Northbrook






Explore More Homes for Sale
Northbrook, IL, United States property types
Northbrook, IL, United States popular searches
- Properties with Open Kitchen in Northbrook, IL, United States
- Properties with Pool in Northbrook, IL, United States
- Modern properties in Northbrook, IL, United States
- Gated Community properties in Northbrook, IL, United States
- Water View properties in Northbrook, IL, United States
- Properties with Elevator in Northbrook, IL, United States
- Properties with Outdoor Kitchen in Northbrook, IL, United States
- Investment Property properties in Northbrook, IL, United States
Related Guides & Stories
Trusted by the World's Leading Brokers
The agents behind the world's most exceptional properties list with JamesEdition.
- Listings from Sotheby's, Christie's, BARNES, and Engel & Völkers
- Every listing reviewed before it goes live
- Connect directly with verified listing agents
By continuing you agree to our Terms and Privacy Policy.
brokerages we
partnered with
partnered with