$1,295,000
Single Family Detached North Whitehall Twp
- 5 Beds
- 5 Baths
- 5,663 Sqft
- 6.69 Ac lot
- Updated: August 5
-
2
Views for last 30 days
- MLS#774536
About the Property
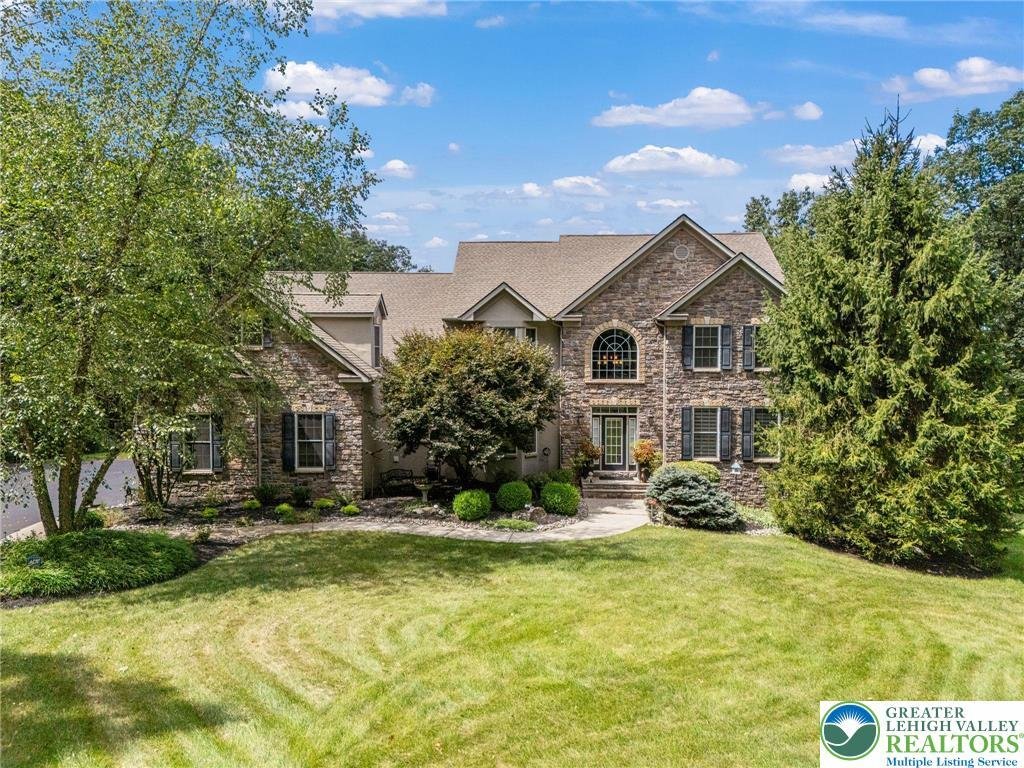
Experience sophisticated design and peaceful serenity in this luxurious home in Parkland School District. Set back on a sprawling lawn, this estate offers a rare lifestyle defined by privacy and refined comfort. From the trails through the wooded backyard to the resort-style outdoor amenities, every inch of this property has been meticulously considered!
Enter into the home through the two-sto
Enter into the home through the two-sto
Experience sophisticated design and peaceful serenity in this luxurious home in Parkland School District. Set back on a sprawling lawn, this estate offers a rare lifestyle defined by privacy and refined comfort. From the trails through the wooded backyard to the resort-style outdoor amenities, every inch of this property has been meticulously considered!
Enter into the home through the two-story foyer featuring a wrought iron staircase. The floor plan flows effortlessly into the formal living and dining rooms, designed for hosting, with Kempas hardwood floors throughout.
At the heart of the home lies the modern chef’s kitchen, a statement in functional luxury featuring: High-End Appliances such as a Wolf 4-burner gas stove and built-in microwave, along with a stainless steel suite of appliances including a double wall oven, refrigerator and farmhouse-style double sink; and Premium Finishes: Quartz countertops, Kempas hardwood floors, soft close cabinetry; eat-in area, pantry and desk area.
The kitchen seamlessly adjoins the expansive family room featuring a gas fireplace, creating a cohesive Great Room experience. It also enters into the formal dining room and through sliding glass doors to the outdoor deck.
Finishing out the first floor is Fifth/Guest Bedroom, currently being used as an office, a full bathroom, and an oversized laundry room with sink, extra storage, and full-sized refrigerator.
The Upper Level is a peaceful retreat. The second floor opens to a generous sitting area, through to a private hallway in the Primary Suite, which is a sanctuary featuring large windows which enjoy a view overlooking the back yard, a private sitting room which opens to a dedicated dressing room and walk-in closet, plus a secondary walk-in-closet. The Primary Suite is complete with a spa bathroom featuring marble floors, and has a massive shower with 10 showerheads, along with a whirlpool tub.
Additionally upstairs, the Second Bedroom features a full private bath and the Third and Fourth Bedrooms share another bathroom.
The living space extends into the finished lower level, designed for recreation and leisure. The Rec Room has plenty of space for a pool table, gaming, exercise and entertaining. An interior room would make a perfect cinema room for movie nights. A mini bar area provides access to a half bath and the outside patio area.
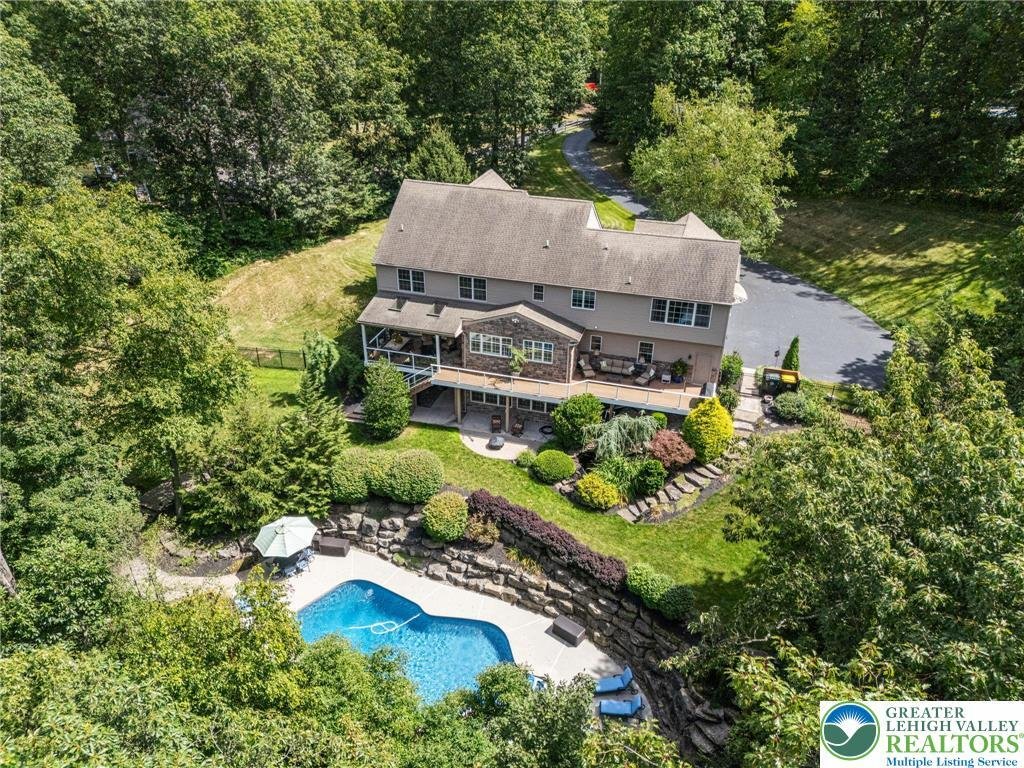
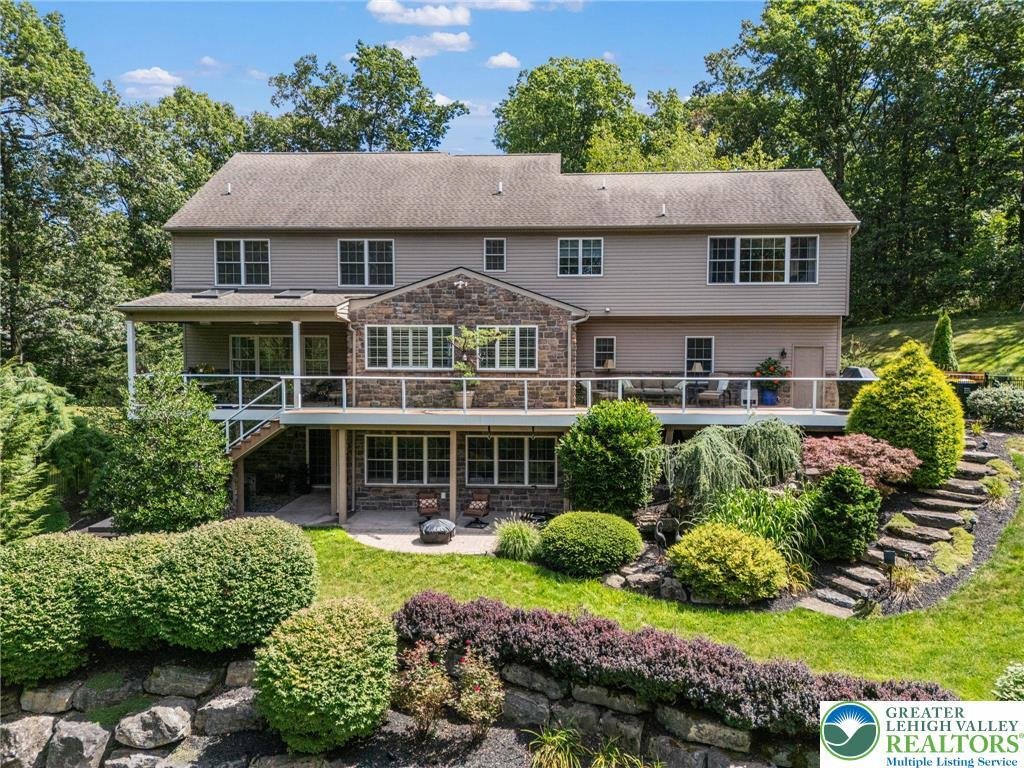
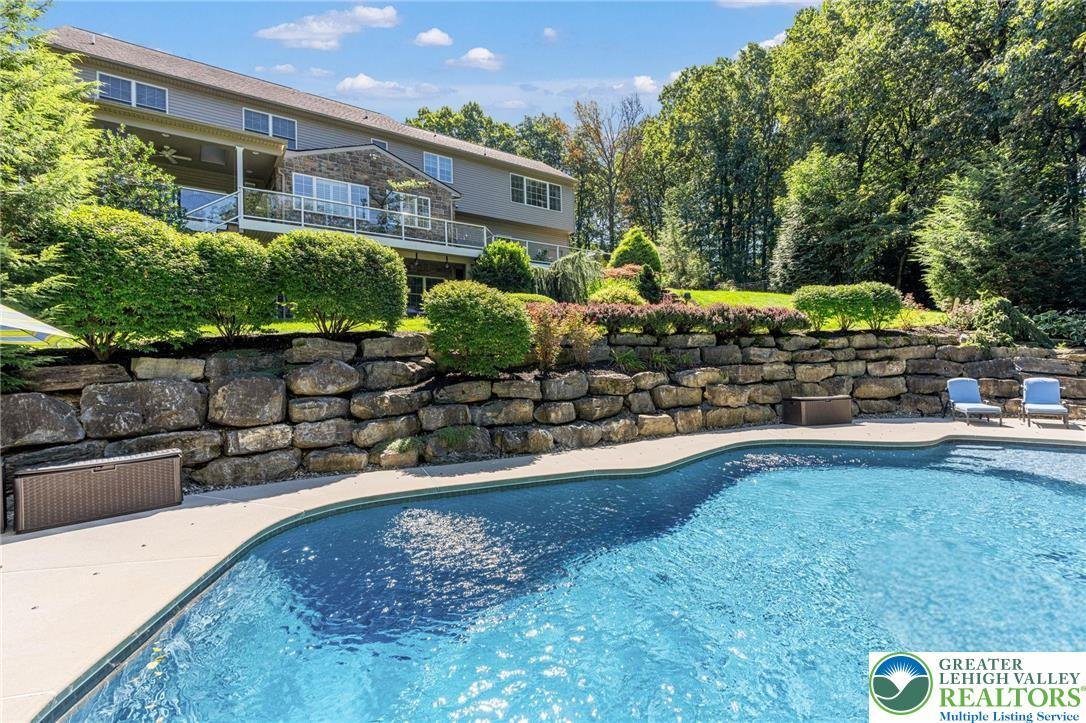
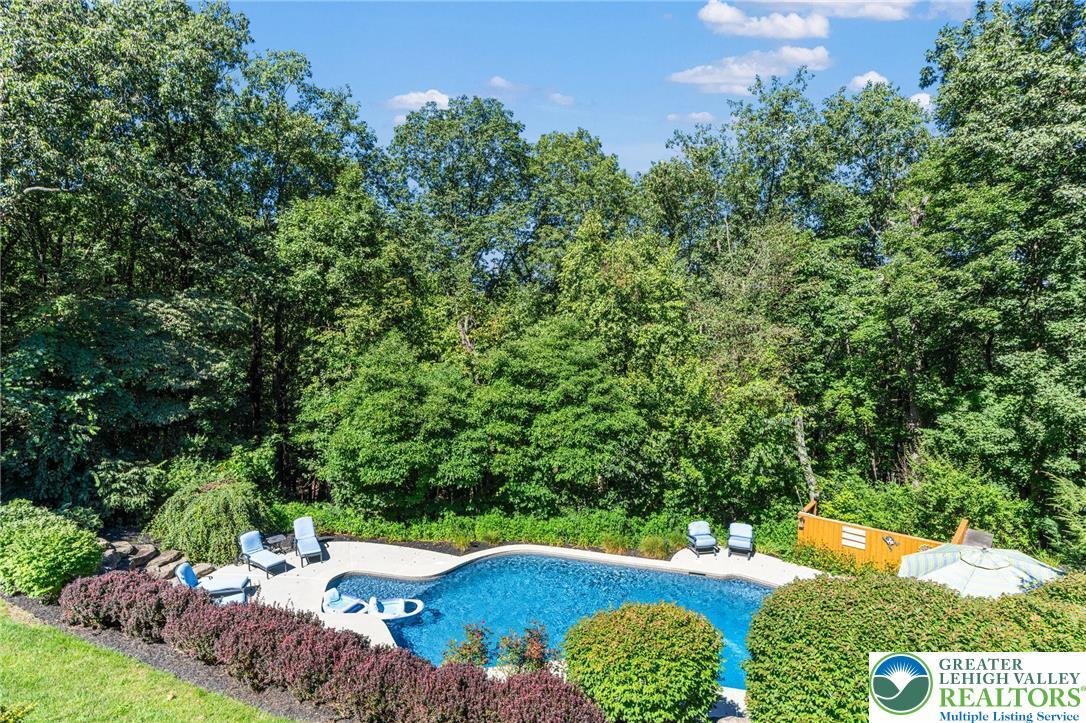
The 6.69 acre grounds are a blend of open lawn and partially wooded trails, perfect for morning walks or ATV rides. An inground swimming pool serves as the centerpiece for summer entertaining. A tranquil Koi pond with cascading waterfall creates a peaceful backdrop for the patio. The Upper Level Deck features Trex decking and glass-walled railings to enjoy the view, along with being wired with the full house surround sound system. Parking and storage won’t be a problem with a 3-car attached garage plus a single detached garage- ideal for the collector or as a hobbyist’s workshop. This is more than a residence, it is a legacy property designed for those who demand excellence in both form and function. **Owner is a licensed PA realtor**
Enter into the home through the two-story foyer featuring a wrought iron staircase. The floor plan flows effortlessly into the formal living and dining rooms, designed for hosting, with Kempas hardwood floors throughout.
At the heart of the home lies the modern chef’s kitchen, a statement in functional luxury featuring: High-End Appliances such as a Wolf 4-burner gas stove and built-in microwave, along with a stainless steel suite of appliances including a double wall oven, refrigerator and farmhouse-style double sink; and Premium Finishes: Quartz countertops, Kempas hardwood floors, soft close cabinetry; eat-in area, pantry and desk area.
The kitchen seamlessly adjoins the expansive family room featuring a gas fireplace, creating a cohesive Great Room experience. It also enters into the formal dining room and through sliding glass doors to the outdoor deck.
Finishing out the first floor is Fifth/Guest Bedroom, currently being used as an office, a full bathroom, and an oversized laundry room with sink, extra storage, and full-sized refrigerator.
The Upper Level is a peaceful retreat. The second floor opens to a generous sitting area, through to a private hallway in the Primary Suite, which is a sanctuary featuring large windows which enjoy a view overlooking the back yard, a private sitting room which opens to a dedicated dressing room and walk-in closet, plus a secondary walk-in-closet. The Primary Suite is complete with a spa bathroom featuring marble floors, and has a massive shower with 10 showerheads, along with a whirlpool tub.
Additionally upstairs, the Second Bedroom features a full private bath and the Third and Fourth Bedrooms share another bathroom.
The living space extends into the finished lower level, designed for recreation and leisure. The Rec Room has plenty of space for a pool table, gaming, exercise and entertaining. An interior room would make a perfect cinema room for movie nights. A mini bar area provides access to a half bath and the outside patio area.
The 6.69 acre grounds are a blend of open lawn and partially wooded trails, perfect for morning walks or ATV rides. An inground swimming pool serves as the centerpiece for summer entertaining. A tranquil Koi pond with cascading waterfall creates a peaceful backdrop for the patio. The Upper Level Deck features Trex decking and glass-walled railings to enjoy the view, along with being wired with the full house surround sound system. Parking and storage won’t be a problem with a 3-car attached garage plus a single detached garage- ideal for the collector or as a hobbyist’s workshop. This is more than a residence, it is a legacy property designed for those who demand excellence in both form and function. **Owner is a licensed PA realtor**
-
Property type
House
-
Year built
2006
-
Price/sqft
$228
Features
- Garage
- Fireplace
- Walk In Closet
- Garden
- Cinema
- Pool
- Parking
- Bar
- Privacy
Features
Lot
- Privacy
Indoor
- Office
- Fireplace
- Bar
- Laundry Room
- Cinema
- Walk In Closet
Outdoor
- Parking
- Pool
- Garage
- Garden
Explore the Area
5615 Kernsville Road, North Whitehall Twp, PA 18069, Pennsylvania, United States
View on Google Maps
Price per sqft
Low
High
Joined 4 years ago
You have inquired about this property
The agent will contact you soon by
Listed by
1
Listings
2023
Joined
Book home tour with Kelly Schaffer
Choose a date and whether you'd like a virtual or in-person tour with the agent.
Preferred date
Tour type

Last updated
August 5
First listed
Apr 10
Agent licence
#RS363834
Listing reference
2102085855574296
Listing status
Similar Properties Nearby
New Listings in Pennsylvania






Explore More Homes for Sale
Pennsylvania, United States cities
- Homes for sale in Pittsburgh, PA, United States
- Homes for sale in Temple, PA, United States
- Homes for sale in 76502, TX, United States
- Homes for sale in 15143, PA, United States
- Homes for sale in Sewickley, PA, United States
- Homes for sale in Gibsonia, PA, United States
- Homes for sale in 15317, PA, United States
- Homes for sale in Canonsburg, PA, United States
- Homes for sale in 15044, PA, United States
- Homes for sale in 16066, PA, United States
- Homes for sale in 19123, PA, United States
- Homes for sale in Cranberry Township, United States
- Homes for sale in 15217, PA, United States
- Homes for sale in 18938, PA, United States
- Homes for sale in Solebury, PA, United States
- Homes for sale in 18940, PA, United States
- Homes for sale in 19147, PA, United States
- Homes for sale in Penns Park, PA, United States
- Homes for sale in Eagleville, PA, United States
- Homes for sale in 15367, PA, United States
Pennsylvania, United States property types
Pennsylvania, United States popular searches
- Properties with Garage in Pennsylvania, United States
- Properties with Garden in Pennsylvania, United States
- Properties with Fitness Center / Gym in Pennsylvania, United States
- Properties with Pool in Pennsylvania, United States
- Properties with Terrace in Pennsylvania, United States
- Properties with Balcony in Pennsylvania, United States
- Panoramic / Scenic View properties in Pennsylvania, United States
- Renovated properties in Pennsylvania, United States
- Modern properties in Pennsylvania, United States
- Properties with Elevator in Pennsylvania, United States
- Properties with Library in Pennsylvania, United States
- Equestrian properties in Pennsylvania, United States
- Waterfront properties in Pennsylvania, United States
- Properties with Sauna in Pennsylvania, United States
- Properties with Tennis Court in Pennsylvania, United States
- Properties with Cinema in Pennsylvania, United States
- Mountain View properties in Pennsylvania, United States
- Gated Community properties in Pennsylvania, United States
- Riverfront properties in Pennsylvania, United States
- River View properties in Pennsylvania, United States
- Lakefront properties in Pennsylvania, United States
- Lake View properties in Pennsylvania, United States
- Properties with Indoor Pool in Pennsylvania, United States
- Hilltop properties in Pennsylvania, United States
- Mansion properties in Pennsylvania, United States
- Properties with Vineyard / Winery in Pennsylvania, United States
- Ski-In / Ski-Out properties in Pennsylvania, United States
- Properties with Private Airport in Pennsylvania, United States
- Properties with Helipad in Pennsylvania, United States
Related Guides & Stories
Trusted by the World's Leading Brokers
The agents behind the world's most exceptional properties list with JamesEdition.
- Listings from Sotheby's, Christie's, BARNES, and Engel & Völkers
- Every listing reviewed before it goes live
- Connect directly with verified listing agents
By continuing you agree to our Terms and Privacy Policy.
brokerages we
partnered with
partnered with