$4,250,000
11321 Resevoir Road
- 6 Beds
- 6 Baths
- 4,677 Sqft
- 40,410 Sqft lot
- Updated: Yesterday
- MLS#PW26187496
About the Property
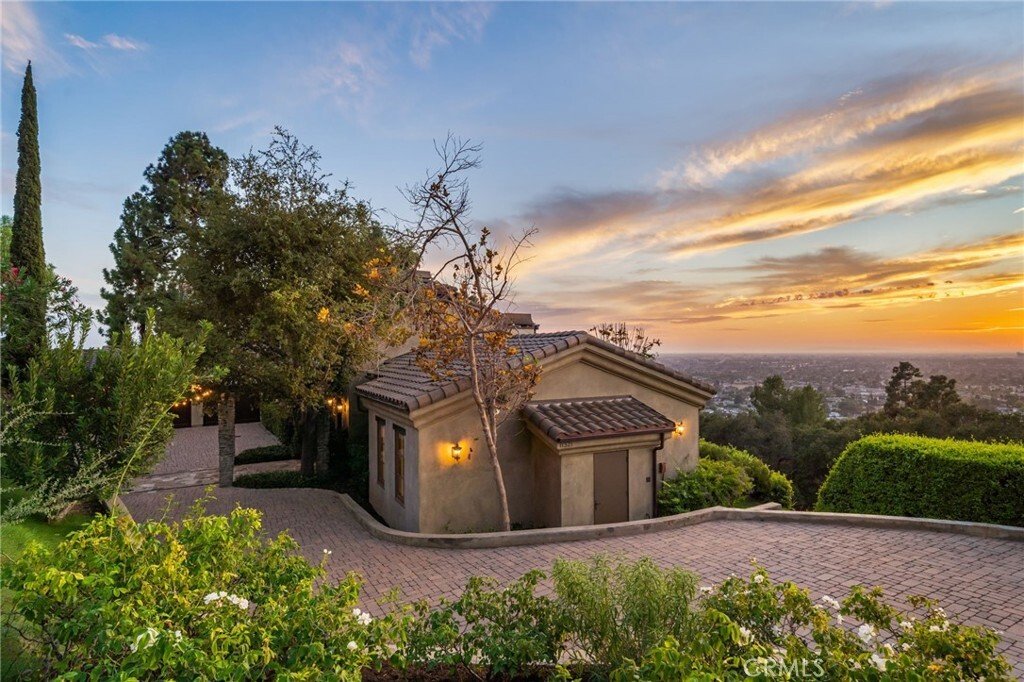
Situated in Lemon Heights and surronded by multi-million dollar estates, this hilt-top private, gated communnity of on only three homes was built in 2006; an Italian villa with stunning exterior architecture boasts relaxed elegance of California indoor-outdoor living. Montecito-inspired details are reflected throughout, including exposed wood beams, custom woodwork, statement lighting, intimate ba
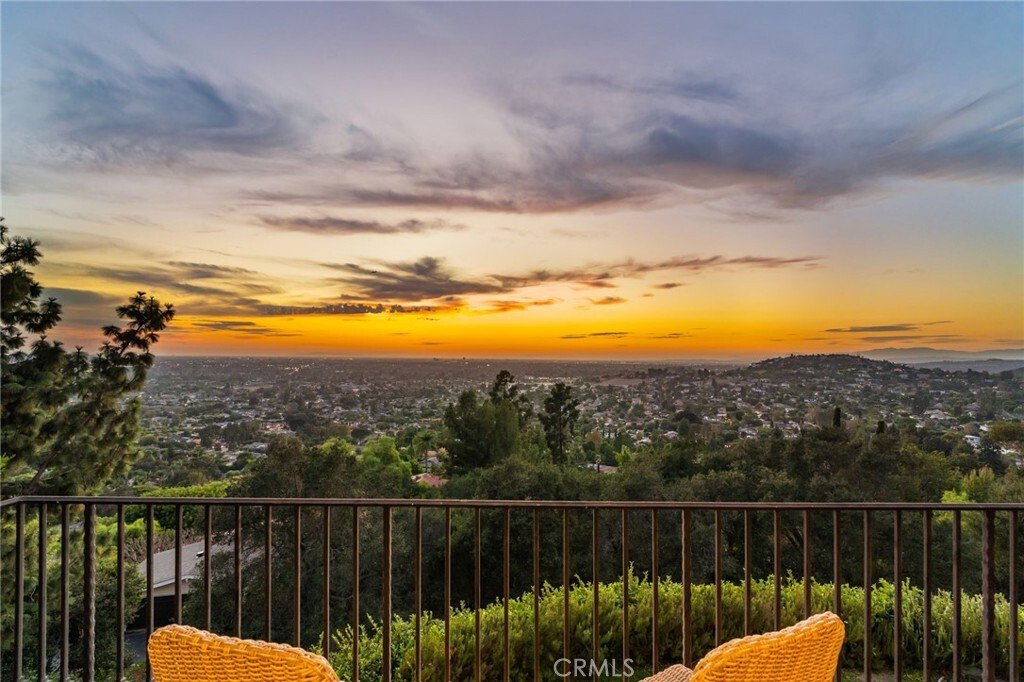
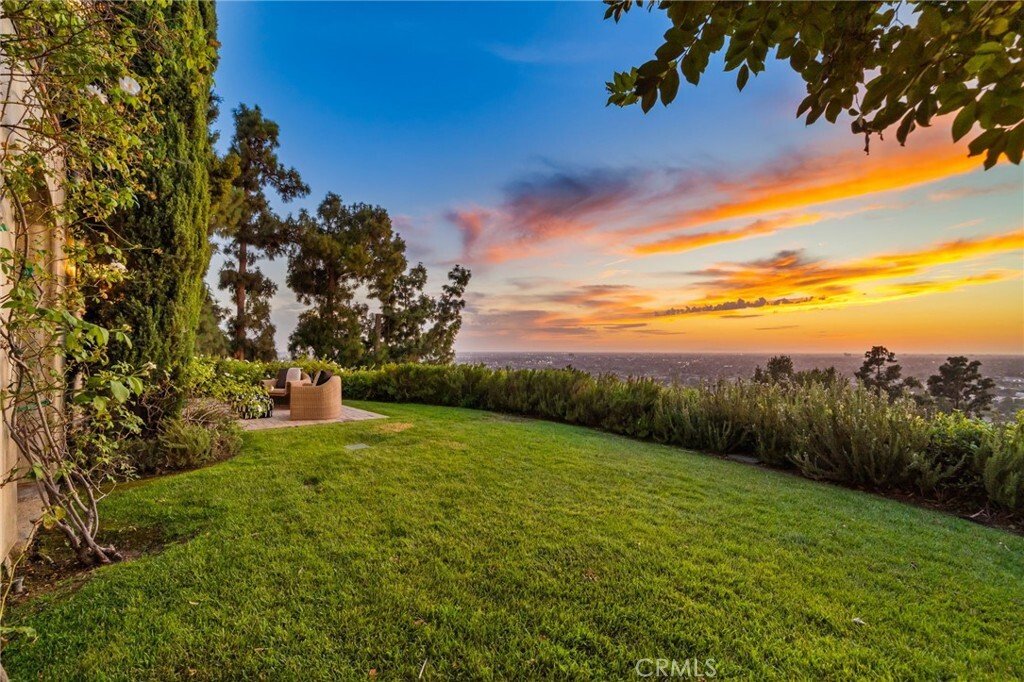
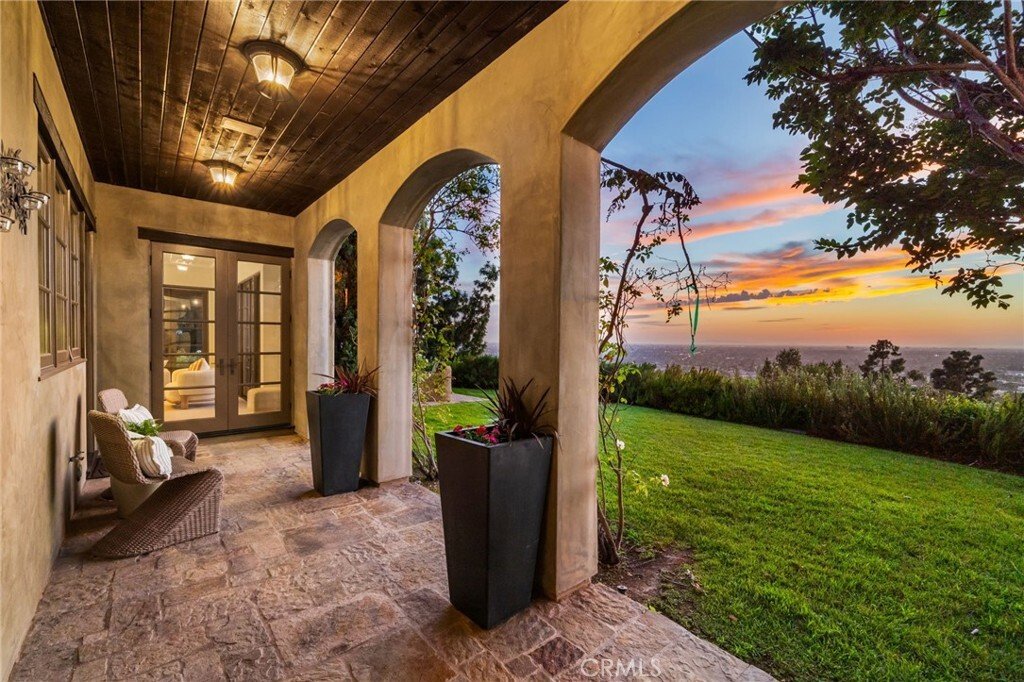
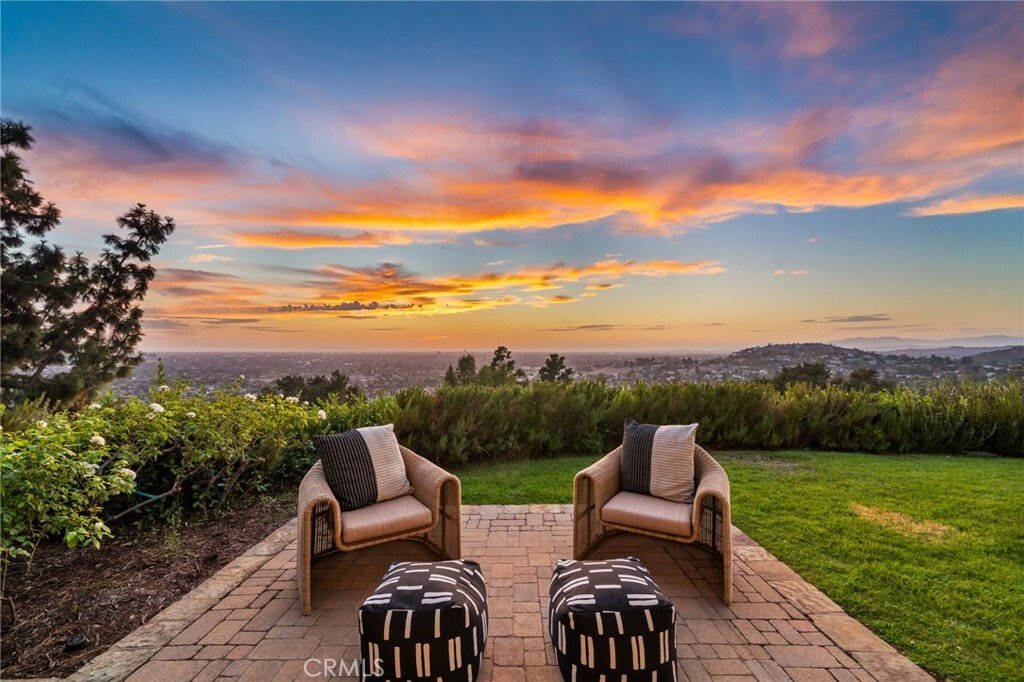
Situated in Lemon Heights and surronded by multi-million dollar estates, this hilt-top private, gated communnity of on only three homes was built in 2006; an Italian villa with stunning exterior architecture boasts relaxed elegance of California indoor-outdoor living. Montecito-inspired details are reflected throughout, including exposed wood beams, custom woodwork, statement lighting, intimate balconies, expansive walls of glass, lush landscaping, and multiple patios and view terraces designed to embrace the setting. An impressive entry opens to a gracious formal living room with a fireplace, while the adjacent formal dining room flows naturally into the gourmet eat-in kitchen with stainless steel appliances, designed for everyday living and entertaining. Fresh interior paint, wood flooring, new bedroom carpeting, and LED recessed lighting create a bright, updated feel while preserving the home’s timeless character. At the heart of the home is a great room with multiple seating areas, creating an inviting space for gatherings of any size. Expansive glass and patio doors open from nearly every room on the main level, seamlessly connecting the interiors to surrounding patios, mature landscaping, and breathtaking views. An outside Casita and bath are ideal for guest privacy and offers flexibility as separate outside bedroom #7, while the main level also includes an en-suite bedroom and dedicated library with closet and could be bedroom #6, providing flexibility for a home office, or multigenerational living. Upstairs, the grand primary suite is a true retreat with a fireplace, private sitting room or den, and balcony patio overlooking the peaceful setting and expansive scenery. Three additional upstairs, en-suite secondary bedrooms provide comfort and privacy for family and guests, while an outdoor viewing patio at the end of the bedroom wing showcases beautiful Spanish-inspired character and offers another special place to relax and take in the panorama. Designed for entertaining, gathering, retreating, and enjoying the view from virtually every level, the residence offers an unusually flexible floor plan, abundant storage, and an attached four-car garage. Set on more than 40,000 square feet of land and served by the highly regarded Tustin Unified School District, this distinctive Lemon Heights estate presents a rare combination of privacy, craftsmanship, architectural character, gracious entertaining spaces, and spectacular scenery from sunrise to sunset.
-
Property type
House
-
Floors
2
-
Year built
2006
-
Price/sqft
$908
Features
- Garage
- Garden
- Fireplace
- Terrace
- Library
- Gated Community
- Hilltop
- Water View
- Panoramic / Scenic View
Features
Lot
- Gated Community
- Panoramic / Scenic View
- Mountain View
- Water View
- Privacy
- Hilltop
Indoor
- High Ceiling
- Fireplace
- Kitchen island
- Bar
- Library
- Stone Countertops
- Walk In Closet
Outdoor
- Terrace
- Balcony
- Garage
- Outdoor Living Space
- Gate
- Pergola
- Garden
Explore the Area
11321 Resevoir Road, CA, Santa Ana, California, United States
View on Google Maps
Price per sqft
Low
High

Joined 1 year ago
You have inquired about this property
The agent will contact you soon by
Listed by
7
Listings
2025
Joined
Book home tour with Dean O'Dell
Choose a date and whether you'd like a virtual or in-person tour with the agent.
Preferred date
Tour type

Seven Gables Real Estate
12651 Newport Avenue, 92780, Tustin, California, United States
View agency profile
Seven Gables has been a driver of innovation and excellence since its inception in 1976. Composed of well respecte
Seven Gables has been a driver of innovation and excellence since its inception in 1976. Composed of well respected and highly professional real estate advisors, Seven Gables is known to bring integrity to every transaction and deliver unparalleled expertise in today’s competitive industry landscape.
Last updated
Yesterday
First listed
Aug 29
Listing reference
SG-246523783
Similar Properties Nearby
New Listings in Santa Ana



Explore More Homes for Sale
Santa Ana, CA, United States property types
Santa Ana, CA, United States popular searches
- Properties with Garden in Santa Ana, CA, United States
- Properties with Pool in Santa Ana, CA, United States
- Properties with Open Kitchen in Santa Ana, CA, United States
- Gated Community properties in Santa Ana, CA, United States
- New Builds properties in Santa Ana, CA, United States
- Equestrian properties in Santa Ana, CA, United States
- Properties with Tennis Court in Santa Ana, CA, United States
- City View properties in Santa Ana, CA, United States
- Hilltop properties in Santa Ana, CA, United States
- Properties with Library in Santa Ana, CA, United States
- Waterfront properties in Santa Ana, CA, United States
- Ocean View properties in Santa Ana, CA, United States
- Mansion properties in Santa Ana, CA, United States
Related Guides & Stories
Trusted by the World's Leading Brokers
The agents behind the world's most exceptional properties list with JamesEdition.
- Listings from Sotheby's, Christie's, BARNES, and Engel & Völkers
- Every listing reviewed before it goes live
- Connect directly with verified listing agents
By continuing you agree to our Terms and Privacy Policy.
brokerages we
partnered with
partnered with