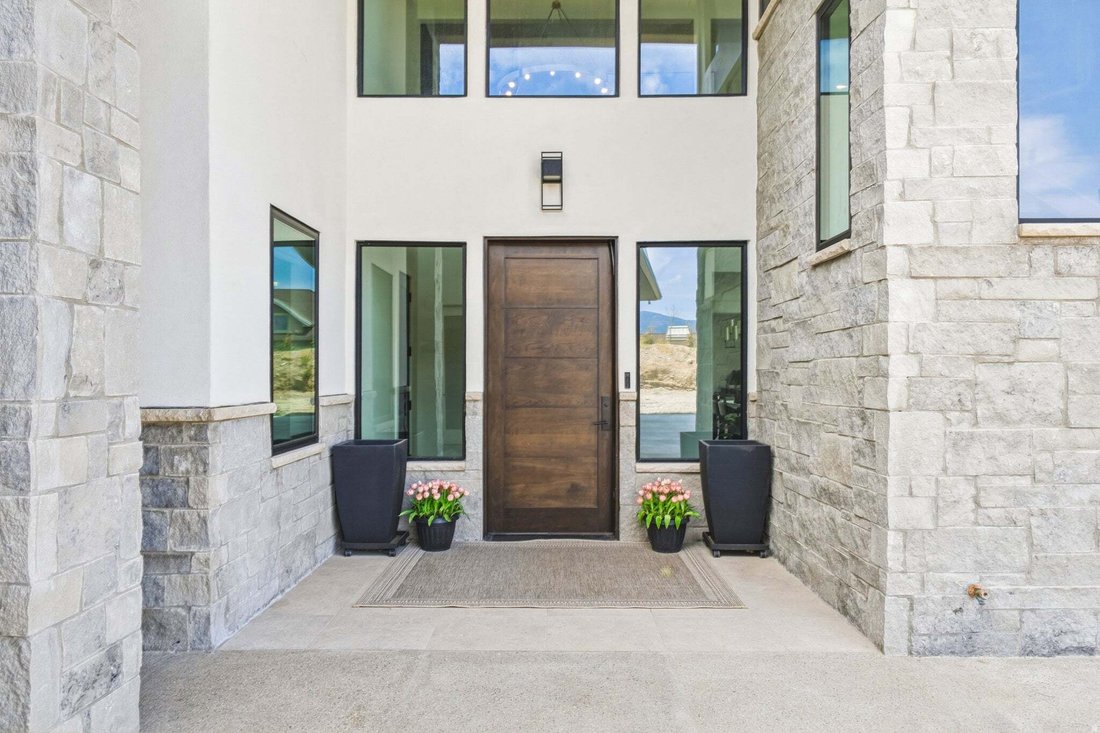
$1,785,000
Single Family Residence In North Salt Lake
- 4 Beds
- 5 Baths
- 5,485 Sqft
- 1.02 Ac lot
- Updated: September 2
- 5
- Source: UtahRealEstate (Wasatch Front) MLS#2176421
About the Property
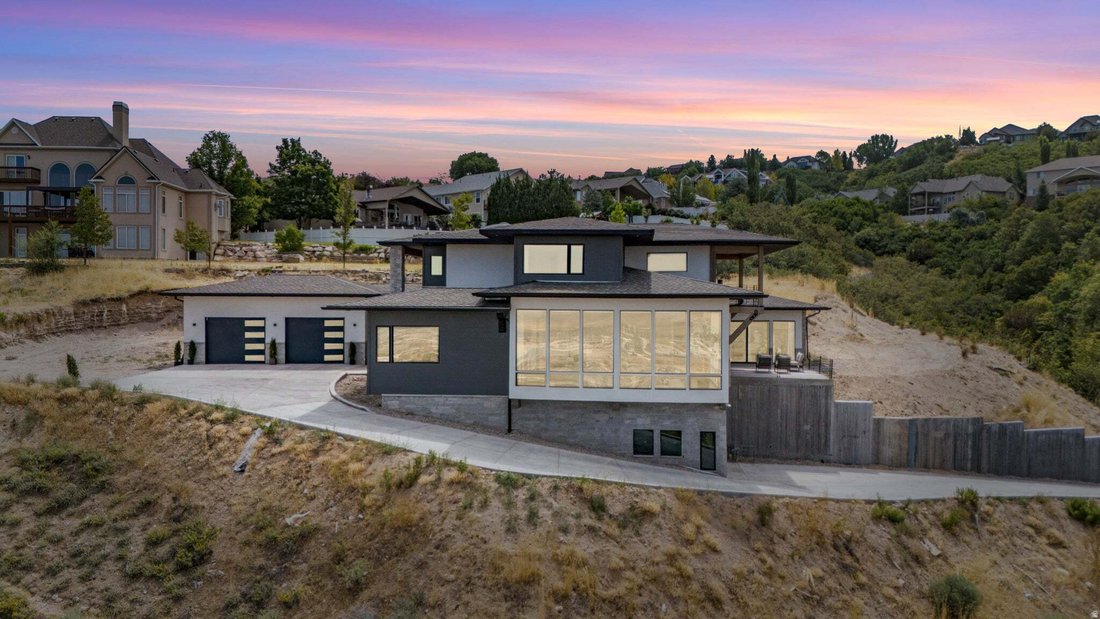
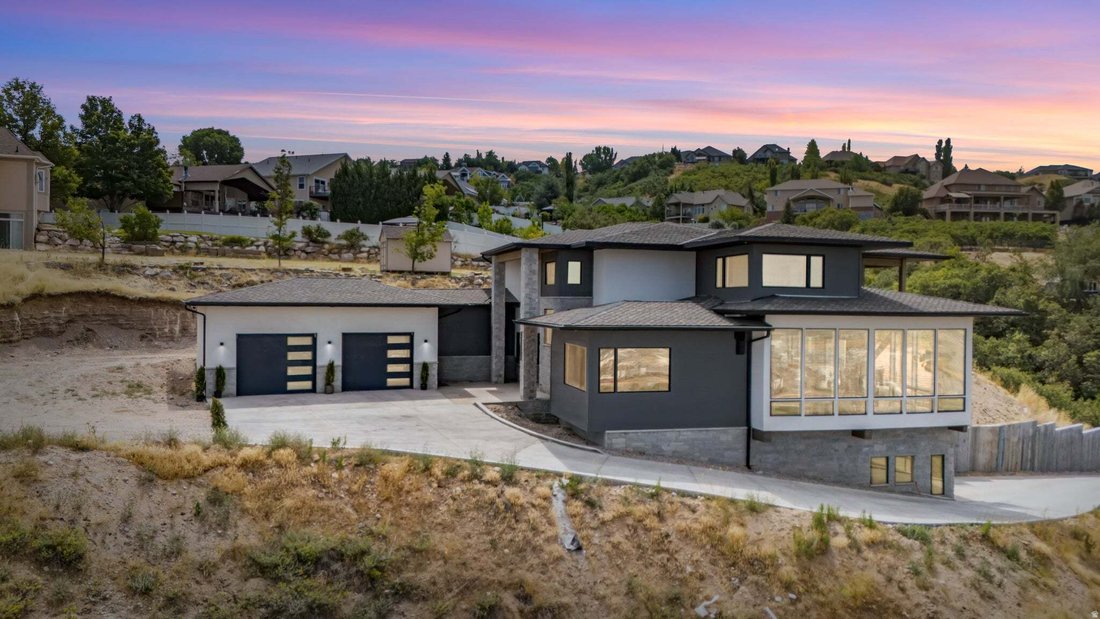
Custom North Salt Lake home designed to capture sweeping views of the Salt Lake Valley, Great Salt Lake, and surrounding mountains. Nearly all 5,400+ finished sq ft are above grade, allowing the main living spaces to take full advantage of the views through expansive floor-to-ceiling windows. The open floor plan features a chef’s kitchen with quartzite countertops, an oversized island, a butler’s
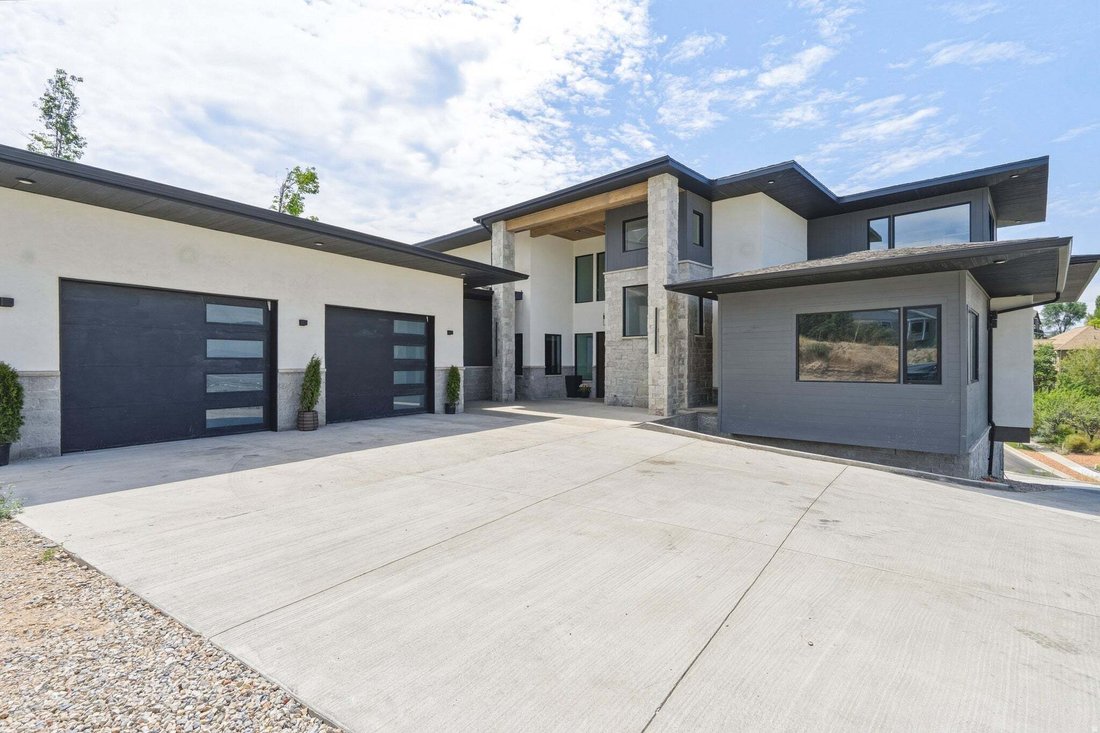
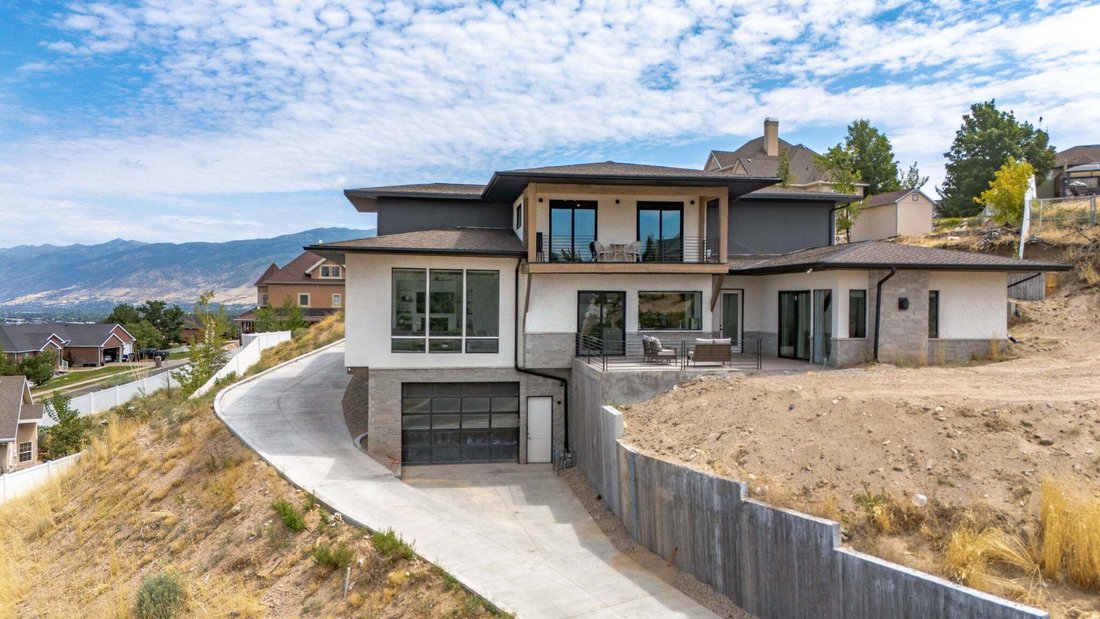
Custom North Salt Lake home designed to capture sweeping views of the Salt Lake Valley, Great Salt Lake, and surrounding mountains. Nearly all 5,400+ finished sq ft are above grade, allowing the main living spaces to take full advantage of the views through expansive floor-to-ceiling windows. The open floor plan features a chef’s kitchen with quartzite countertops, an oversized island, a butler’s pantry, and two dishwashers. The main-level primary suite includes a private balcony, steam shower, soaking tub, walk-in closet, and adjacent laundry. Radiant heated floors run throughout the home, complemented by a heated driveway. Dedicated theater room with a wet bar. Two must-see HUGE heated garages that include a tandem lower garage with room for a workshop, flex room, and adjoining 3/4 bath and abundant storage, along with a separate oversized upper garage with easy family access to the main floor. There is also an **Elevator shaft that is framed and easily accessible for future installation of an elevator**. Conveniently located just minutes from downtown Salt Lake City and Salt Lake International Airport. Square footage figures are provided as a courtesy estimate only and were obtained from Architectural Drawings. Buyer is advised to obtain an independent measurement of the home.
-
Property type
House
-
Floors
3
-
Year built
2024
-
Price/sqft
$325
Features
- Garage
- Walk In Closet
- Fireplace
- Mountain View
- Steam Room
- Cinema
- Open Kitchen
- Outdoor Living Space
- Gas Stovetop
Features
Lot
- Panoramic / Scenic View
- Mountain View
Indoor
- High Ceiling
- Fireplace
- Kitchen island
- Gas Stovetop
- Washer Dryer
- Bar
- Cinema
- Open Kitchen
- Basement
- Stone Countertops
- Steam Room
- Walk In Closet
Outdoor
- Balcony
- Garage
- Outdoor Living Space
Explore the Area
491 S CYNTHIA WAY, North Salt Lake, Utah, United States
View on Google Maps
Price per sqft
Low
High
Joined 11 months ago
You have inquired about this property
The agent will contact you soon by
Listed by
18
Listings
2025
Joined
Book home tour with the agent
Choose a date and whether you'd like a virtual or in-person tour with the agent.
Preferred date
Tour type
Last updated
September 2
First listed
August 25
Listing reference
2176421
Listing status
Based on information from the Wasatch Front Regional Multiple Listing Service, Inc. as of 2026. All data, including all measurements and calculations of area, is obtained from various sources and has not been, and will not be, verified by broker or the MLS. All information should be independently reviewed and verified for accuracy. Properties may or may not be listed by the office/agent presenting the information.
Similar Properties Nearby
New Listings in North Salt Lake




Explore More Homes for Sale
North Salt Lake, UT, United States popular searches
- Mountain View properties in North Salt Lake, UT, United States
- Properties with Balcony in North Salt Lake, UT, United States
- Properties with Bar in North Salt Lake, UT, United States
- Properties with Terrace in North Salt Lake, UT, United States
- Properties with Open Kitchen in North Salt Lake, UT, United States
- Properties with Cinema in North Salt Lake, UT, United States
- Water View properties in North Salt Lake, UT, United States
- Properties with Sauna in North Salt Lake, UT, United States
- Golf View properties in North Salt Lake, UT, United States
- Lake View properties in North Salt Lake, UT, United States
- Properties with Elevator in North Salt Lake, UT, United States
- Properties with Steam Room in North Salt Lake, UT, United States
- Properties with Wine Cellar in North Salt Lake, UT, United States
- City View properties in North Salt Lake, UT, United States
- Waterfront properties in North Salt Lake, UT, United States
Related Guides & Stories
Trusted by the World's Leading Brokers
The agents behind the world's most exceptional properties list with JamesEdition.
- Listings from Sotheby's, Christie's, BARNES, and Engel & Völkers
- Every listing reviewed before it goes live
- Connect directly with verified listing agents
By continuing you agree to our Terms and Privacy Policy.
brokerages we
partnered with
partnered with