$2,574,205
North Saanich Residential
- 4 Beds
- 5 Baths
- 5,602 Sqft
- 23,523 Sqft lot
- Updated: August 29
About the Property
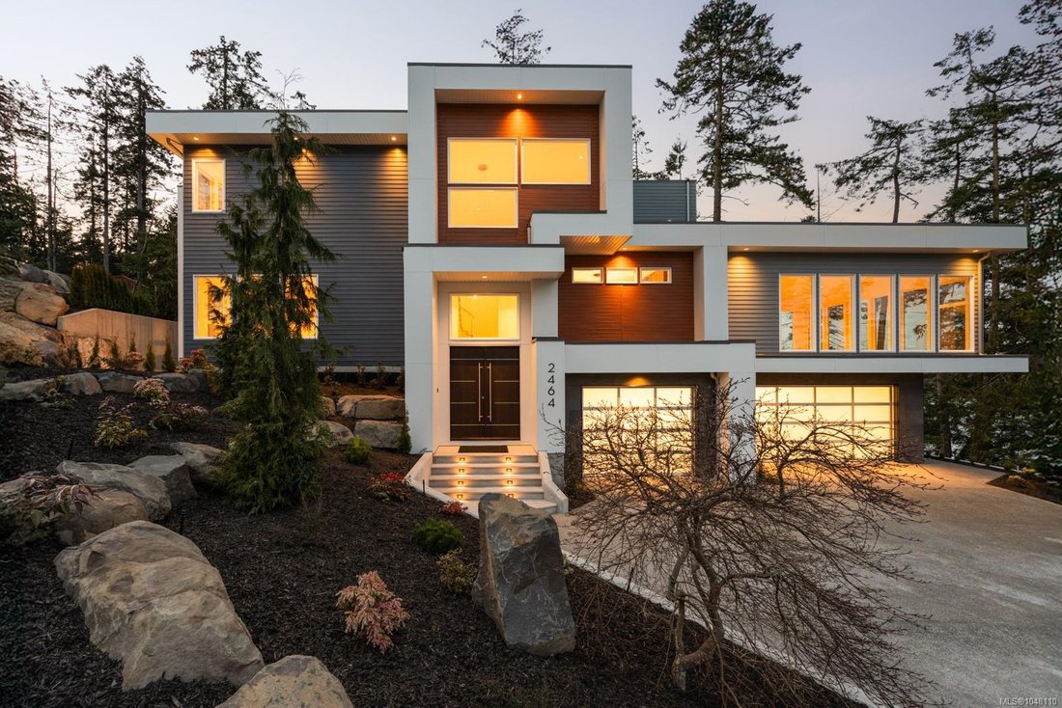
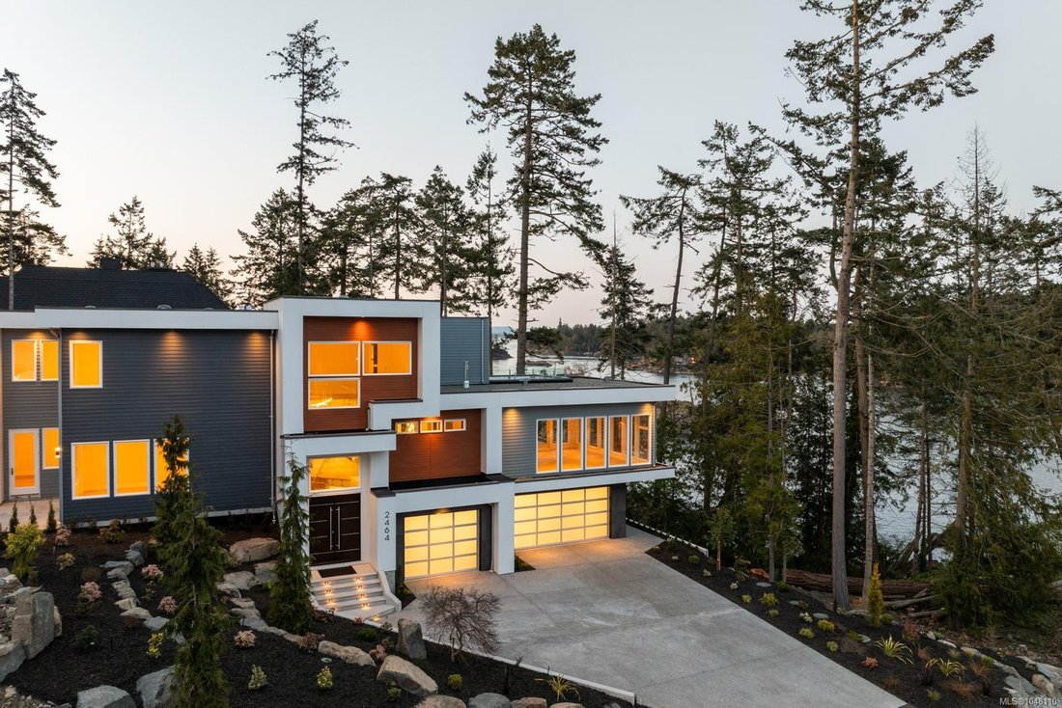
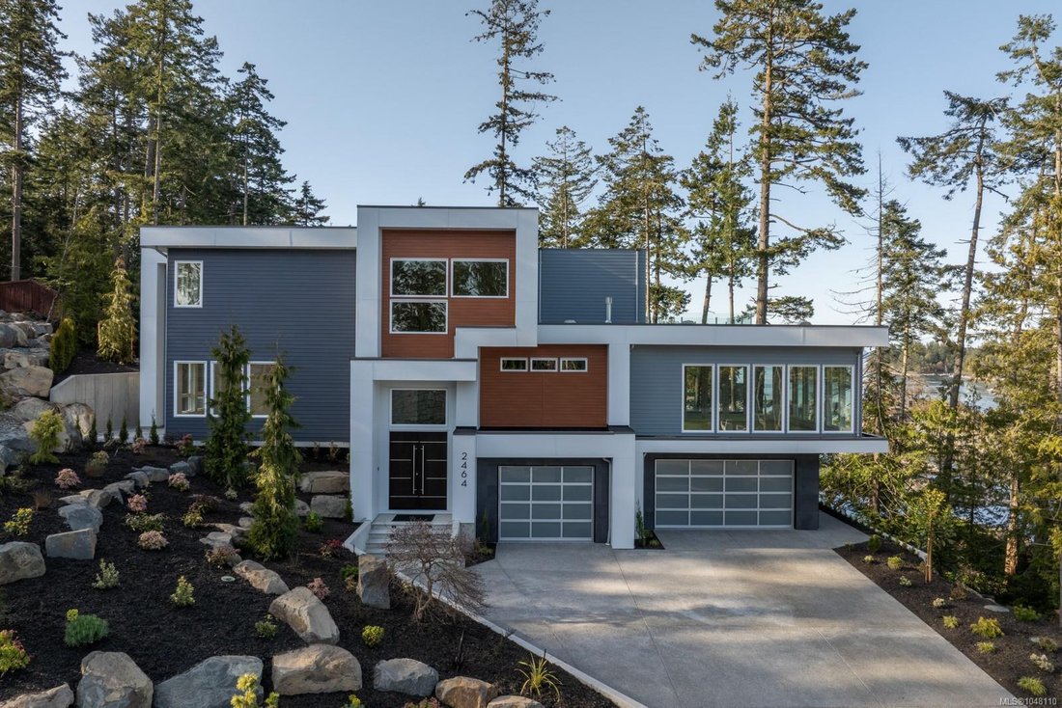
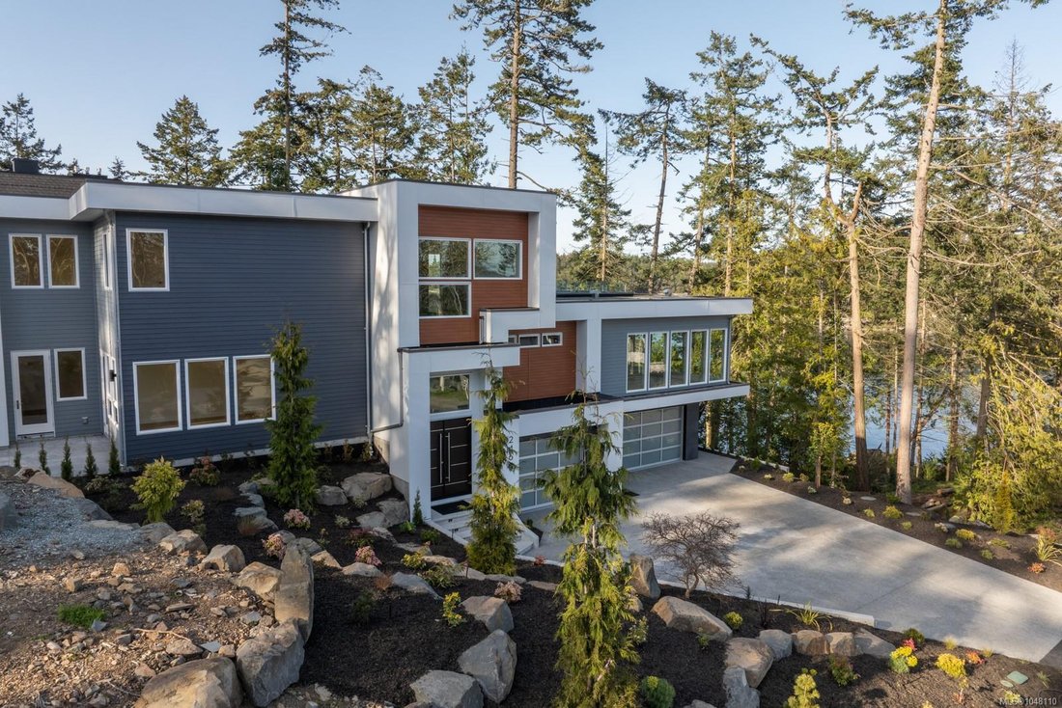
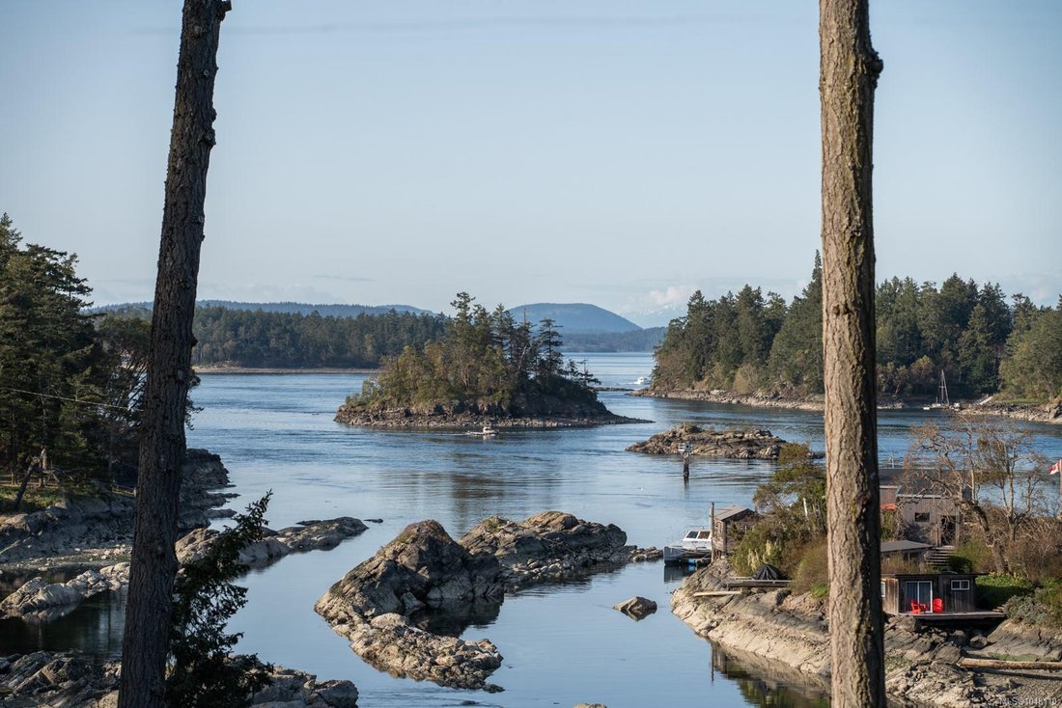
This stunning oceanfront, custom designed estate embodies West Coast style and architecture. With an open floor plan and soaring ceilings, the interior exudes sophistication. The home offers 4 bedrooms, and 5 bathrooms crafted to highlight sweeping views of the ocean, mountains and islands. The chef’s kitchen is equipped with custom cabinets, a full pantry, stone counters and a spacious island. A
This stunning oceanfront, custom designed estate embodies West Coast style and architecture. With an open floor plan and soaring ceilings, the interior exudes sophistication. The home offers 4 bedrooms, and 5 bathrooms crafted to highlight sweeping views of the ocean, mountains and islands. The chef’s kitchen is equipped with custom cabinets, a full pantry, stone counters and a spacious island. A formal dining room, complete with a double-sided statement fireplace, flows into the expansive living area where floor-to-ceiling windows frame breathtaking views. The primary suite offers a stunning view featuring a luxurious 5-piece ensuite with its own walkout balcony for enjoying your morning coffee. The lower level showcases a stunning wine room and a spacious walk-out mudroom. The easy-care yard, triple car garage and landscaped grounds offer direct access to the waterfront, making this a boaters’ and kayakers’ dream property. BC Ferries and Victoria Airport are just minutes away.
-
Property type
House
-
Year built
2025
-
Price/sqft
$459
Features
- Garden
- Water View
- Fireplace
- Mountain View
- Open Kitchen
- Wine Cellar
- Pool
- Oceanfront
- Ocean View
Features
Lot
- Mountain View
- Water View
- Ocean View
- Oceanfront
Indoor
- High Ceiling
- Fireplace
- Kitchen island
- Gas Stovetop
- Bar
- Wine Cellar
- Open Kitchen
- Stone Countertops
- Walk In Closet
Outdoor
- Balcony
- Pool
- Garage
- Outdoor Living Space
- Garden
Explore the Area
2464 Tryon Rd, North Saanich, British Columbia, Canada
View on Google Maps
Price per sqft
Low
High

Joined 3 years ago
You have inquired about this property
The agent will contact you soon by
Listed by
19
Listings
2024
Joined
Book home tour with Jim LeBlanc
Choose a date and whether you'd like a virtual or in-person tour with the agent.
Preferred date
Tour type

Last updated
August 29
First listed
Aug 29
Agent licence
#16044039616332
Listing reference
1048110
Similar Properties Nearby
New Listings in North Saanich


Explore More Homes for Sale
North Saanich, Canada popular searches
- Properties with Terrace in North Saanich, Canada
- Waterfront properties in North Saanich, Canada
- Properties with Pool in North Saanich, Canada
- Properties with Air Conditioning in North Saanich, Canada
- Properties with Vineyard / Winery in North Saanich, Canada
- Properties with Outdoor Kitchen in North Saanich, Canada
- Properties with Elevator in North Saanich, Canada
- Properties with Game Room in North Saanich, Canada
Related Guides & Stories
Trusted by the World's Leading Brokers
The agents behind the world's most exceptional properties list with JamesEdition.
- Listings from Sotheby's, Christie's, BARNES, and Engel & Völkers
- Every listing reviewed before it goes live
- Connect directly with verified listing agents
By continuing you agree to our Terms and Privacy Policy.