$1,189,000
3 Bedrooms Single Family Detached
- 3 Beds
- 3 Baths
- 2,864 Sqft
- 35,720 Sqft lot
- Updated: September 9
- MLS#73573215
About the Property
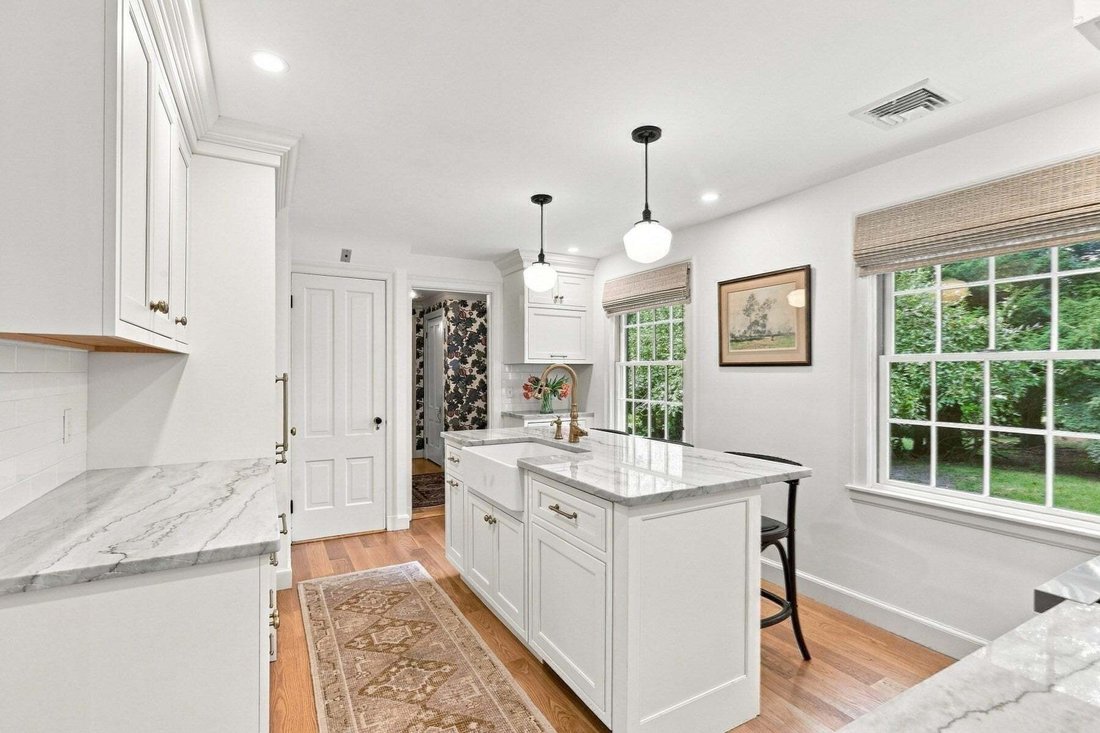
Refined architecture, exceptional craftsmanship & picturesque grounds define this distinctive Cape designed by renowned architect George H. Sidebottom & masterfully built with I-beam construction. Carefully maintained & tastefully updated, this home showcases peg & groove hardwood floors, rich millwork, and custom built-ins throughout. The sprawling main level features a stunning k
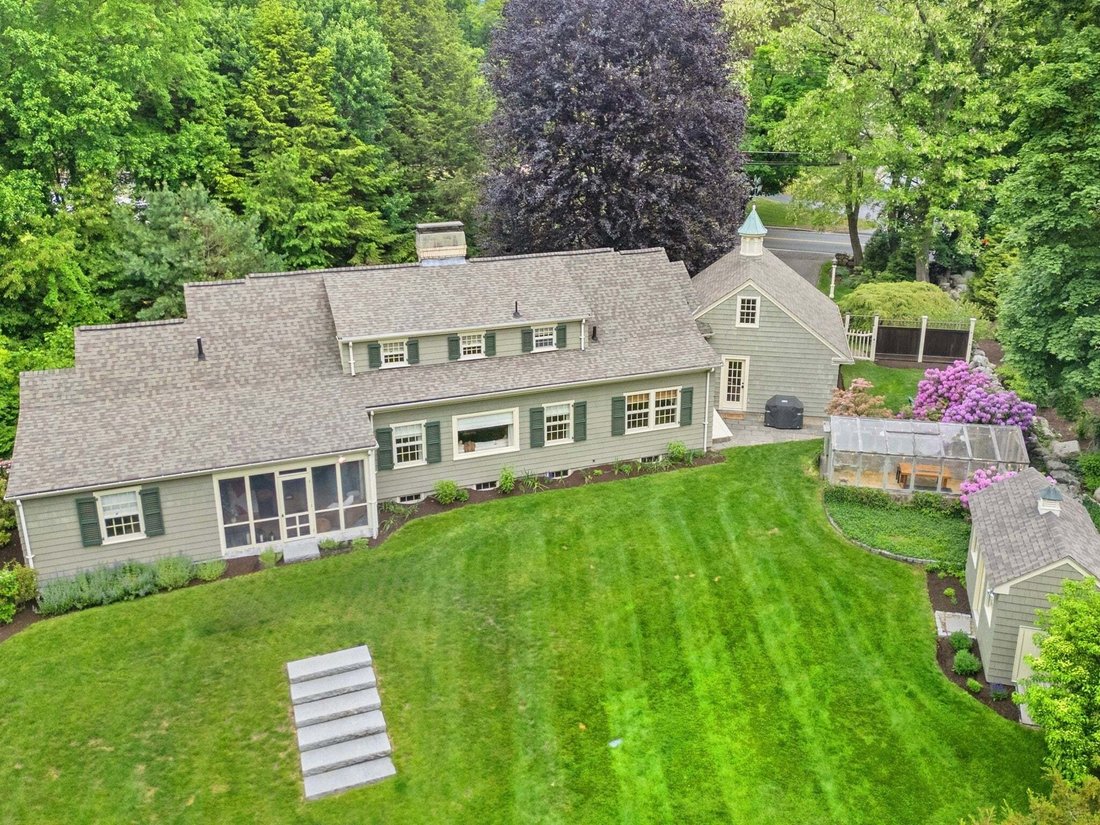
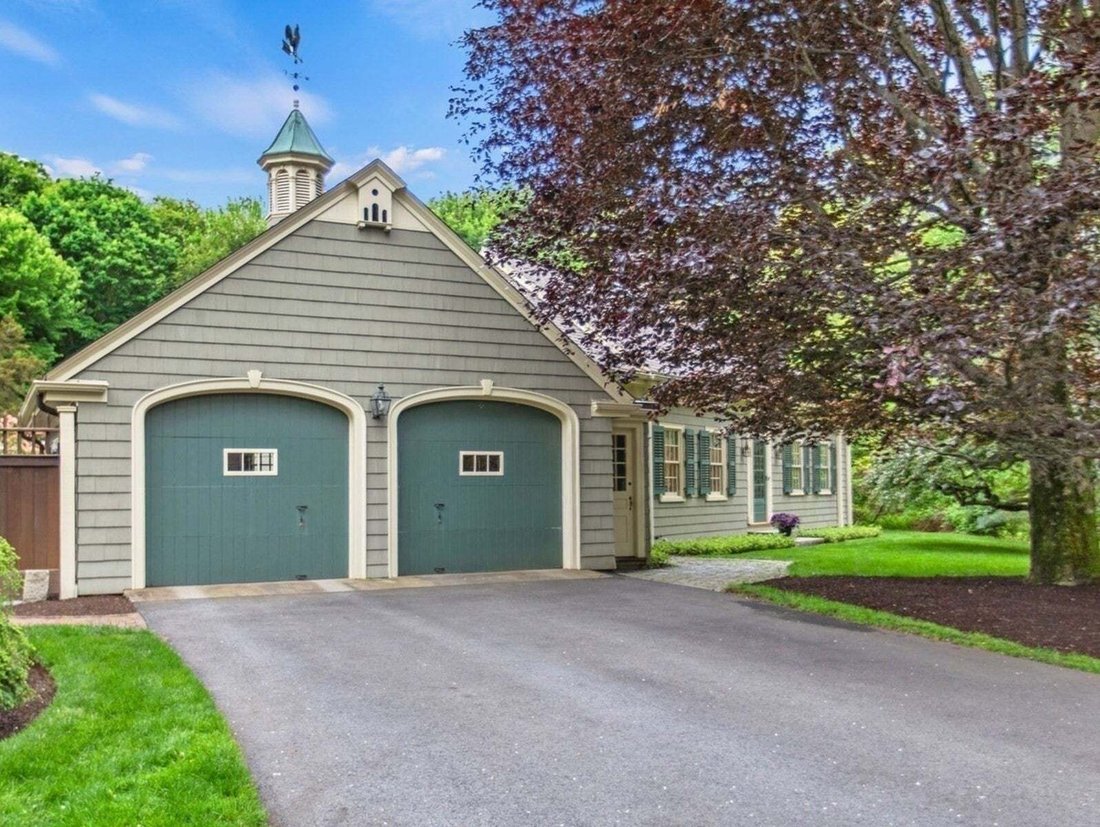
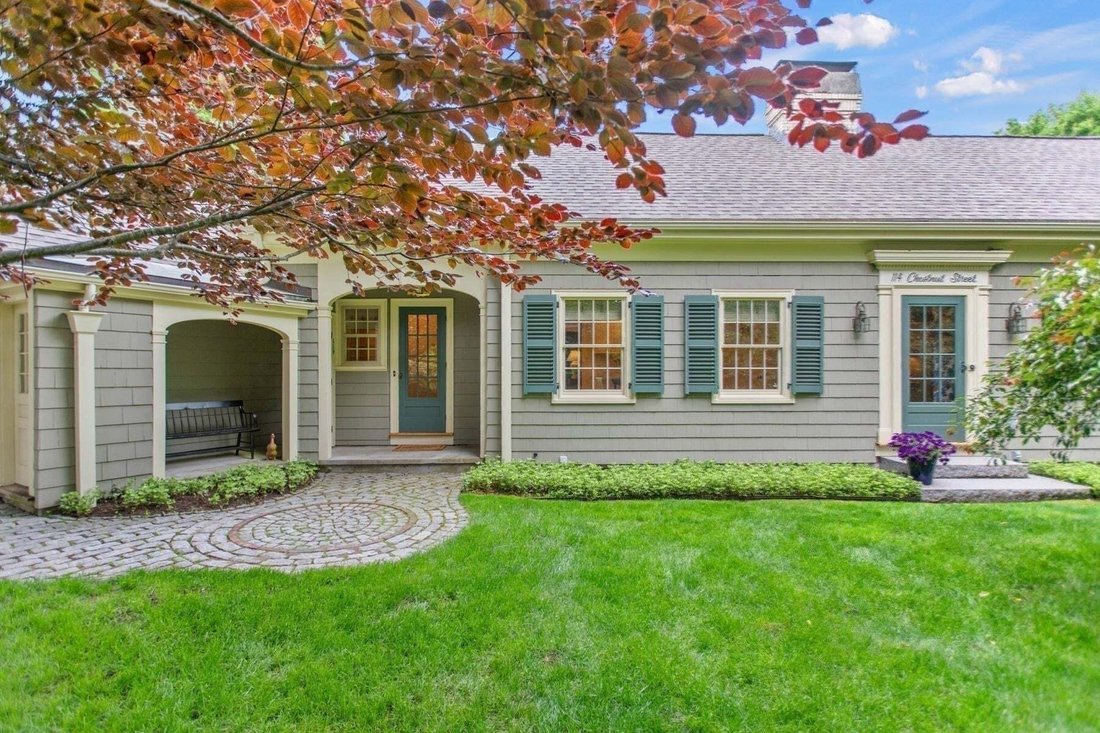
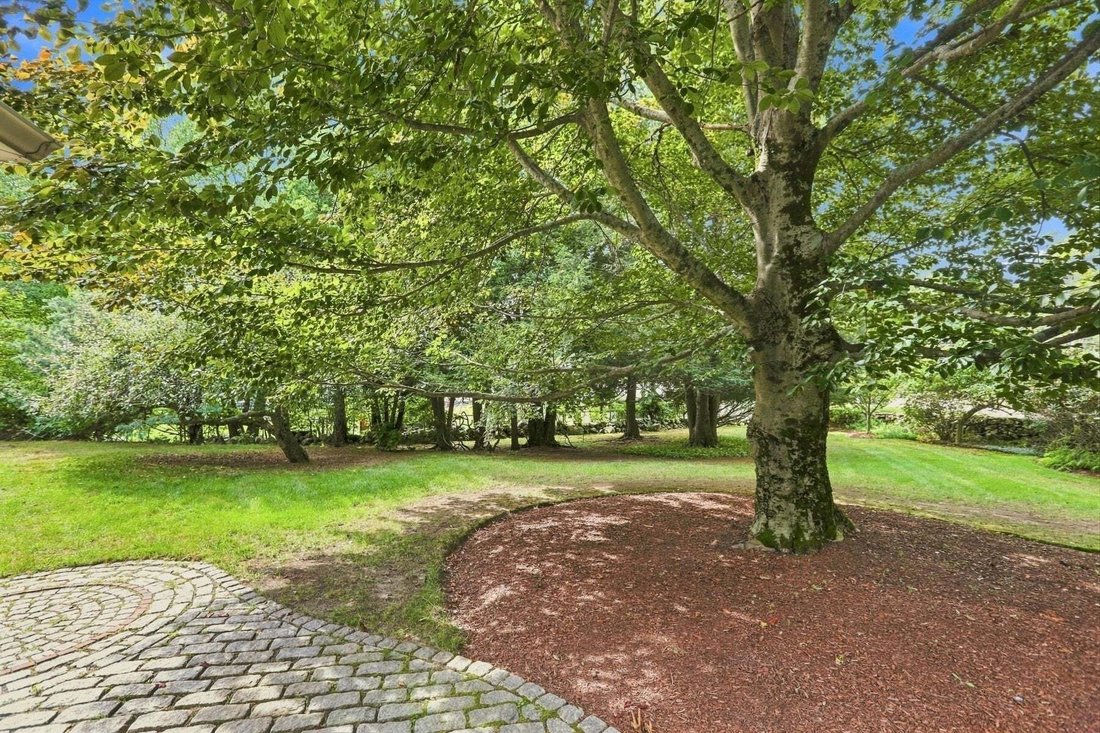
Refined architecture, exceptional craftsmanship & picturesque grounds define this distinctive Cape designed by renowned architect George H. Sidebottom & masterfully built with I-beam construction. Carefully maintained & tastefully updated, this home showcases peg & groove hardwood floors, rich millwork, and custom built-ins throughout. The sprawling main level features a stunning kitchen with custom cabinetry, Quartzite counters & island, Sub-Zero refrigerator, gas range & brass pot filler. An elegant dining room with striking china cabinets opens to an expansive living room with impressive fireplace, and a delightful screened porch overlooking the serene backyard. Beyond the living room there are 2 bedrooms, a beautifully appointed full bath with imported tile, double vanity & walk-in shower, and abundant closets. This level also features an office, mudroom with laundry, and half bath. Upstairs you will find an inviting bedroom, full bath, walk-in cedar closet & generous storage. Enjoy central air, attached 2-car garage & nearly an acre of bucolic grounds with mature specimen trees, stone walls & a Lord & Burnham greenhouse. Conveniently located near I-93/95, Ipswich River Park, Ryer’s, MarketStreet shops & more. Expansion potential & a remarkable level of detail make this a truly special offering.
-
Property type
House
-
Year built
1948
-
Price/sqft
$415
Features
- Garage
- Fireplace
- Garden
- Walk In Closet
- Washer Dryer
- Gate
- Gas Stovetop
- Laundry Room
- Kitchen island
Features
Indoor
- Office
- Fireplace
- Air Conditioning
- Kitchen island
- Gas Stovetop
- Washer Dryer
- Bar
- Laundry Room
- Basement
- Stone Countertops
- Walk In Closet
Outdoor
- Garage
- Gate
- Garden
Explore the Area
114 Chestnut Street, North Reading, MA 01864, Massachusetts, United States
View on Google Maps
Price per sqft
Low
High
Joined 6 years ago
You have inquired about this property
The agent will contact you soon by
Listed by
Better Homes and Gardens Real Estate The Shanahan Group
Massachusetts, United States
View agency profile
11
Listings
2020
Joined
Book home tour with the agent
Choose a date and whether you'd like a virtual or in-person tour with the agent.
Preferred date
Tour type
Better Homes and Gardens Real Estate The Shanahan Group
Winchester, Massachusetts, United States
View agency profile
Last updated
September 9
First listed
September 9
Listing reference
gkd9vb
Similar Properties Nearby
New Listings in North Reading

Explore More Homes for Sale
North Reading, MA, United States property types
North Reading, MA, United States popular searches
- Properties with Pool in North Reading, MA, United States
- Equestrian properties in North Reading, MA, United States
- Properties with Open Kitchen in North Reading, MA, United States
- Properties with Terrace in North Reading, MA, United States
- Panoramic / Scenic View properties in North Reading, MA, United States
Related Guides & Stories
Trusted by the World's Leading Brokers
The agents behind the world's most exceptional properties list with JamesEdition.
- Listings from Sotheby's, Christie's, BARNES, and Engel & Völkers
- Every listing reviewed before it goes live
- Connect directly with verified listing agents
By continuing you agree to our Terms and Privacy Policy.
brokerages we
partnered with
partnered with