$1,990,000
Resort Style Luxury Estate With Stunning Outdoor Amenities
- 8 Beds
- 8 Baths
- Updated: August 23
-
7
Views for last 30 days
- MLS#MDMC2229922
About the Property
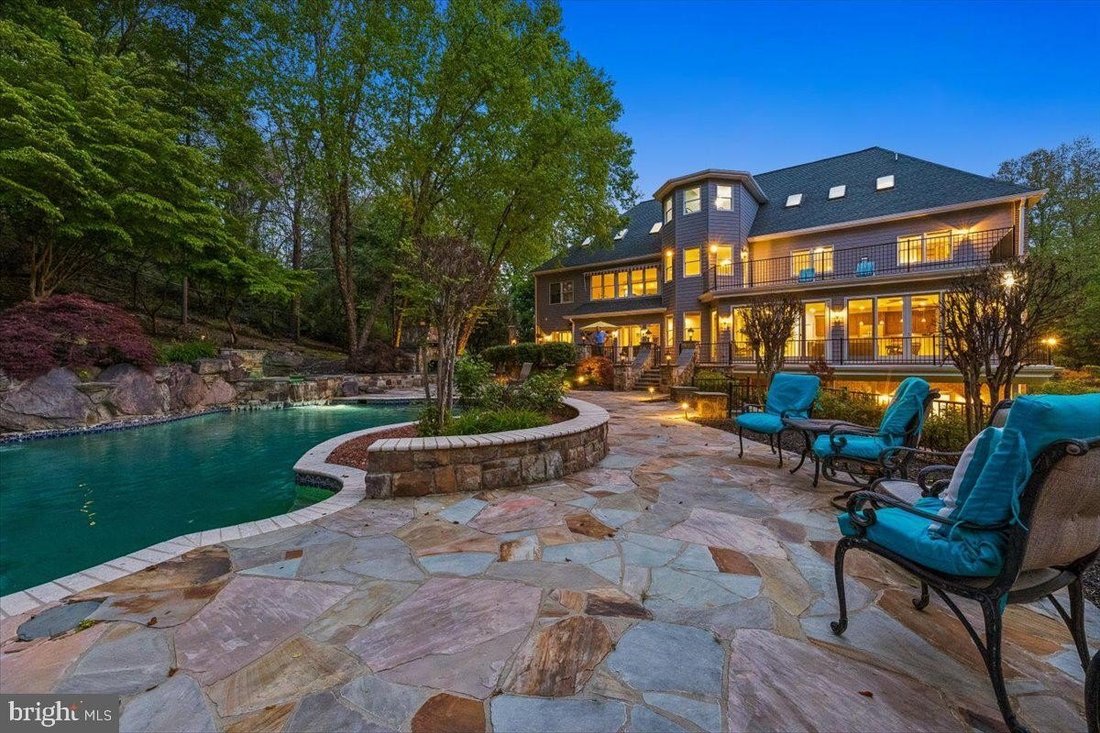
DON’T MISS 3D TOUR AND FLYOVER EXTRAORDINARY LUXURY AWAITS. Welcome to your own private resort-style retreat at 13120 Esworthy Road, an extraordinary 8 bedroom 6 full bath 2 half bath estate nestled on 3.11 breathtaking acres just moments from River Road. Enjoy evenings in your backyard paradise, complete with a tranquil koi pond, private creek, putting green, lavish heated pool with waterfalls an
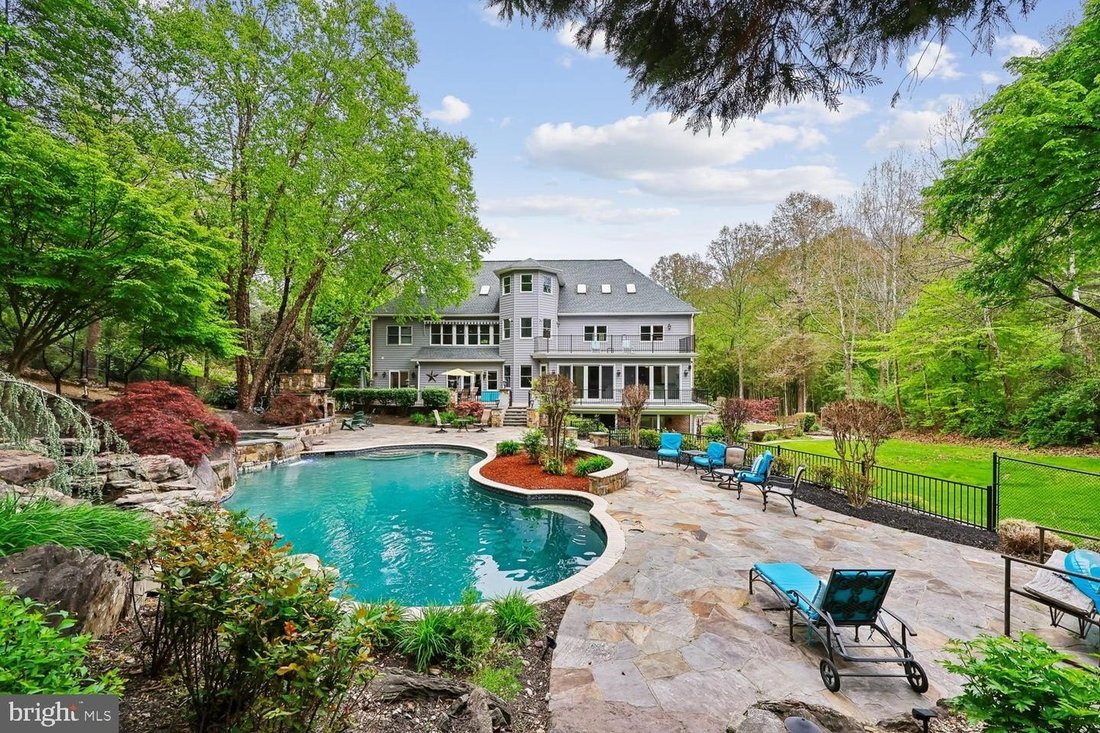
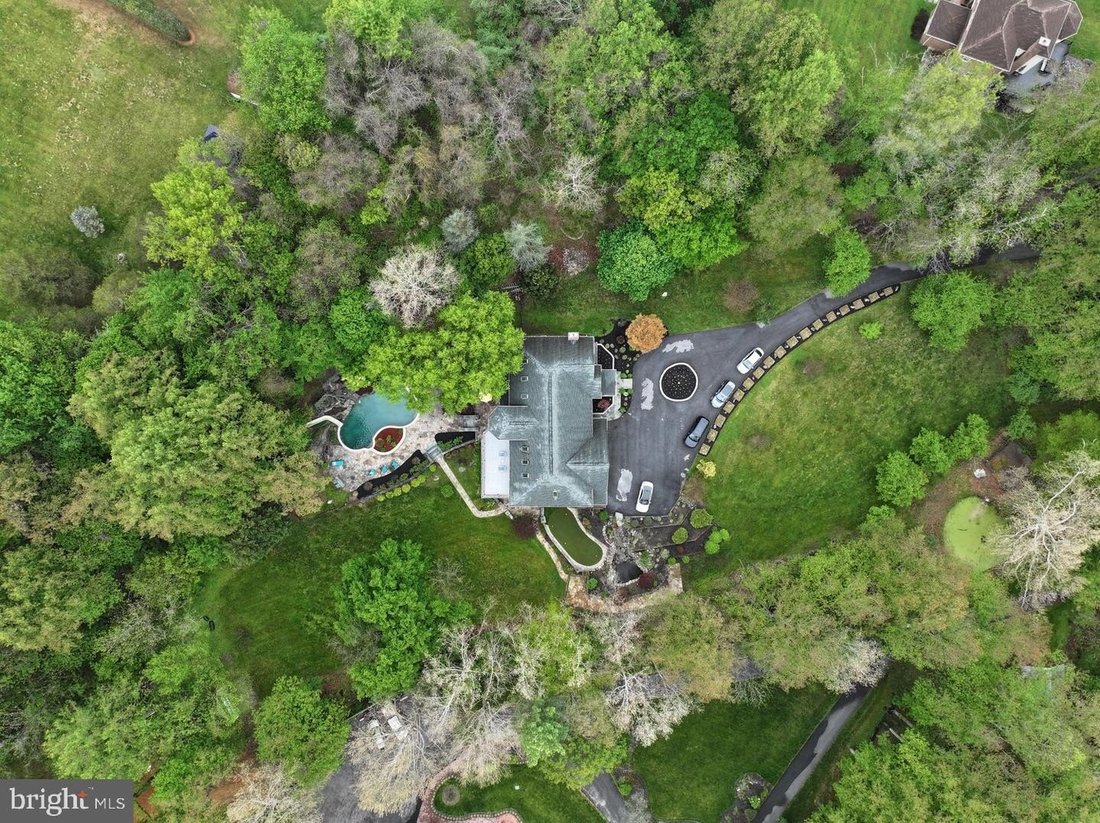
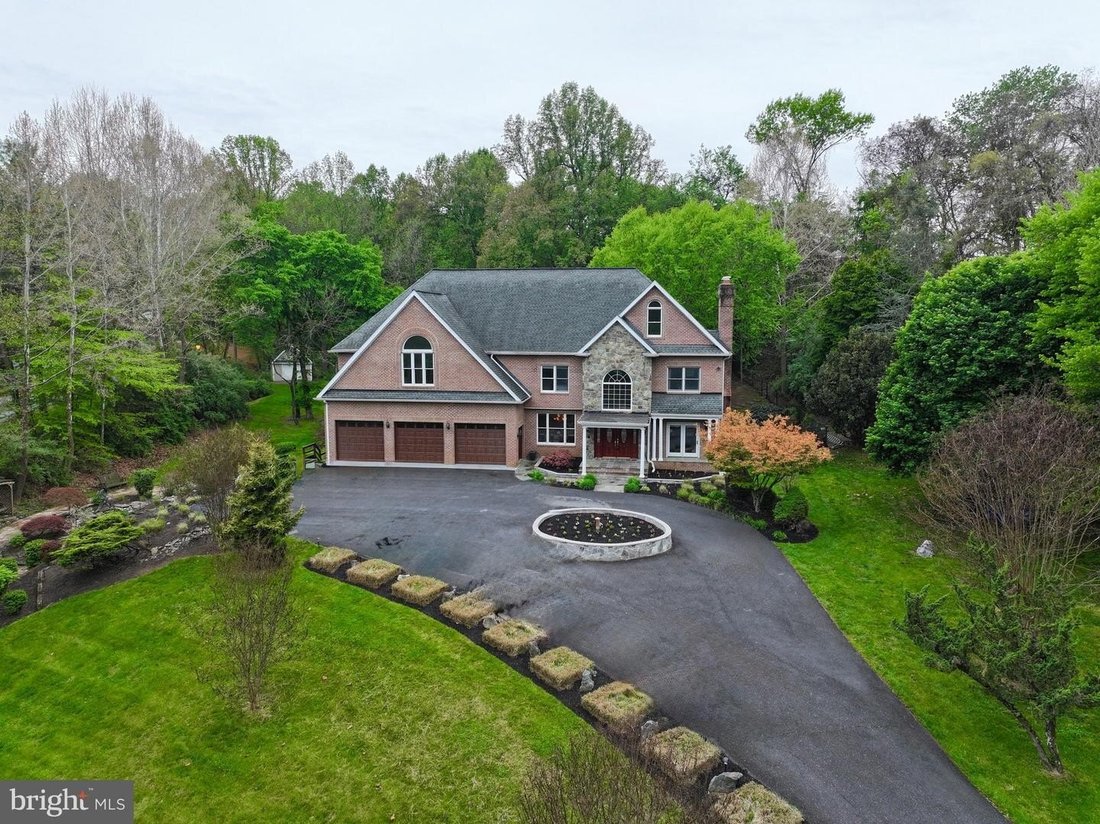
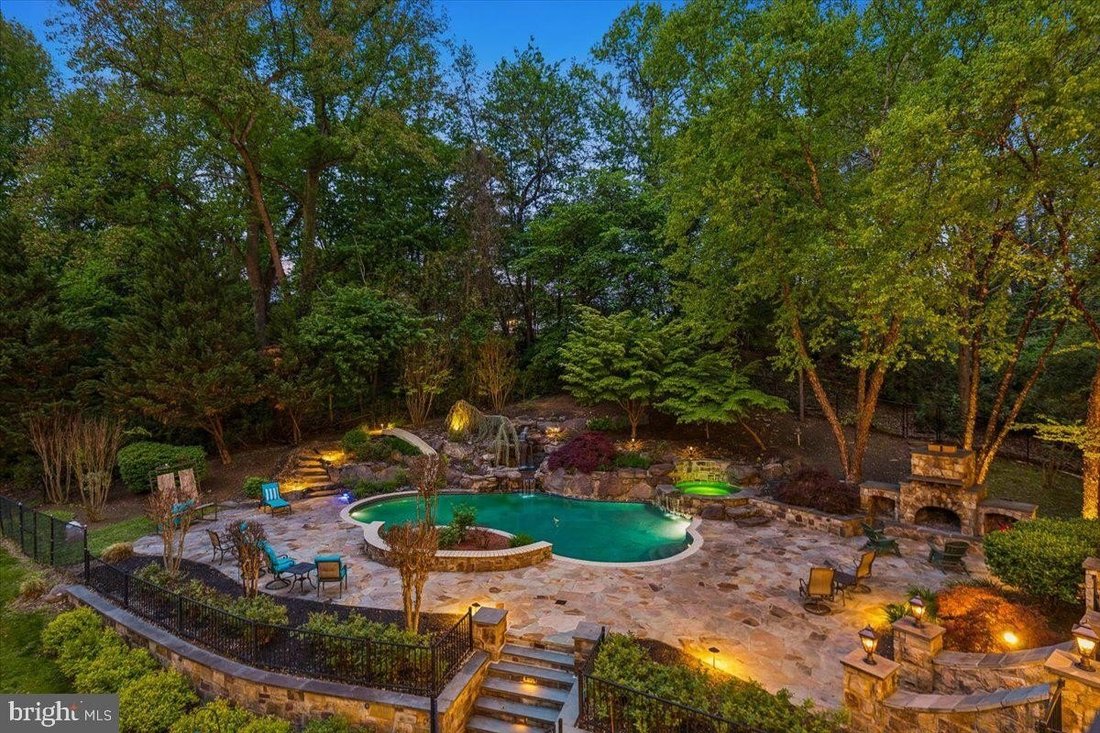
DON’T MISS 3D TOUR AND FLYOVER EXTRAORDINARY LUXURY AWAITS. Welcome to your own private resort-style retreat at 13120 Esworthy Road, an extraordinary 8 bedroom 6 full bath 2 half bath estate nestled on 3.11 breathtaking acres just moments from River Road. Enjoy evenings in your backyard paradise, complete with a tranquil koi pond, private creek, putting green, lavish heated pool with waterfalls and waterslide, hot tub, outdoor fireplace, and stone hardscaping that transforms every season into a destination. Beyond the gated entrance, discover over 10,000 square feet of luxurious indoor and outdoor living over four levels, and upgrades galore throughout including new roof (2022), new garage doors (2026), new well (2023), renovated kitchen, upgraded baths, new paint, and refinished flooring, all thoughtfully curated for modern living in North Potomacs Wootton HS cluster. Drive through the stately entryway crossing a bridge over your own private creek, up the sweeping tree-lined driveway past the pond to the roundabout entrance. Inside, a two-story foyer welcomes you with grand scale and sweeping views. Entertain effortlessly in the formal dining room, while a private office with custom details and wood-burning fireplace creates the perfect executive retreat. Inside, you’ll find a sweeping open floor plan through the expanse of this beautiful home, from the family room with two-story stone gas fireplace through to views of the swimming pool and cascading waterfalls outside. First floor features include a main-level bedroom with ensuite bath and separate entrance to the stone patio and additional powder room. The centerpiece of this floor is the fabulously remodeled open kitchen overlooking the sunroom, with plenty of bar seating, granite countertops, tile backsplash, upgrades including gas cooking, butler’s pantry, all new appliances, and primary laundry off of the kitchen. The adjacent three-car garage features freshly redone epoxy flooring and all new LiftMaster garage doors. Past the light-drenched sunroom, step onto the expansive wraparound deck overlooking the stunning backyard with koi pond, putting green, and dramatic Arizona stone hardscaping framing a custom salt water gunite swimming pool with waterfalls, water slide, hot tub, outdoor fireplace, and the perfect spot to entertain all summer long. Upstairs, the owners suite is a sanctuary with Palladian windows, sitting room, wet bar with refrigerator and separate A/C unit, and a private balcony with panoramic views. Inside the owners spa-inspired ensuite bath, luxurious heated floors, a custom tilework steam shower, ready to summon max pampering with the touch of a button, tankless water heater for on-demand hot water, soaking tub, and dual vanities. Oversized his-and-hers custom closets with built-ins frame an additional dressing area, with a bonus third closet. Three additional bedrooms on this level, one with an ensuite bath and two sharing a hallway bath. On the 4th level, a loft with soaring ceilings could be a bedroom or pro-level gym space, with full bathroom and bedroom space with vaulted ceilings. The lower level offers its own independent in-law suite of rooms including full bathroom with jetted jacuzzi bathtub and walk-in shower, additional half bath, second kitchenette, and second full laundry, and a walkout to the stone patio, ready to be the perfect rec space for multi generational living. Another wood-burning fireplace and bonus rooms suitable for bedroom space, movie theater, or more. Gorgeous and move-in ready, this home is sure to wow the most discerning buyers. All of this in the idyllic charm of countryside Potomac and North Potomac minutes from Potomac Village, Bretton Woods, shops at Travilah, Rio, and Kentlands, wineries more. Welcome home.
-
Property type
House
-
Year built
1999
Features
- Fireplace
- Garage
- Pool
- Garden
- Steam Room
- Cinema
- Fire Pit
- Open Kitchen
- Jacuzzi
Features
Indoor
- High Ceiling
- Office
- Fireplace
- Air Conditioning
- Gas Stovetop
- Jacuzzi
- Washer Dryer
- Bar
- Laundry Room
- Cinema
- Open Kitchen
- Basement
- Stone Countertops
- Steam Room
- Walk In Closet
Outdoor
- Terrace
- Balcony
- Parking
- Fire Pit
- Pool
- Garage
- Outdoor Living Space
- Gate
- Garden
Explore the Area
13120 ESWORTHY RD NORTH POTOMAC MD 20878 USA, Maryland, United States
View on Google Maps
Price per sqft
Low
High
Joined 5 months ago
You have inquired about this property
The agent will contact you soon by
Listed by
3
Listings
2026
Joined
Book home tour with Michelle C Yu
Choose a date and whether you'd like a virtual or in-person tour with the agent.
Preferred date
Tour type

Long & Foster Real Estate Inc.
3975 Fair Ridge Drive, 22033, Fairfax, Virginia, United States
View agency profile
Long & Foster Real Estate is part of The Long & Foster Companies, a subsidiary of HomeServices of America a
Long & Foster Real Estate is part of The Long & Foster Companies, a subsidiary of HomeServices of America and the industry pioneer of the all-inclusive approach to real estate. With Long & Foster, you have access to everything and everyone you need to buy, sell, rent, invest in and own a home. Real estate. Inspection. Mortgage. Insurance. Settlement. Moving. Property Management. It’s one company and one team with one goal - your real estate success.
Last updated
August 23
First listed
Aug 23
Listing reference
a1d6a88c-9d55-11f1-831f-6045bdd61ac4
Similar Properties Nearby
New Listings in North Potomac






Explore More Homes for Sale
North Potomac, MD, United States property types
North Potomac, MD, United States popular searches
Related Guides & Stories
Trusted by the World's Leading Brokers
The agents behind the world's most exceptional properties list with JamesEdition.
- Listings from Sotheby's, Christie's, BARNES, and Engel & Völkers
- Every listing reviewed before it goes live
- Connect directly with verified listing agents
By continuing you agree to our Terms and Privacy Policy.
brokerages we
partnered with
partnered with