$1,025,000
481 Glen Hill Dr
- 3 Beds
- 2 Baths
- 2,555 Sqft
- 42,689 Sqft lot
- Updated: Yesterday
About the Property
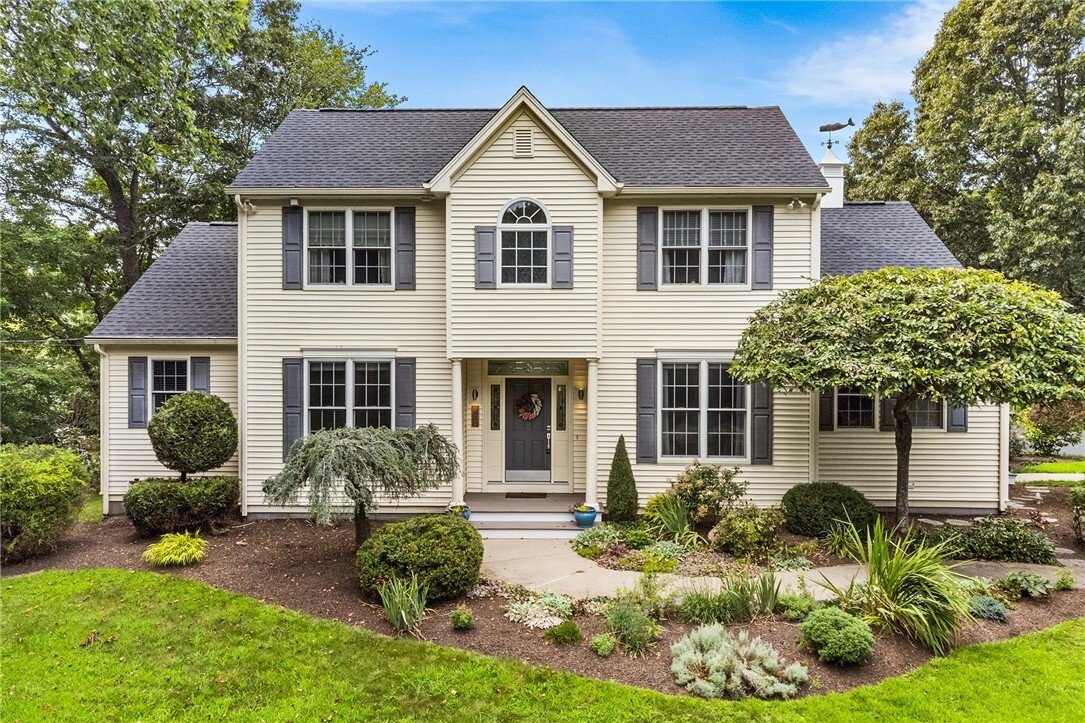
Sophisticated design, luxury finishes, and exceptional craftsmanship come together in this beautifully updated home in The Glen. Filled with natural light, the thoughtfully designed open floor plan features soaring ceilings, transom windows, and seamless living spaces that are ideal for both everyday comfort and entertaining. The showstopping first-floor primary suite offers a true spa-like retrea
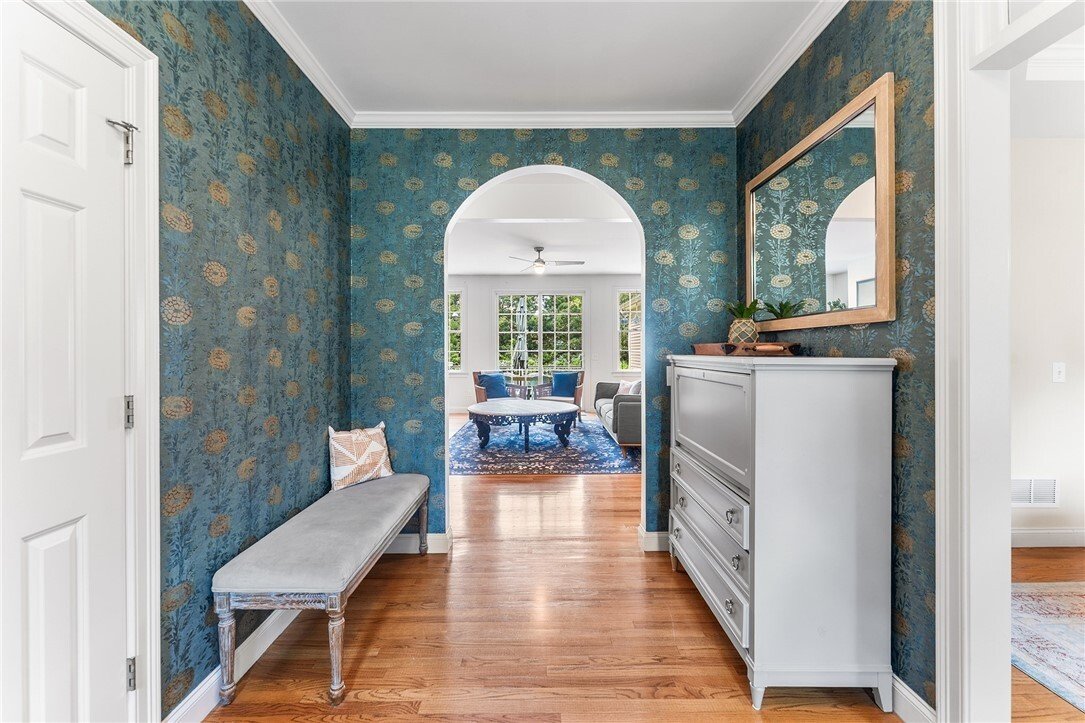
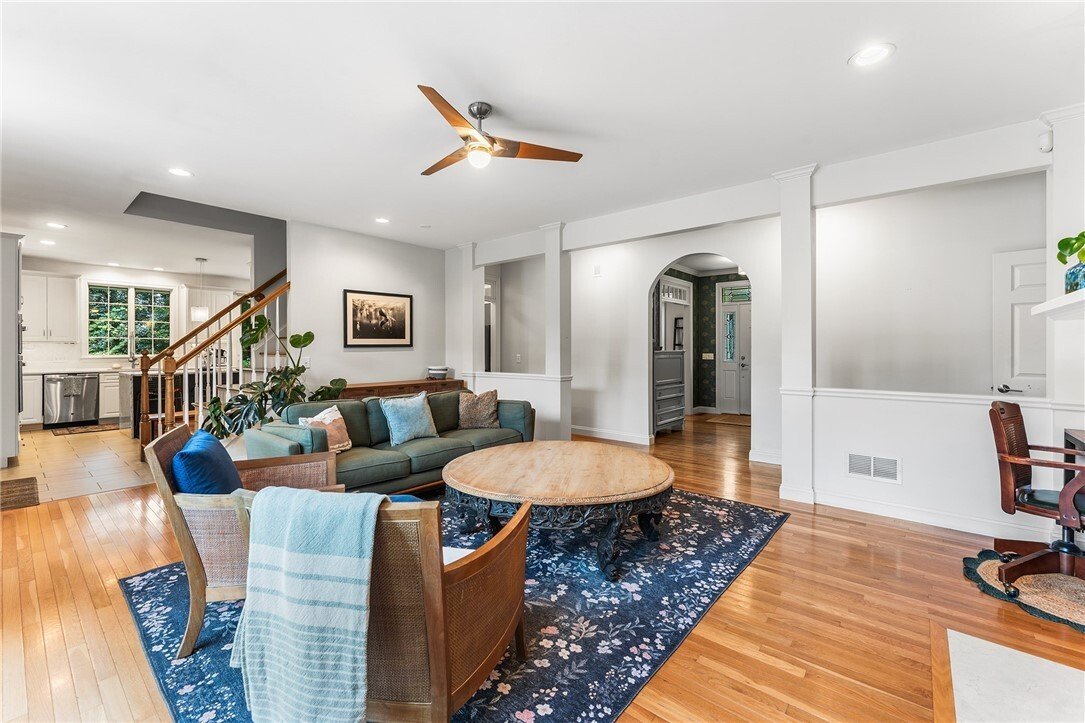
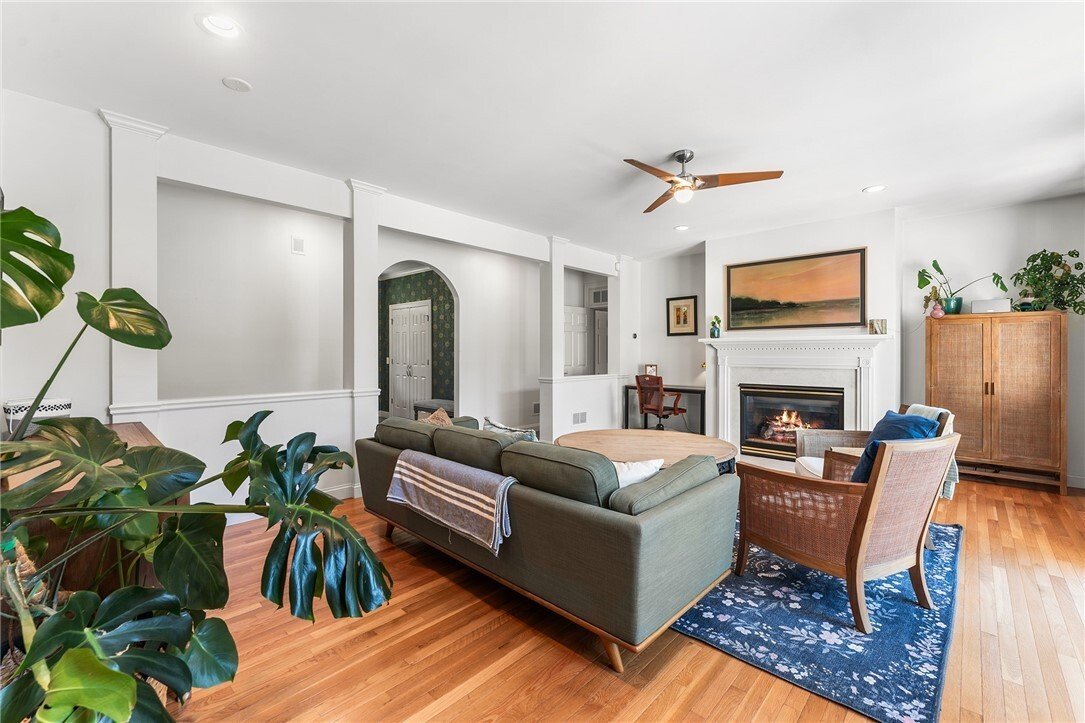
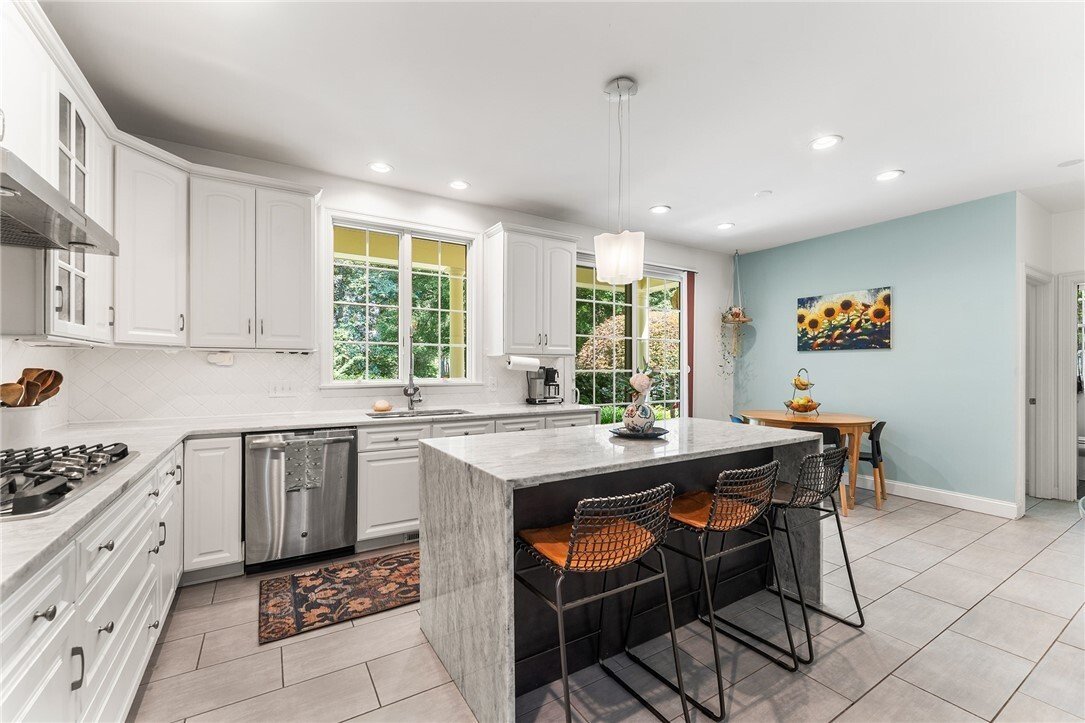
Sophisticated design, luxury finishes, and exceptional craftsmanship come together in this beautifully updated home in The Glen. Filled with natural light, the thoughtfully designed open floor plan features soaring ceilings, transom windows, and seamless living spaces that are ideal for both everyday comfort and entertaining. The showstopping first-floor primary suite offers a true spa-like retreat with heated travertine floors, a Carrara marble vanity, a freestanding soaking tub, Grohe fixtures, a heated towel rack, remote-controlled window treatments, and an expansive walk-in closet. The designer kitchen is equally impressive, showcasing sleek white and gray cabinetry, waterfall-edge countertops, stainless steel appliances, a built-in wine cooler, updated flooring, and a large sliding glass door that opens to the side deck perfect for outdoor dining or relaxing. Upstairs, a spacious family room creates a versatile second living area, complemented by two generously sized bedrooms and a beautifully updated full bath, providing privacy and flexibility for family or guests. Enjoy the convenience of the attached two-car garage. Recent updates include the HVAC system with central A/C, roof, and deck, offering added comfort and peace of mind for years to come. Blending elegant finishes with modern convenience, this meticulously maintained home offers an exceptional lifestyle in one of Saunderstown’s most desirable communities.
-
Property type
House
-
Year built
2001
-
Price/sqft
$401
Features
- Garage
- Garden
- Fireplace
- Walk In Closet
- Playground
- Fire Pit
- Open Kitchen
- Terrace
- 2D Floor Plan
Features
Indoor
- High Ceiling
- Fireplace
- Air Conditioning
- Kitchen island
- Gas Stovetop
- Bar
- Open Kitchen
- Stone Countertops
- Walk In Closet
Outdoor
- Terrace
- Fire Pit
- Garage
- Playground
- Outdoor Living Space
- Garden
Explore the Area
481 Glen Hill Dr, RI, South Kingstown, Rhode Island, United States
View on Google Maps
Price per sqft
Low
High

Joined 1 year ago
You have inquired about this property
The agent will contact you soon by
Listed by
3
Listings
2025
Joined
Book home tour with Colleen Mercurio
Choose a date and whether you'd like a virtual or in-person tour with the agent.
Preferred date
Tour type

Premier by Redfin serves clients with exceptional homes that deserve extra time and attention. You get the persona
Premier by Redfin serves clients with exceptional homes that deserve extra time and attention. You get the personal service and local expertise you’d expect from a high-end brokerage, plus the most comprehensive marketing plan in real estate. Your Redfin agent will create a winning strategy to prepare your home for a flawless debut and market it to attract the most qualified buyers.
Last updated
Yesterday
First listed
August 21
Listing reference
222587903.0
Similar Properties Nearby
New Listings in South Kingstown



Explore More Homes for Sale
South Kingstown, RI, United States popular searches
- Properties with Fitness Center / Gym in South Kingstown, RI, United States
- Waterfront properties in South Kingstown, RI, United States
- Riverfront properties in South Kingstown, RI, United States
- Properties with Private Beach in South Kingstown, RI, United States
- Properties with Elevator in South Kingstown, RI, United States
- Properties with Vineyard / Winery in South Kingstown, RI, United States
- Properties with Cinema in South Kingstown, RI, United States
- Duplex properties in South Kingstown, RI, United States
- River View properties in South Kingstown, RI, United States
- Hilltop properties in South Kingstown, RI, United States
- Golf View properties in South Kingstown, RI, United States
- Gated Community properties in South Kingstown, RI, United States
- High Altitude properties in South Kingstown, RI, United States
- Properties with Steam Room in South Kingstown, RI, United States
Related Guides & Stories
Trusted by the World's Leading Brokers
The agents behind the world's most exceptional properties list with JamesEdition.
- Listings from Sotheby's, Christie's, BARNES, and Engel & Völkers
- Every listing reviewed before it goes live
- Connect directly with verified listing agents
By continuing you agree to our Terms and Privacy Policy.
brokerages we
partnered with
partnered with