$1,550,000
Price increased by $100,000 on Aug 09, 2026
5 Bedrooms Single Family Detached
- 5 Beds
- 7 Baths
- 6,723 Sqft
- 23,959 Sqft lot
- Updated: August 9
-
2
Views for last 30 days
- MLS#26015471
About the Property
Beautifully crafted Neoclassical-style home offering timeless elegance and exceptional upgrades throughout. From the heavy crown molding to the impressive 8-foot doors, every detail reflects quality craftsmanship and thoughtful design. The first floor features a spacious 3-car garage complete with over 20 feet of built-in cabinetry, motorized overhead storage, and a convenient half bath. This leve
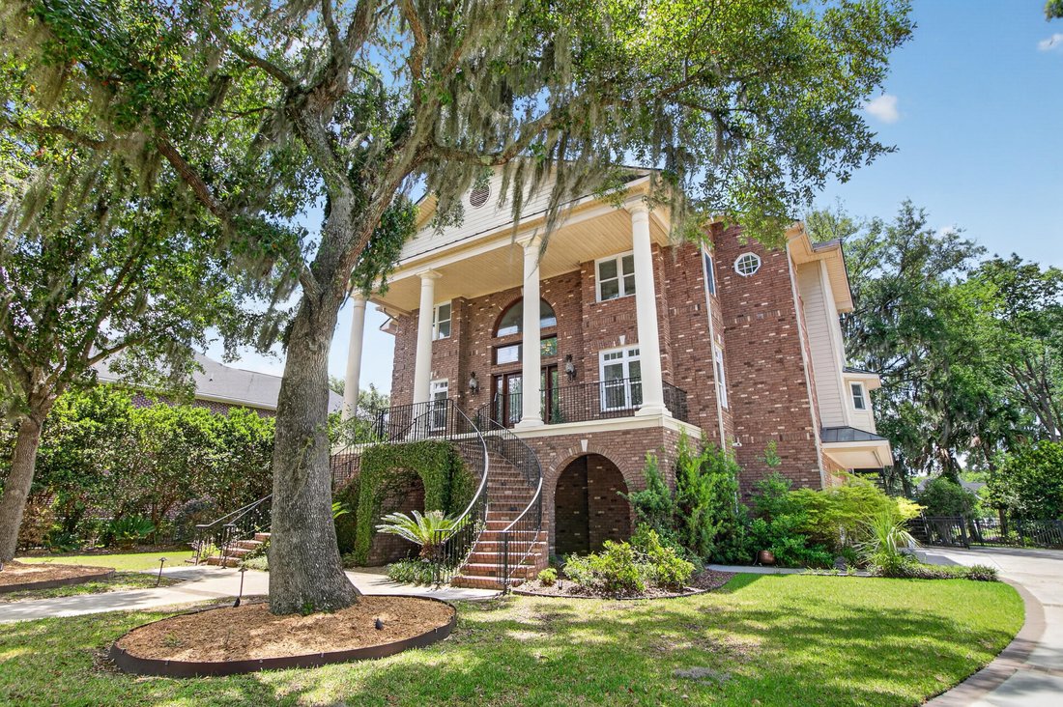
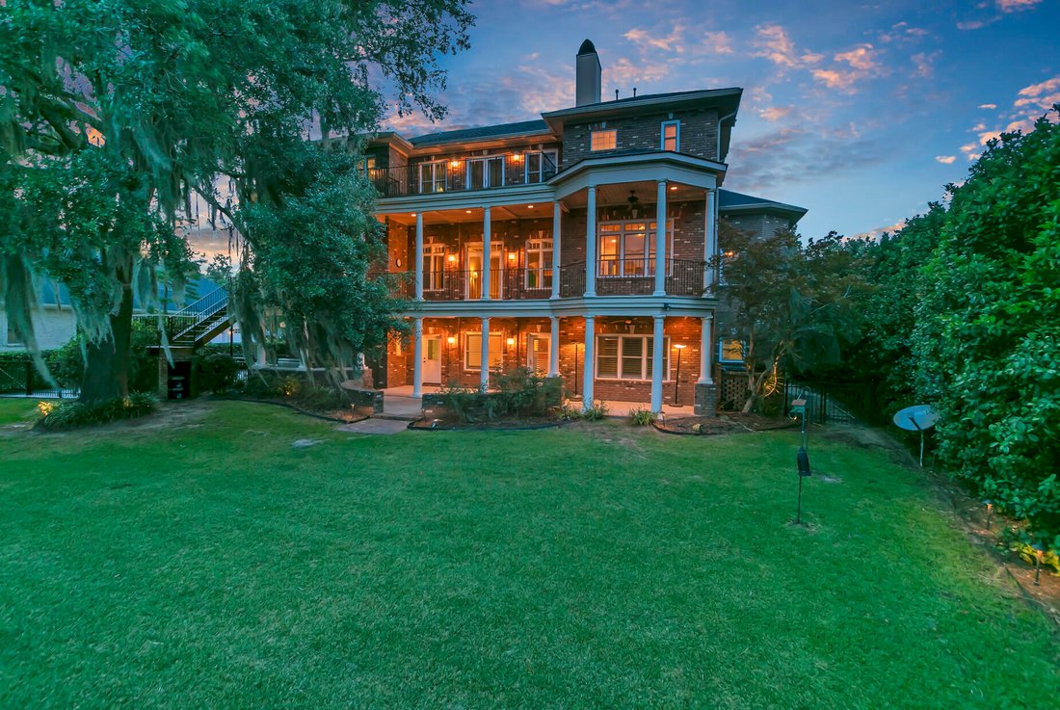
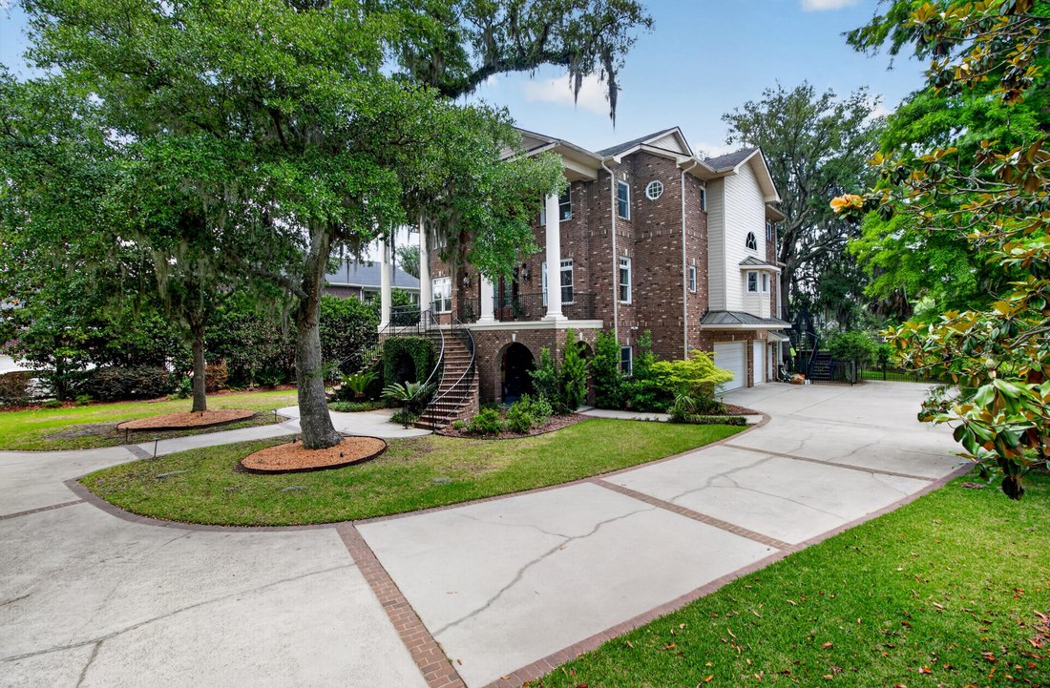
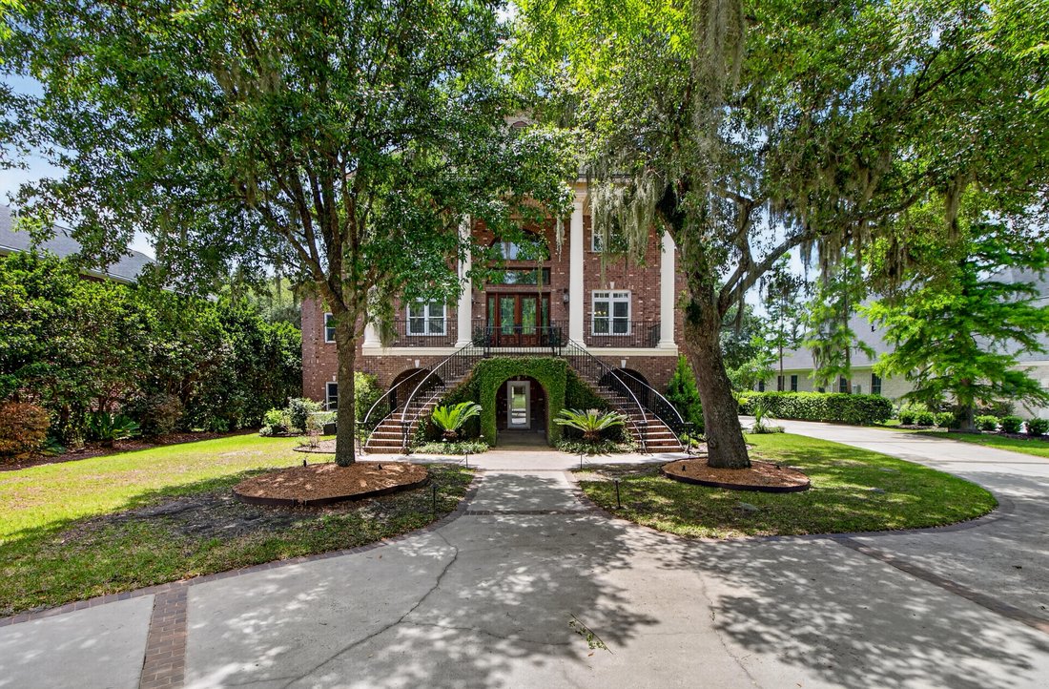
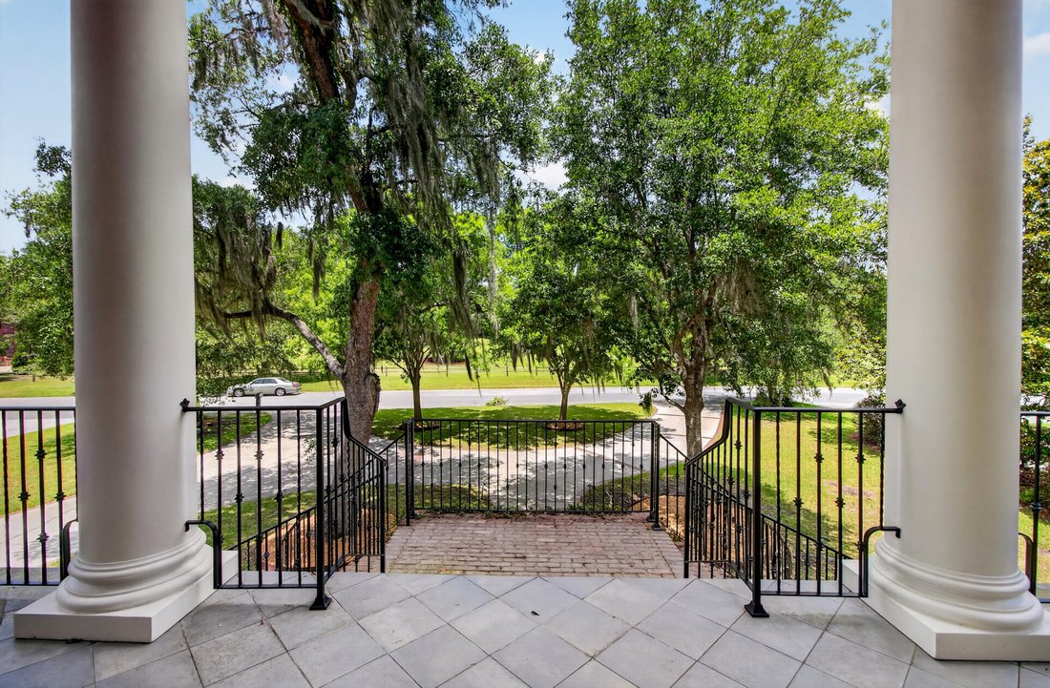
Beautifully crafted Neoclassical-style home offering timeless elegance and exceptional upgrades throughout. From the heavy crown molding to the impressive 8-foot doors, every detail reflects quality craftsmanship and thoughtful design. The first floor features a spacious 3-car garage complete with over 20 feet of built-in cabinetry, motorized overhead storage, and a convenient half bath. This level also includes its own private foyer, laundry room, kitchenette, living area, bonus room, oversized bedroom with walk-in closet and private bath, plus an additional half bath--creating the perfect setup for a mother-in-law suite, guest quarters, or multi-generational living. On the second floor, you’ll find the grand main foyer opening from the stunning front porch into the primary living.....spaces. The expansive living room flows into the dining area, breakfast room, and an entertainer’s dream kitchen featuring soaring 20-foot ceilings, an abundance of space, and a highly functional layout. The custom pantry provides ample storage for all your kitchen essentials and small appliances. Two additional bedrooms with a shared bath and an extra half bath complete this level. Step outside onto the rear porch, the ideal spot to enjoy your morning coffee or unwind in the evenings while overlooking the majestic oak tree in the backyard and listening to the peaceful sounds of nature. The third floor is dedicated to an incredible owner’s retreat featuring a massive primary suite with a luxurious marble bathroom, spacious sitting room, and an impressive custom closet complete with a cedar closet, built-in shelving, and drawers. An additional large bedroom with a private bath and a second laundry room are also located on this level. Adding even more convenience and comfort, this remarkable home is equipped with an elevator and whole-house generator. Truly a one-of-a-kind property that blends classic sophistication with modern functionality.
-
Property type
House
-
Year built
2004
-
Price/sqft
$230
Features
- Garage
- Fireplace
- Pool
- Walk In Closet
- Elevator
- Laundry Room
Explore the Area
4226 Club Course Drive, North Charleston, SC 29420, South Carolina, United States
View on Google Maps
Price per sqft
Low
High
Joined 6 years ago
You have inquired about this property
The agent will contact you soon by
Listed by
26
Listings
2021
Joined
Book home tour with the agent
Choose a date and whether you'd like a virtual or in-person tour with the agent.
Preferred date
Tour type

Coldwell Banker Realty - Mt Pleasant
1127 Queensborough Blvd Ste 103, 29464, Mt Pleasant, South Carolina, United States
View agency profile
Last updated
August 9
First listed
May 28
Listing reference
fs98c4
Similar Properties Nearby
New Listings in North Charleston


Explore More Homes for Sale
North Charleston, SC, United States property types
North Charleston, SC, United States popular searches
- Properties with Open Kitchen in North Charleston, SC, United States
- Properties with Game Room in North Charleston, SC, United States
- Modern properties in North Charleston, SC, United States
- New Builds properties in North Charleston, SC, United States
- Equestrian properties in North Charleston, SC, United States
- Duplex properties in North Charleston, SC, United States
Related Guides & Stories
Trusted by the World's Leading Brokers
The agents behind the world's most exceptional properties list with JamesEdition.
- Listings from Sotheby's, Christie's, BARNES, and Engel & Völkers
- Every listing reviewed before it goes live
- Connect directly with verified listing agents
By continuing you agree to our Terms and Privacy Policy.
brokerages we
partnered with
partnered with