$689,900
Single Family Residence In North Canton
- 4 Beds
- 3 Baths
- 4,007 Sqft
- 21,419 Sqft lot
- Updated: Yesterday
- Source: MLS Now MLS#5248569
About the Property
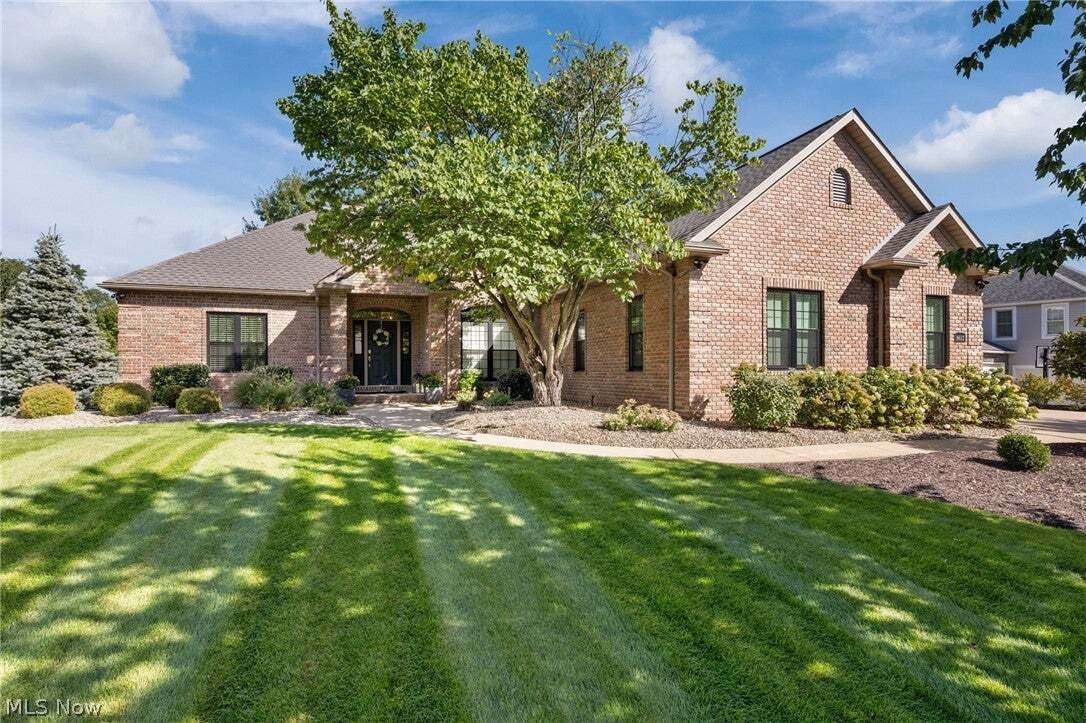
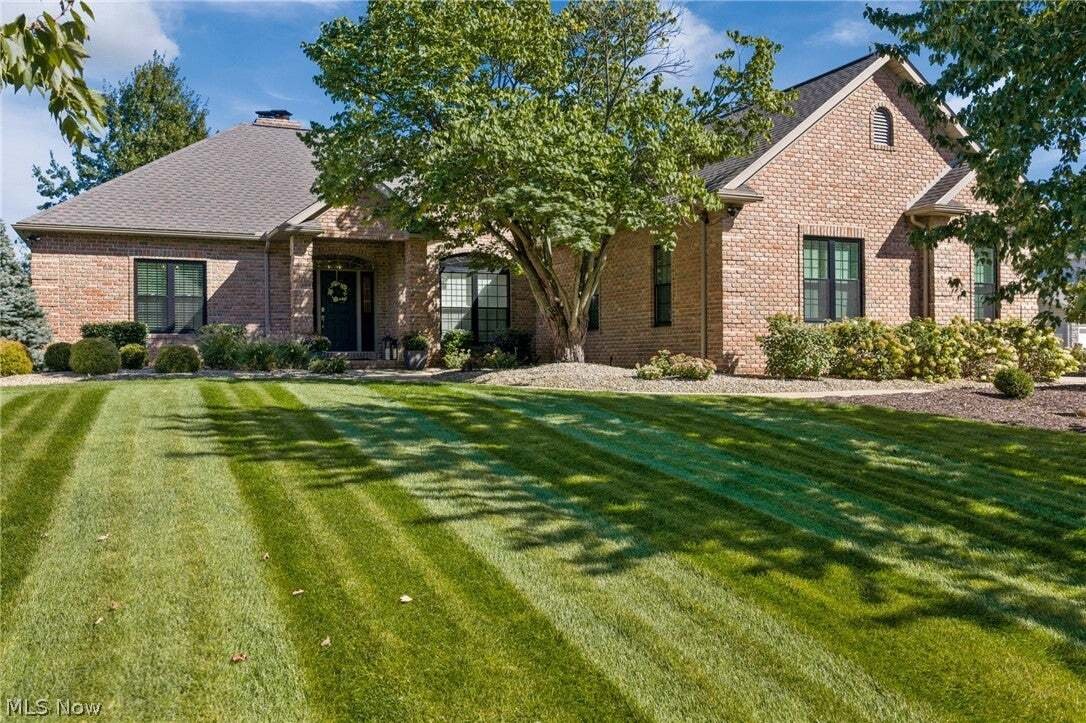
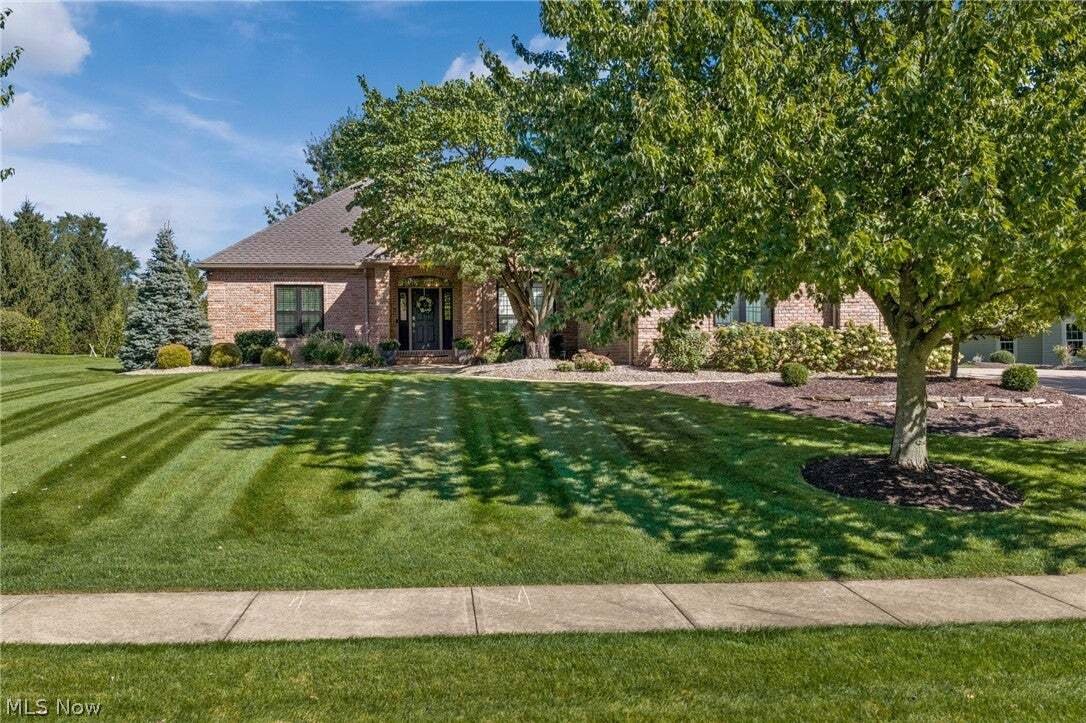
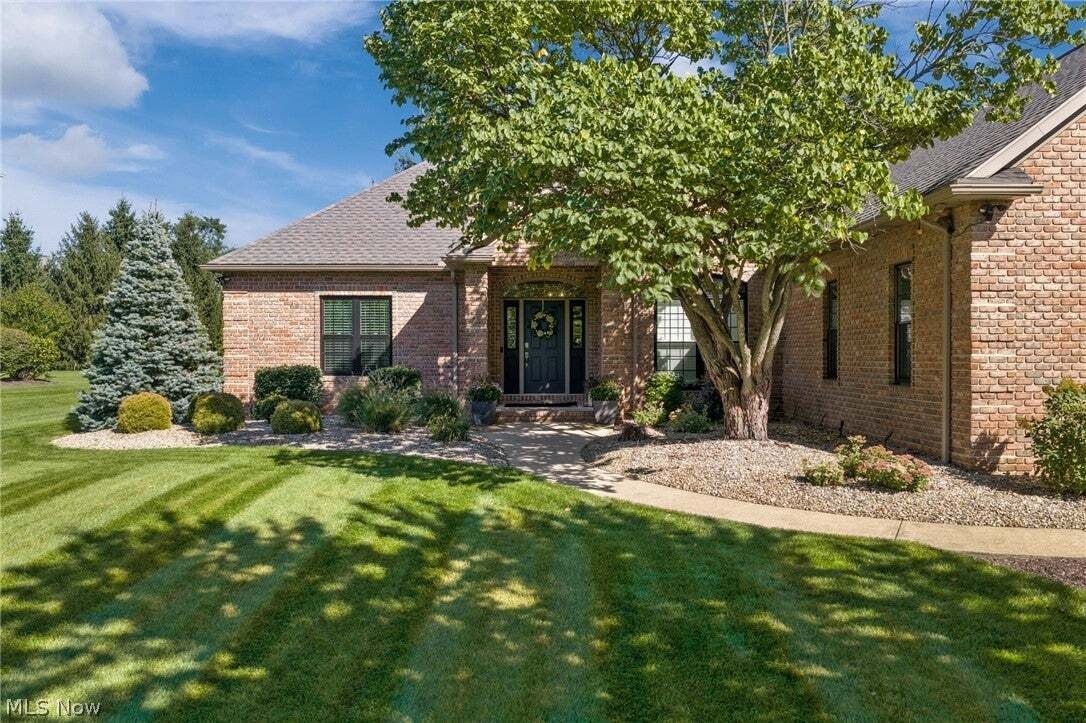
This St. James ranch has it all! The striking curb appeal is just the beginning of everything it has to offer. Offering approximately 4,000 total finished square feet including 3-4 bedrooms, 3 full baths, and an additional living suite! The main floor boasts over 2,300 square feet not including the cozy screened-in porch located at the back of the home. A mixture of warm wood accents and modern de
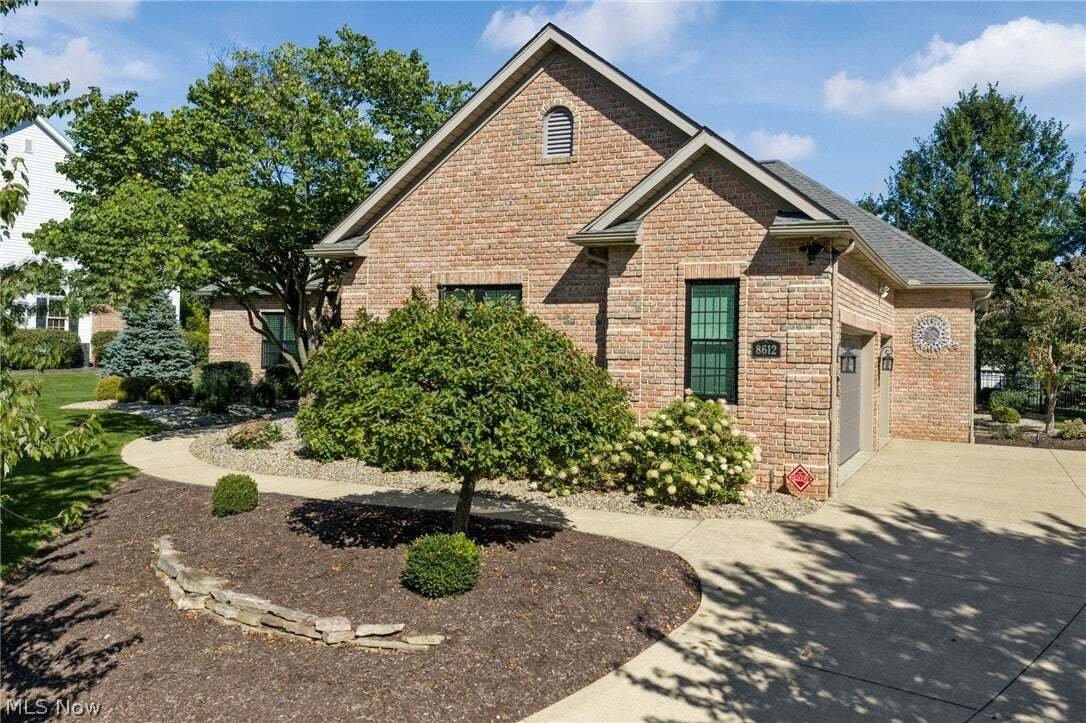
This St. James ranch has it all! The striking curb appeal is just the beginning of everything it has to offer. Offering approximately 4,000 total finished square feet including 3-4 bedrooms, 3 full baths, and an additional living suite! The main floor boasts over 2,300 square feet not including the cozy screened-in porch located at the back of the home. A mixture of warm wood accents and modern decor and design offer the best of both worlds. Two bedrooms (one used as an office) are located on one side of the home with the main living areas in the center including a formal dining, great room, kitchen, dinette, and porch. The modern kitchen offers an eating bar, granite tops, walk-in pantry, dinette, and access to the patio. The primary owner’s suite on the main floor is oversized with an en-suite featuring double sinks, tub, separate shower, and a large walk-in closet. Journey to the lower level which is almost completely finished but still provides room for storage. An entire living suite provides plenty of versatility whether it’s for in-laws, teens, or guests. Enjoy the 4th bedroom, large full bath, kitchen, family room, and bonus room. The lower level walks up to the garage for another way to exit with convenience. The half-acre lot has beautiful landscaping including new Kentucky bluegrass sod, new Pella triple pane black framed windows, updated carpet, Rainbird Irrigation system, refinished hardwood flooring, a fully fenced yard, and a 3-car side load garage in a sought-after neighborhood await the new owner. Impressive!
-
Property type
House
-
Floors
1
-
Year built
2002
-
Price/sqft
$172
Features
- Garage
- Walk In Closet
- Garden
- Office
- Kitchen island
- Basement
Explore the Area
8612 Mackenzie Avenue NW, Canton, Ohio, United States
View on Google Maps
Price per sqft
Low
High
Joined 9 months ago
You have inquired about this property
The agent will contact you soon by
Listed by
61
Listings
2026
Joined
Book home tour with the agent
Choose a date and whether you'd like a virtual or in-person tour with the agent.
Preferred date
Tour type
Last updated
Yesterday
First listed
October 5
Listing reference
5248569
Listing status
The data relating to real estate for sale on this website comes in part from the Internet Data Exchange program of MLS Now. Real estate listings are marked with the Internet Data Exchange logo and detailed information about them includes the name of the listing broker(s). Information Deemed Reliable But Not Guaranteed.
Trusted by the World's Leading Brokers
The agents behind the world's most exceptional properties list with JamesEdition.
- Listings from Sotheby's, Christie's, BARNES, and Engel & Völkers
- Every listing reviewed before it goes live
- Connect directly with verified listing agents
By continuing you agree to our Terms and Privacy Policy.
brokerages we
partnered with
partnered with