$699,900
Single Family Residence In North Canton
- 4 Beds
- 5 Baths
- 4,743 Sqft
- 18,152 Sqft lot
- Updated: October 3
- Source: MLS Now MLS#5250101
About the Property
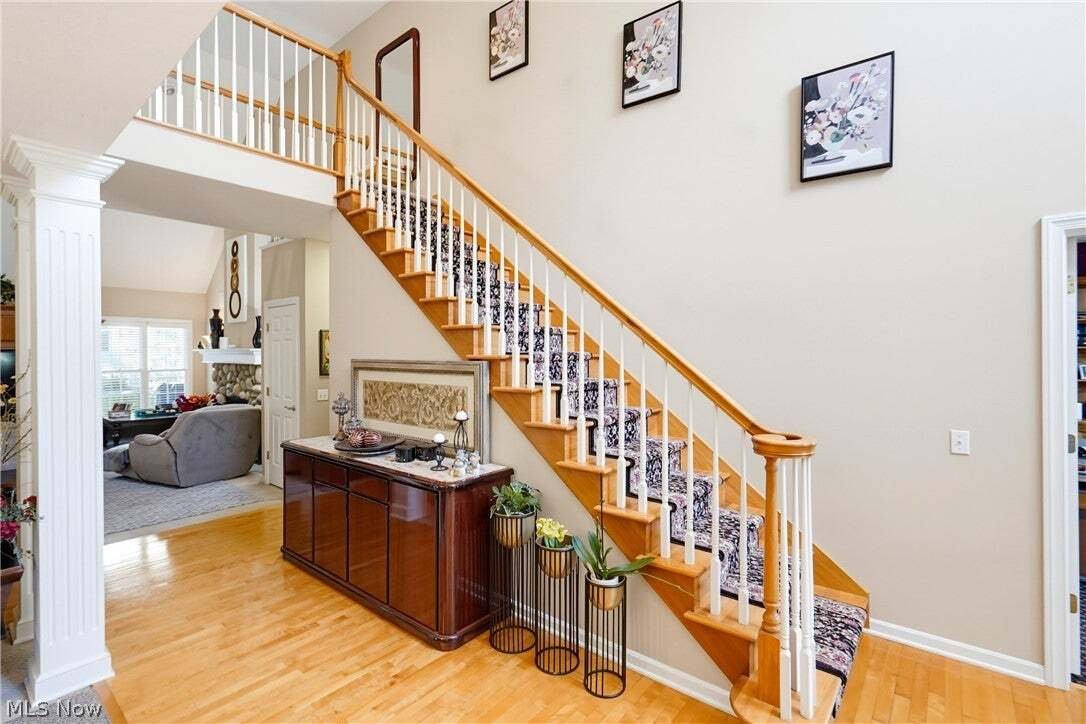
Stunning St. James Colonial in North Canton Schools! Welcome to this beautifully maintained home in the highly desirable St. James neighborhood. With four bedrooms, three full baths, two half baths, and over 4,700 finished square feet, this home offers plenty of living space. Step into the entry, where a formal dining room with a trey ceiling and wainscoting sits to the left and a private den with
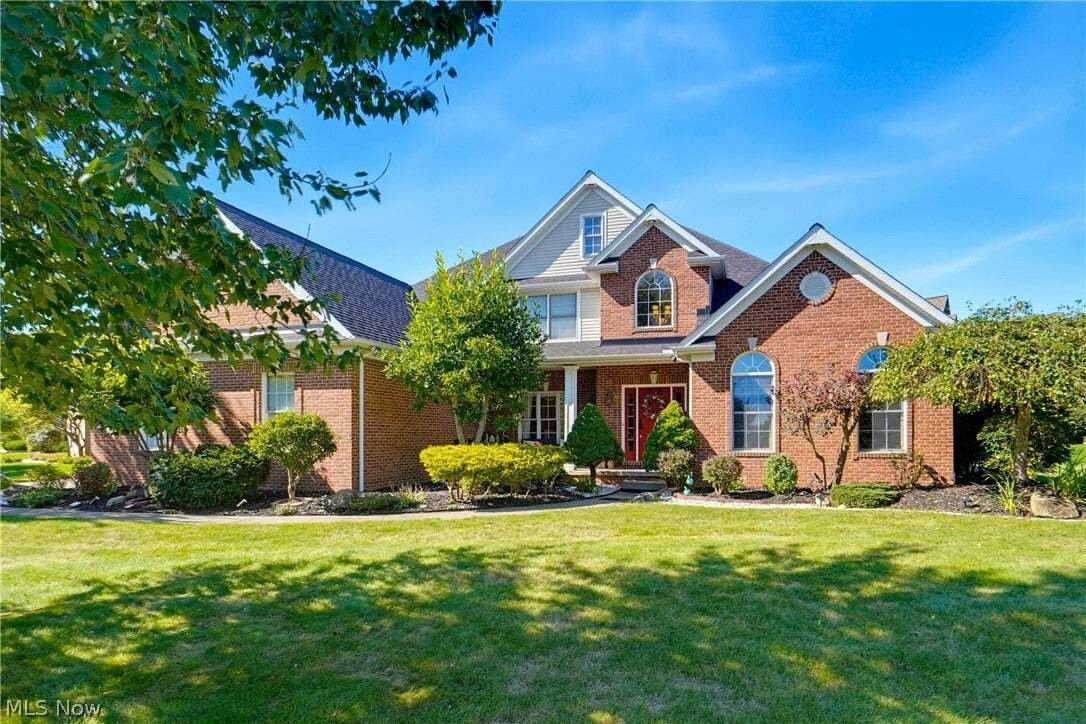
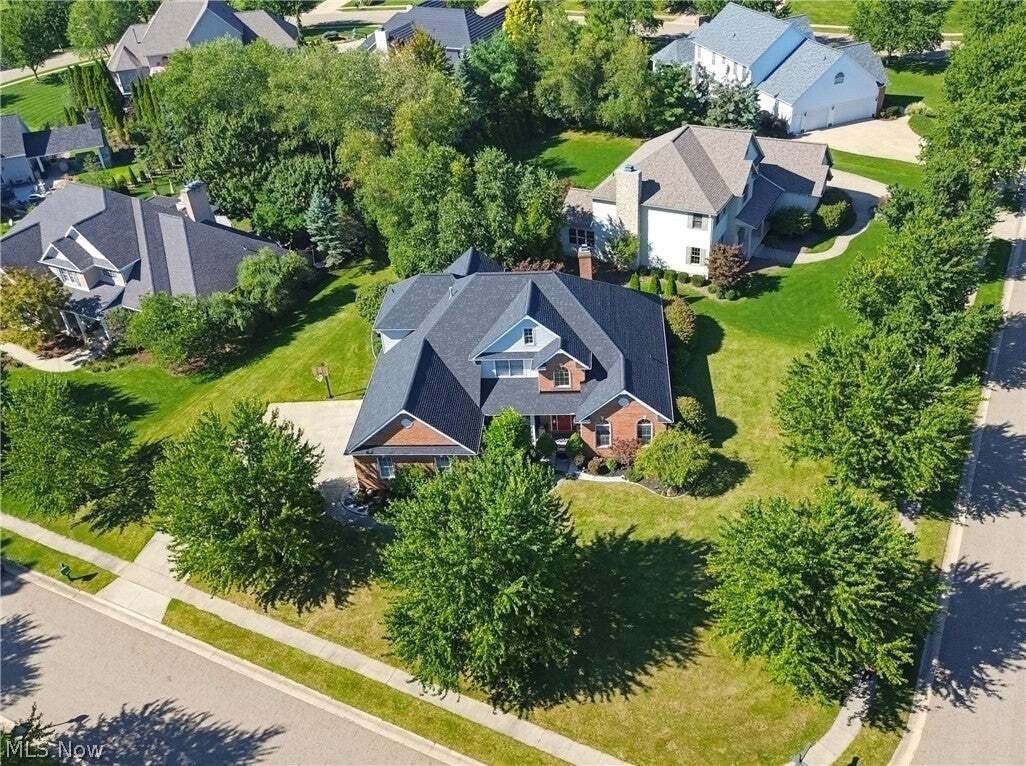
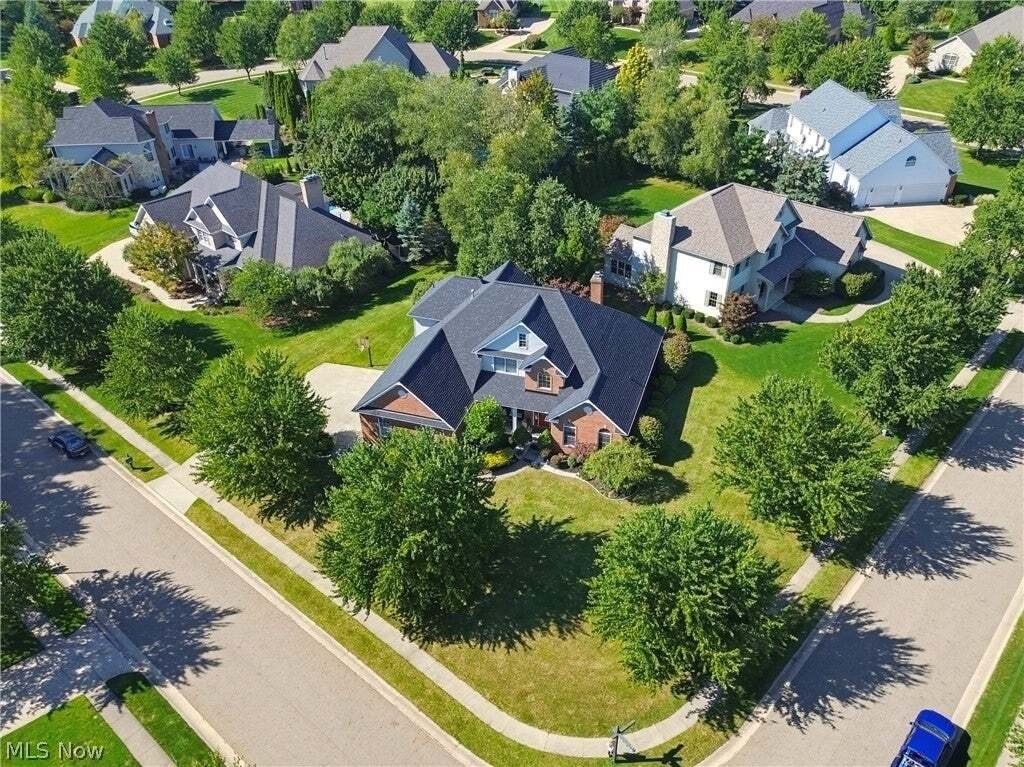
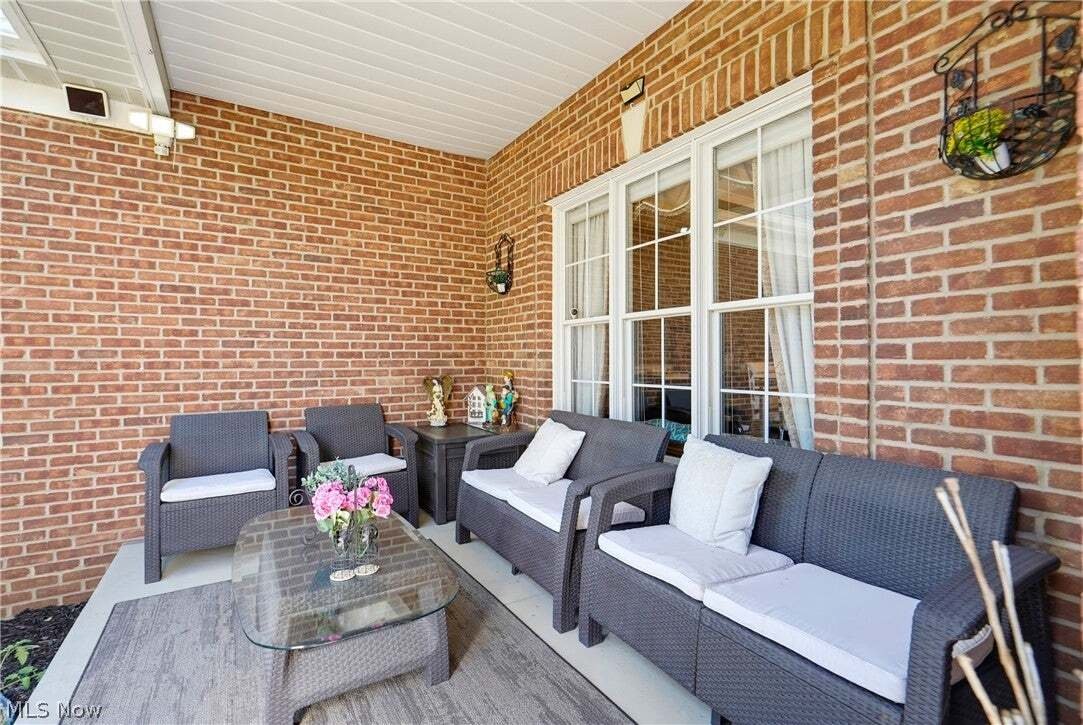
Stunning St. James Colonial in North Canton Schools! Welcome to this beautifully maintained home in the highly desirable St. James neighborhood. With four bedrooms, three full baths, two half baths, and over 4,700 finished square feet, this home offers plenty of living space. Step into the entry, where a formal dining room with a trey ceiling and wainscoting sits to the left and a private den with built-in shelving to the right. The two-story great room is the heart of the home, anchored by a river rock fireplace. The eat-in kitchen features hardwood floors, white cabinetry, Corian counters, tile backsplash and a new farmhouse sink. A large dine-in area and a large walk-in pantry make everyday living and entertaining easy. Just off the kitchen is the first-floor laundry with a washer/dryer kit installed in 2024 and an updated half bath with a new sink and vanity. The oversized first-floor primary suite offers its own fireplace and a spacious en suite bath. Upstairs, you’ll find a second bedroom with a private en suite bath and ample closet space, plus two additional bedrooms connected by a Jack and Jill bath. The mostly finished basement features new carpet and fresh paint in 2025, plus a workout room, a spacious rec area with a built-in bar, and a home theater system. Last but not least, it has an additional bathroom, waterproofing done by Ohio State Waterproofing, and a newer heating & cooling system installed in 2021. Outside, you’ll find a lovely front porch overlooking the large front yard, thanks to the home’s nicely sized corner lot. On the side of the home, you’ll find a three-car attached garage with a newer double garage door in 2024, roof and gutters replaced in 2023, and in the back is a nicely sized patio area with the landscaping providing plenty of privacy. Don’t miss your chance to see this wonderful home; schedule your showing today!
-
Property type
House
-
Floors
2
-
Year built
2002
-
Price/sqft
$147
Features
- Garage
- Fireplace
- Walk In Closet
- Garden
- Cinema
- Fitness Center / Gym
- Air Conditioning
- Washer Dryer
- Bar
Features
Indoor
- Fireplace
- Air Conditioning
- Kitchen island
- Washer Dryer
- Bar
- Laundry Room
- Cinema
- Basement
- Walk In Closet
- Fitness Center / Gym
Outdoor
- Garage
- Garden
Explore the Area
2918 Macduff Drive NW, Canton, Ohio, United States
View on Google Maps
Price per sqft
Low
High
Joined 9 months ago
You have inquired about this property
The agent will contact you soon by
Listed by
61
Listings
2026
Joined
Book home tour with the agent
Choose a date and whether you'd like a virtual or in-person tour with the agent.
Preferred date
Tour type
Last updated
October 3
First listed
October 3
Listing reference
5250101
Listing status
The data relating to real estate for sale on this website comes in part from the Internet Data Exchange program of MLS Now. Real estate listings are marked with the Internet Data Exchange logo and detailed information about them includes the name of the listing broker(s). Information Deemed Reliable But Not Guaranteed.
Similar Properties Nearby
New Listings in Ohio

Explore More Homes for Sale
Ohio, United States cities
- Homes for sale in Columbus, OH, United States
- Homes for sale in Cincinnati, OH, United States
- Homes for sale in Delaware, OH, United States
- Homes for sale in 43064, OH, United States
- Homes for sale in Plain City, OH, United States
- Homes for sale in 43015, OH, United States
- Homes for sale in Powell, OH, United States
- Homes for sale in Cleveland, OH, United States
- Homes for sale in Medina, OH, United States
- Homes for sale in Novelty, OH, United States
- Homes for sale in 44022, OH, United States
- Homes for sale in Hilliard, OH, United States
- Homes for sale in 43026, OH, United States
- Homes for sale in 45040, OH, United States
- Homes for sale in 45036, OH, United States
- Homes for sale in 45140, OH, United States
- Homes for sale in Loveland, OH, United States
- Homes for sale in Sunbury, OH, United States
- Homes for sale in 43074, OH, United States
- Homes for sale in 43215, OH, United States
Ohio, United States property types
- Houses for sale in Ohio, United States
- Condos for sale in Ohio, United States
- Land for sale in Ohio, United States
- Townhouses for sale in Ohio, United States
- Apartments for sale in Ohio, United States
- Farm Ranches for sale in Ohio, United States
- Estates for sale in Ohio, United States
- Villas for sale in Ohio, United States
Ohio, United States popular searches
- Properties with Garage in Ohio, United States
- Properties with Garden in Ohio, United States
- Properties with Pool in Ohio, United States
- Properties with Terrace in Ohio, United States
- Properties with Fitness Center / Gym in Ohio, United States
- New Builds properties in Ohio, United States
- Properties with Balcony in Ohio, United States
- Modern properties in Ohio, United States
- Waterfront properties in Ohio, United States
- Renovated properties in Ohio, United States
- Panoramic / Scenic View properties in Ohio, United States
- Lakefront properties in Ohio, United States
- Properties with Tennis Court in Ohio, United States
- Properties with Elevator in Ohio, United States
- Equestrian properties in Ohio, United States
- Properties with Library in Ohio, United States
- Properties with Sauna in Ohio, United States
- City View properties in Ohio, United States
- Gated Community properties in Ohio, United States
- Properties with Wine Cellar in Ohio, United States
- Duplex properties in Ohio, United States
- River View properties in Ohio, United States
- Golf View properties in Ohio, United States
- Properties with Indoor Pool in Ohio, United States
- Properties with Private Beach in Ohio, United States
- Properties with Vineyard / Winery in Ohio, United States
- Hilltop properties in Ohio, United States
- Coastal properties in Ohio, United States
- Mountain View properties in Ohio, United States
- Beachfront properties in Ohio, United States
- Mansion properties in Ohio, United States
- Properties with Helipad in Ohio, United States
- High Altitude properties in Ohio, United States
Related Guides & Stories
Trusted by the World's Leading Brokers
The agents behind the world's most exceptional properties list with JamesEdition.
- Listings from Sotheby's, Christie's, BARNES, and Engel & Völkers
- Every listing reviewed before it goes live
- Connect directly with verified listing agents
By continuing you agree to our Terms and Privacy Policy.
brokerages we
partnered with
partnered with