$629,000
3 Bedrooms Townhouse
- 3 Beds
- 4 Baths
- 2,703 Sqft
- 1,307 Sqft lot
- Updated: June 15
- MLS#2617245R
About the Property
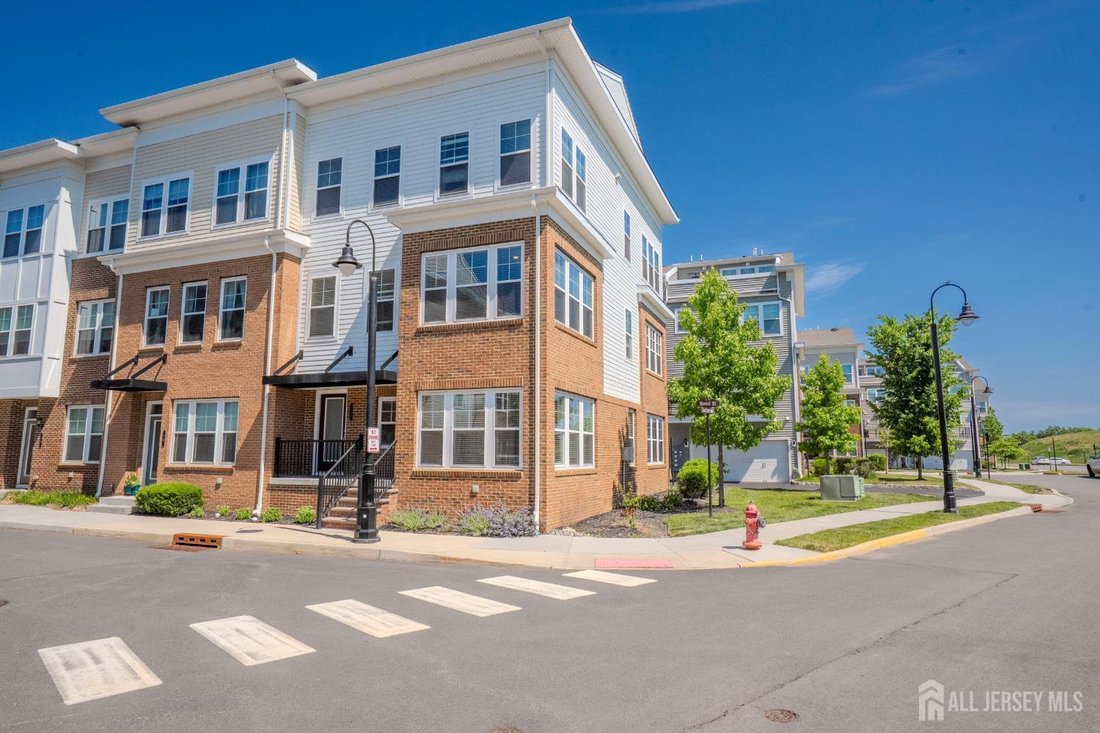
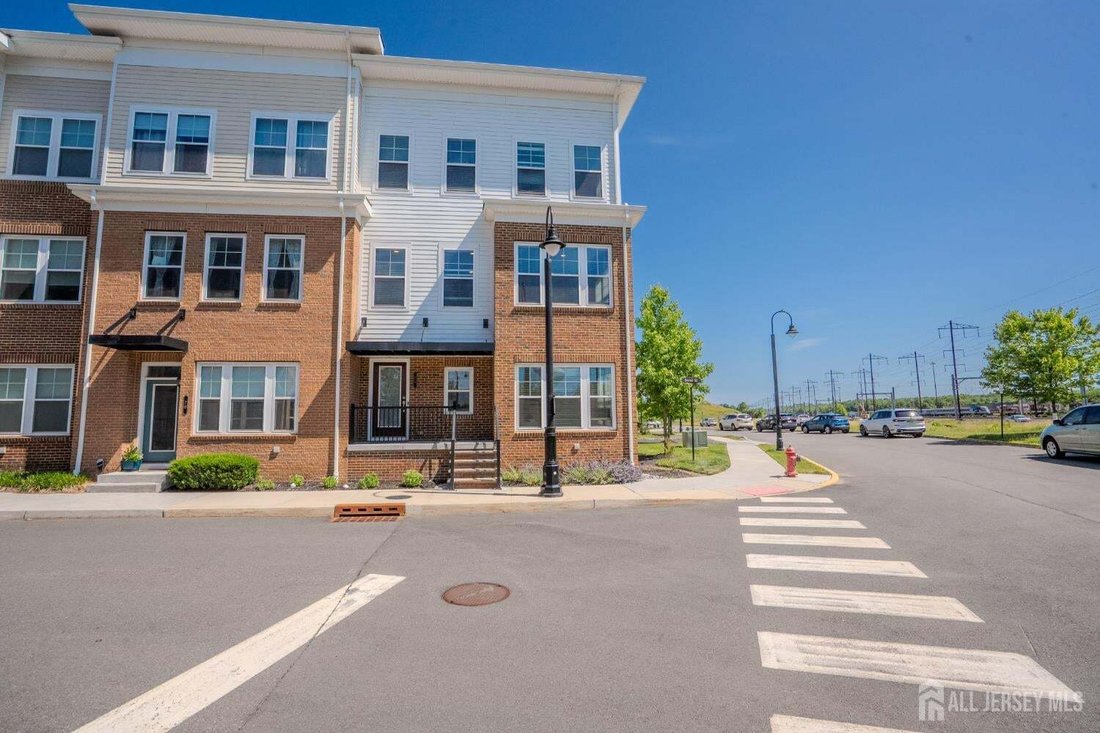
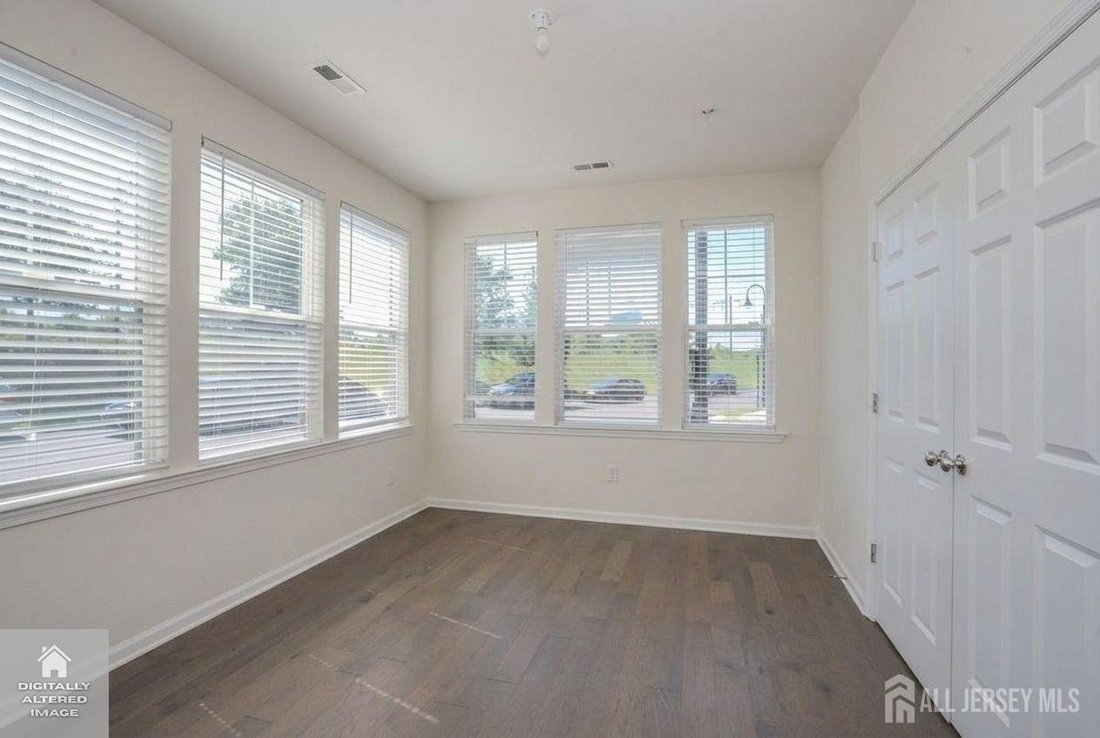
This luxurious end-unit townhome, featuring the spacious Rutherford model design, offers four levels of living space characterized by a versatile open-concept layout and neutral decor. On the first level, the home welcomes you with a flexible room perfectly suited for a den, home office, playroom, hobby space, or an additional bedroom, complete with a full bathroom and convenient direct access to
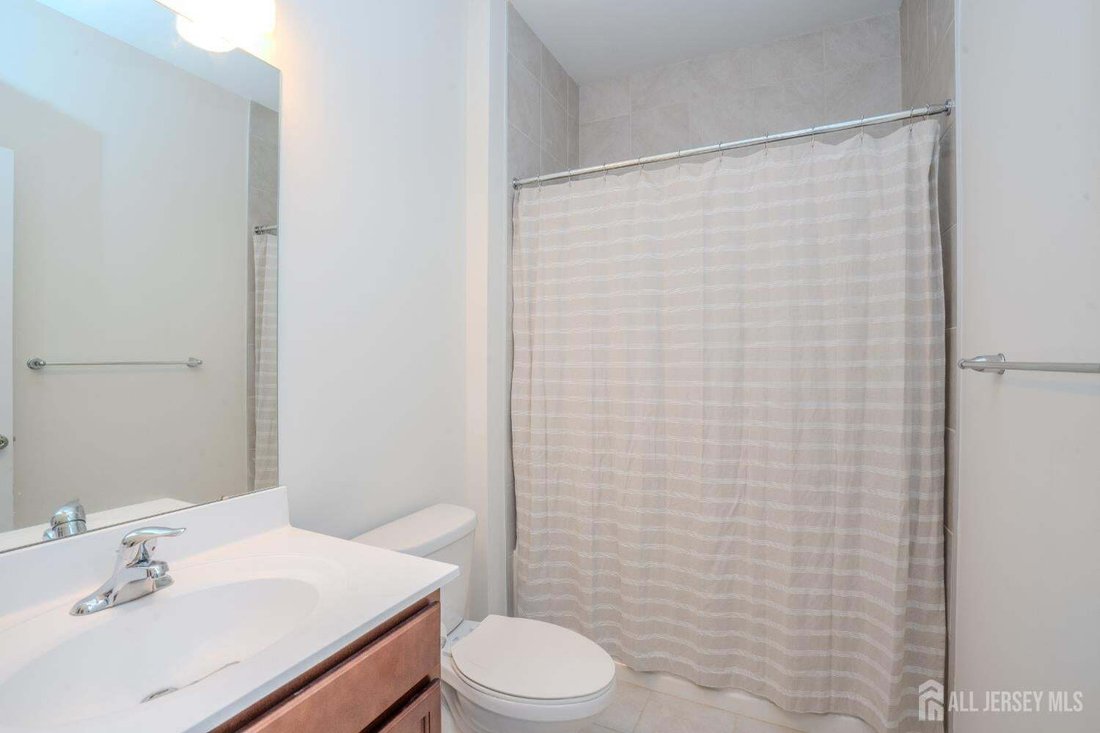
This luxurious end-unit townhome, featuring the spacious Rutherford model design, offers four levels of living space characterized by a versatile open-concept layout and neutral decor. On the first level, the home welcomes you with a flexible room perfectly suited for a den, home office, playroom, hobby space, or an additional bedroom, complete with a full bathroom and convenient direct access to the attached two-car garage. Moving up to the second level, you will find the heart of the home: a spacious gourmet kitchen equipped with a center island, pantry, white cabinetry, granite countertops, and stainless-steel appliances. This bright culinary space opens seamlessly into the adjoining dining area and living room making it ideal for entertaining and provides direct access to an outdoor balcony. A convenient powder room completes this main living floor. On the third level one will find the primary bedroom suite which boasts a large walk-in closet and a luxurious en suite bathroom featuring a stall shower, soaking tub, and a dual-sink vanity with granite counters. Two additional bedrooms and a full main bathroom are also located on this floor. Finally, the upper level boasts a sprawling flex space/great room equipped with its own closet, which opens up to an expansive, private outdoor patio. Situated in the desirable community of The Heights, this property combines luxury urban-style living with ultimate convenience, offering close proximity to an array of local stores, restaurants, major highways, and NYC transportation options.
-
Property type
House
-
Year built
2020
-
Price/sqft
$232
Features
- Garage
- Walk In Closet
- Open Kitchen
- Balcony
- Kitchen island
- Stone Countertops
- Office
- Washer Dryer
Explore the Area
-74 Bond Street, North Brunswick, NJ 08902, North Brunswick Township, New Jersey, United States
View on Google Maps
Price per sqft
Low
High
Joined 1 year ago
You have inquired about this property
The agent will contact you soon by
Listed by
7
Listings
2025
Joined
Book home tour with Andrew Zastko
Choose a date and whether you'd like a virtual or in-person tour with the agent.
Preferred date
Tour type

CENTURY 21 Gloria Zastko Realty
1582 US 130, 08902, North Brunswick, New Jersey, United States
View agency profile
Last updated
June 15
First listed
June 12
Listing reference
07D13FE7-E428-4AB5-A62B-3F739A365669
Similar Properties Nearby
New Listings in North Brunswick Township



Explore More Homes for Sale
North Brunswick Township, NJ, United States property types
North Brunswick Township, NJ, United States popular searches
- Renovated properties in North Brunswick Township, NJ, United States
- Properties with Fitness Center / Gym in North Brunswick Township, NJ, United States
- Properties with Pool in North Brunswick Township, NJ, United States
- Lake View properties in North Brunswick Township, NJ, United States
- Investment Property properties in North Brunswick Township, NJ, United States
Related Guides & Stories
Trusted by the World's Leading Brokers
The agents behind the world's most exceptional properties list with JamesEdition.
- Listings from Sotheby's, Christie's, BARNES, and Engel & Völkers
- Every listing reviewed before it goes live
- Connect directly with verified listing agents
By continuing you agree to our Terms and Privacy Policy.
brokerages we
partnered with
partnered with