$1,795,000

444 Signal Hill Rd.

  • 4 Beds
  • 5 Baths
  • 6,800 Sqft
  • Updated: June 18
  • 1
    Views for last 30 days
  • 15
  • MLS#2308231516139578

About the Property

Lakeside living at its absolute finest! Steeped in style, serenity, sustainability...this woodland wonder in North Barrington’s exclusive Biltmore enclave is unlike any home you’ve ever seen. There’s an opportunity to commune with nature in nearly every room of this sprawling bespoke build, situated on Honey Lake, a 66-acre glacial lake. From a private beach with 250 ft of lake frontage and boat s
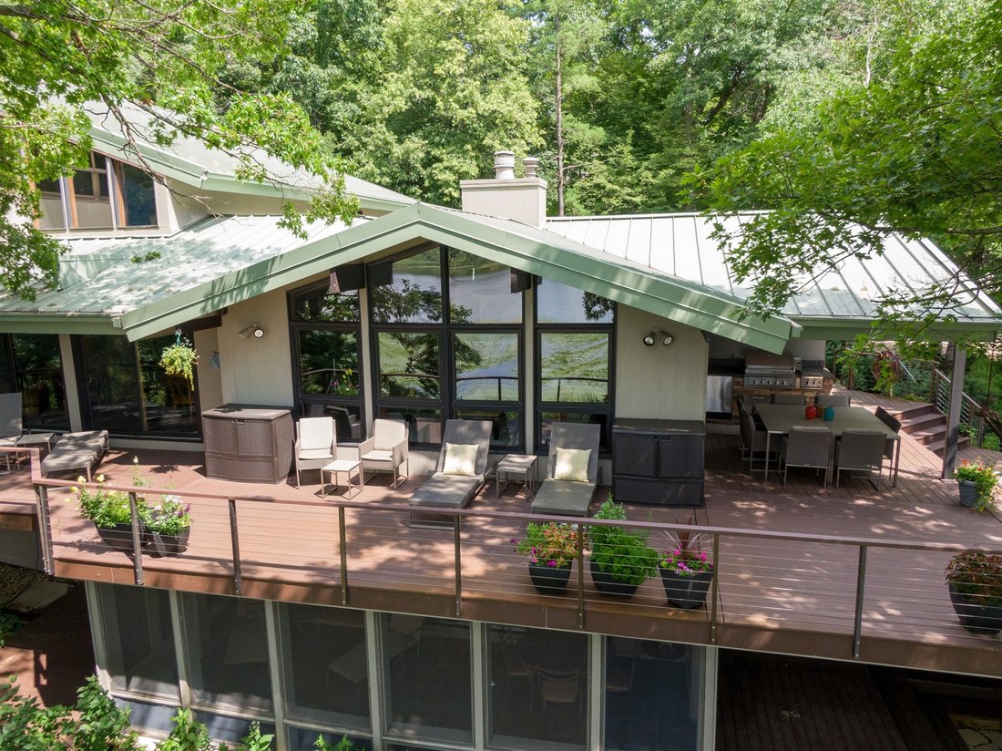
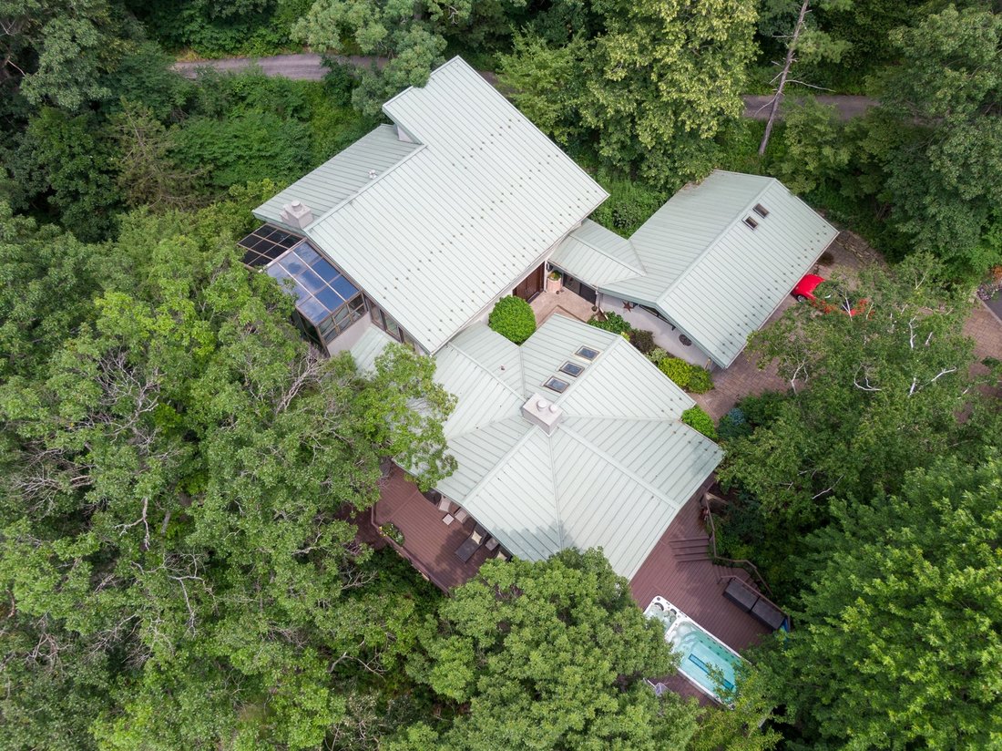
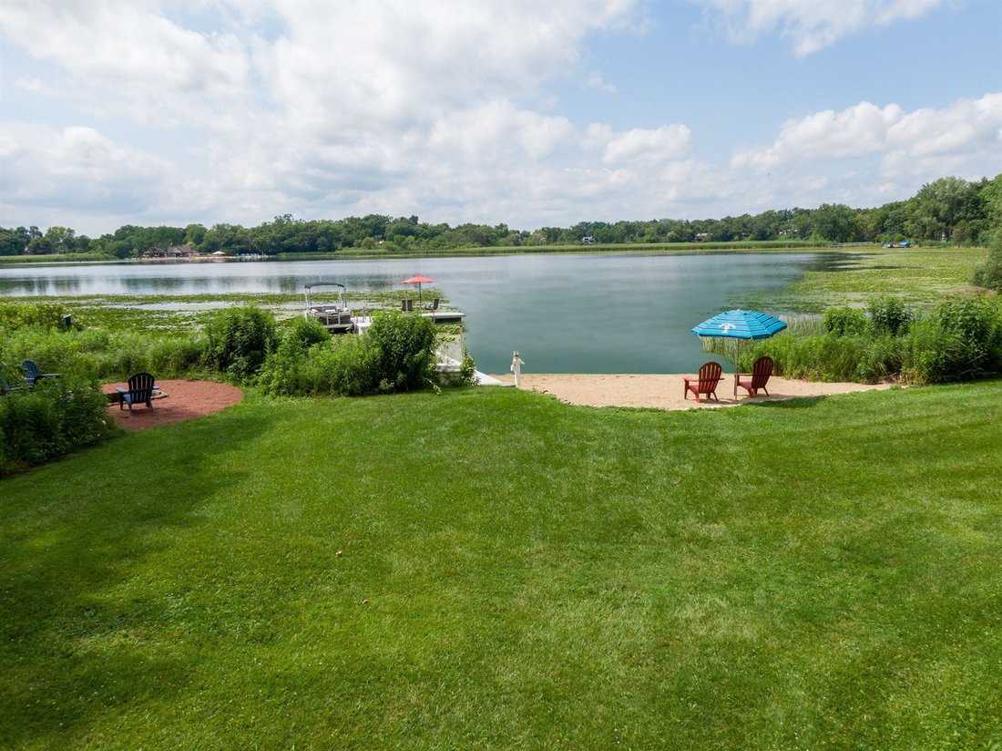
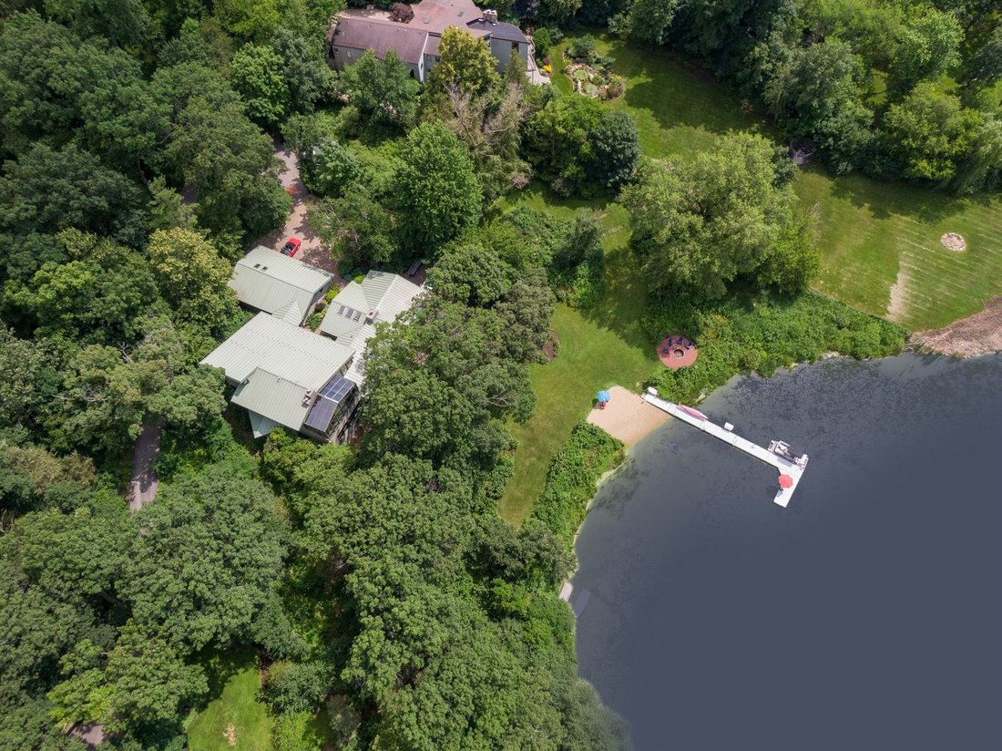
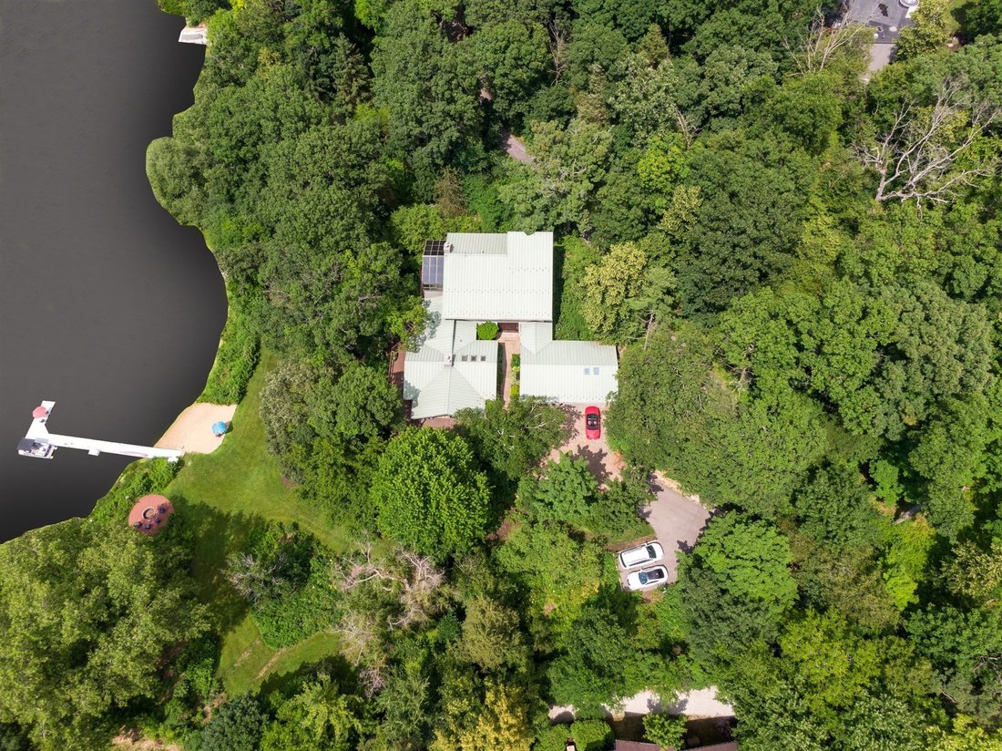
Lakeside living at its absolute finest! Steeped in style, serenity, sustainability...this woodland wonder in North Barrington’s exclusive Biltmore enclave is unlike any home you’ve ever seen. There’s an opportunity to commune with nature in nearly every room of this sprawling bespoke build, situated on Honey Lake, a 66-acre glacial lake. From a private beach with 250 ft of lake frontage and boat slip to the pristine deck and oversized windows spanning the entire rear of the home, this property was designed to showcase the breathtaking views of its 2 acres of land, which extends another 5.8 acres into the lake (one of the villages few homes with lake rights). The property is certified as an environmentally responsible landscape by 2 conservation organizations and encompasses a restored woodland with 100+ year old oaks, established rain gardens, shoreline buffer strip and a rare sedge meadow. Lush foliage and an elegant custom crafted wood door greet you at the front entrance, leading into the main level of this two-story modern Prairie home (completely rebuilt in 2004). Mid-century vibes with eye-catching design are found throughout the home, including an art deco-inspired red bronze staircase and warm wood tones. The massive first-floor primary suite features a unique floor-to-ceiling pillar fireplace and separate living room - perfect for winding down at the end of the day. The spa-like ensuite bath boasts a double-vanity, steam shower, separate soaking tub and HUGE closet with built-ins and island, plus access to a separate laundry room with hanging bars and cabinetry. On the other side of the foyer, the office’s two-story ceilings and windows on two sides allow you to work from home while basking in your forested surroundings. The dining room with built-in bar is ready to host your dinner parties, and beyond, the DeGiulio-designed kitchen has Neff custom cabinetry with huge granite island and countertops, Sub-Zero fridge and separate refrigerators/crispers, Wolf double ovens and cooktop, custom stainless steel pulls, appliance garage with abundant storage and bamboo floors. The adjacent family room is a rustic mid-century retreat that leads to an expansive deck with fully appointed outdoor kitchen, and a swim spa with hot tub. The rambling lower level includes a recreation room with fireplace, billiards room, game room/4th bedroom and full second kitchen - a perfect setup for house guests (warning: They may not want to leave!). A walkout to a lower-level screened porch and patio offers yet another spot for taking in the gorgeous natural setting, while indoors, radiant heated floors on the lower and most of the main level maintain cozy warmth year-round. Up the sweeping main staircase to the second level, two bedrooms with ensuite baths also each have sizeable closets, with one room enjoying the home’s third fireplace - this one with a pass-through view of the lake via a sunroom on the opposite side. Additionally, there’s a 3-car garage, 4-zone HVAC, metal lifetime roof, and NEW custom-built bridge on the private driveway leading to the house. Live out your childhood summer camp dreams by taking your electric pontoon boat (*included* with the home!) around Honey Lake, roast s’mores around your fire pit, or fish, canoe, kayak or paddleboard through the lily pads at your leisure. A slice of heaven that’s also convenient to shopping, dining, entertainment, with convenient access to expressways and O’Hare. Don’t wait - the Malibu Dreamhouse has nothing on this property...if Barbie lived in Barrington, she’d make an offer today!
  • Property type

    House

  • Price/sqft

    $263

Features

  • Garage
  • Fireplace
  • Walk In Closet
  • Garden
  • Private Beach
  • Lake View
  • Outdoor Kitchen
  • Waterfront
  • Water View
Features

Lot

  • Water View
  • Waterfront
  • Lake View

Indoor

  • High Ceiling
  • Office
  • Fireplace
  • Kitchen island
  • Gas Stovetop
  • Jacuzzi
  • Bar
  • Laundry Room
  • Game Room
  • Basement
  • Stone Countertops
  • Walk In Closet

Outdoor

  • Terrace
  • Balcony
  • Fire Pit
  • Garage
  • Outdoor Kitchen
  • Outdoor Living Space
  • Private Beach
  • Garden

Explore the Area

Barrington Hills, Illinois, United States View on Google Maps
Price per sqft
Low
High

View 179 more listings in Barrington Hills

Stephanie Andre Stephanie Andre background
Joined 5 years ago
Your message
You have inquired about this property

The agent will contact you soon by

Listed by

Stephanie Andre
Illinois, United States
View agent profile
Stephanie Andre Stephanie Andre background
3
Listings
2022
Joined

Book home tour with Stephanie Andre

Choose a date and whether you'd like a virtual or in-person tour with the agent.

In-person tour
Preferred date
Tour type
@properties Christie's International Real Estate - Arlington Heights
31 S. Evergreen Avenue, 60005, Arlington Heights, Illinois, United States
View agency profile

@properties Christie’s International Real Estate’s Arlington Heights office is centrally located in the heart of

@properties Christie’s International Real Estate’s Arlington Heights office is centrally located in the heart of downtown, just steps from the Metra station and surrounded by local shops, restaurants, and community parks. 


Home to a team of more than 120 agents, the Arlington Heights office is deeply rooted in the community — many of our brokers grew up here, raised their families here, and actively support local schools, organizations, and neighborhood events. 


With strong ties to the community and unmatched local knowledge, our Arlington Heights team is dedicated to guiding clients through every step of the buying and selling process with confidence. 


Visit our Arlington Heights neighborhood guide to learn more. 

Last updated
June 18
First listed
Aug 24, 2023
Agent licence
#475156917 (IL)
Listing reference
372308231516139578
Call

Start phone call with:

Hello, I’m calling for the property with the reference 372308231516139578, which I discovered on JamesEdition.

After the call, we'll provide your contacts to the agent for easy communication.

brokerages we
partnered with