Featured Agent
$2,999,000
Single Family North Augusta
- 5 Beds
- 6 Baths
- 5,638 Sqft
- Updated: June 26
-
7
Views for last 30 days
- 1
- MLS#98200130
About the Property
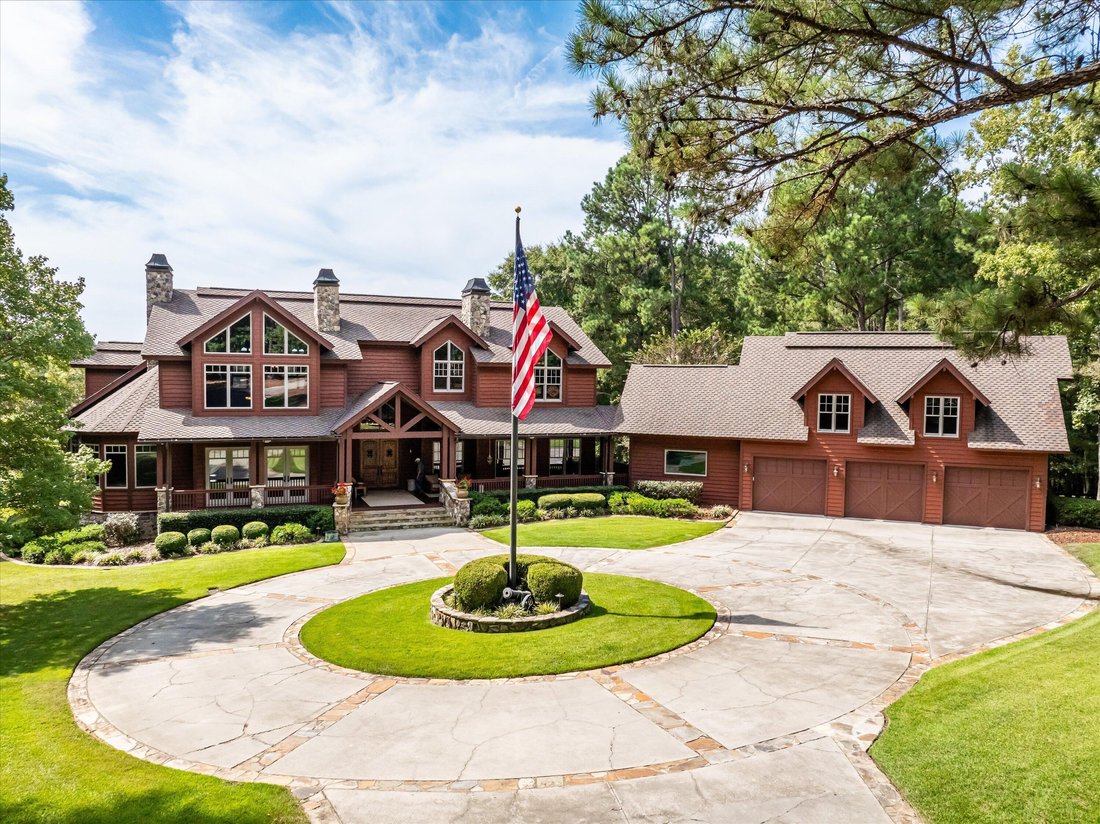
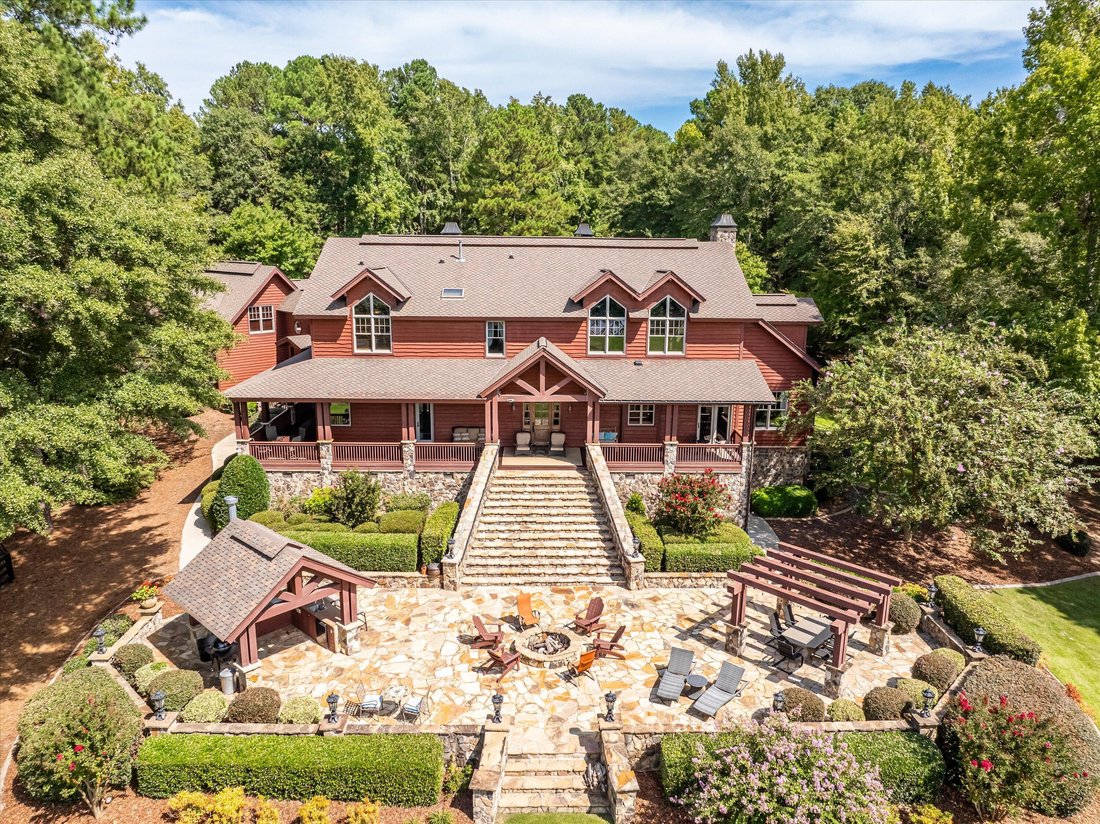
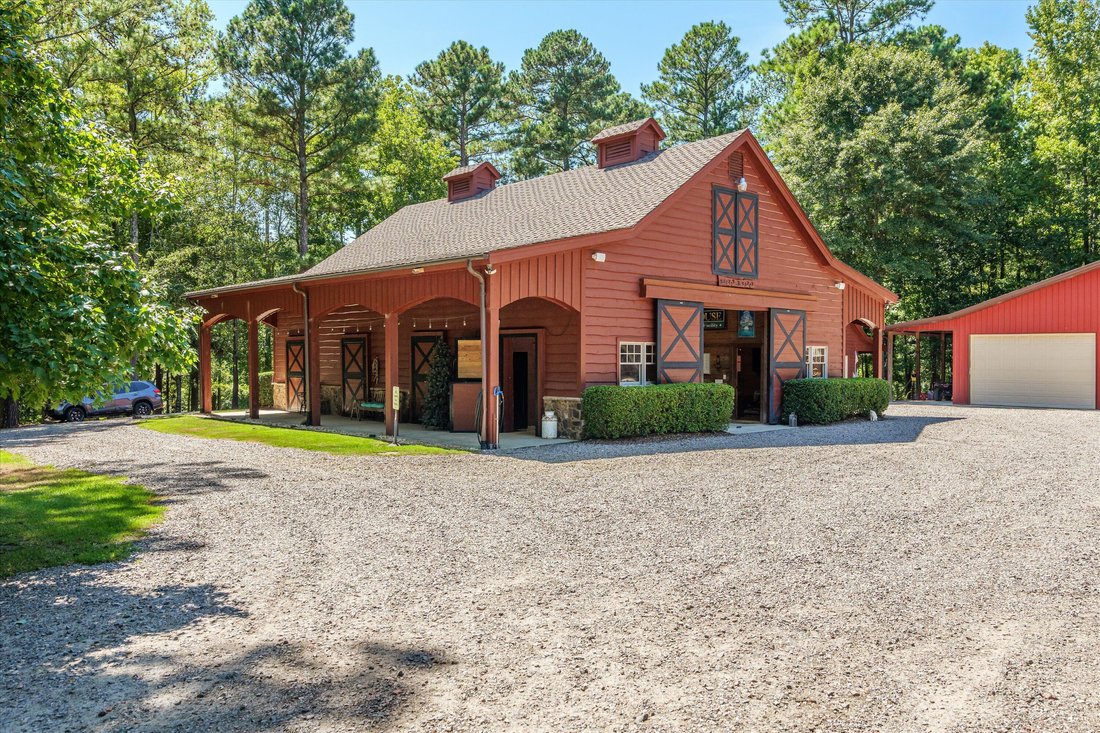
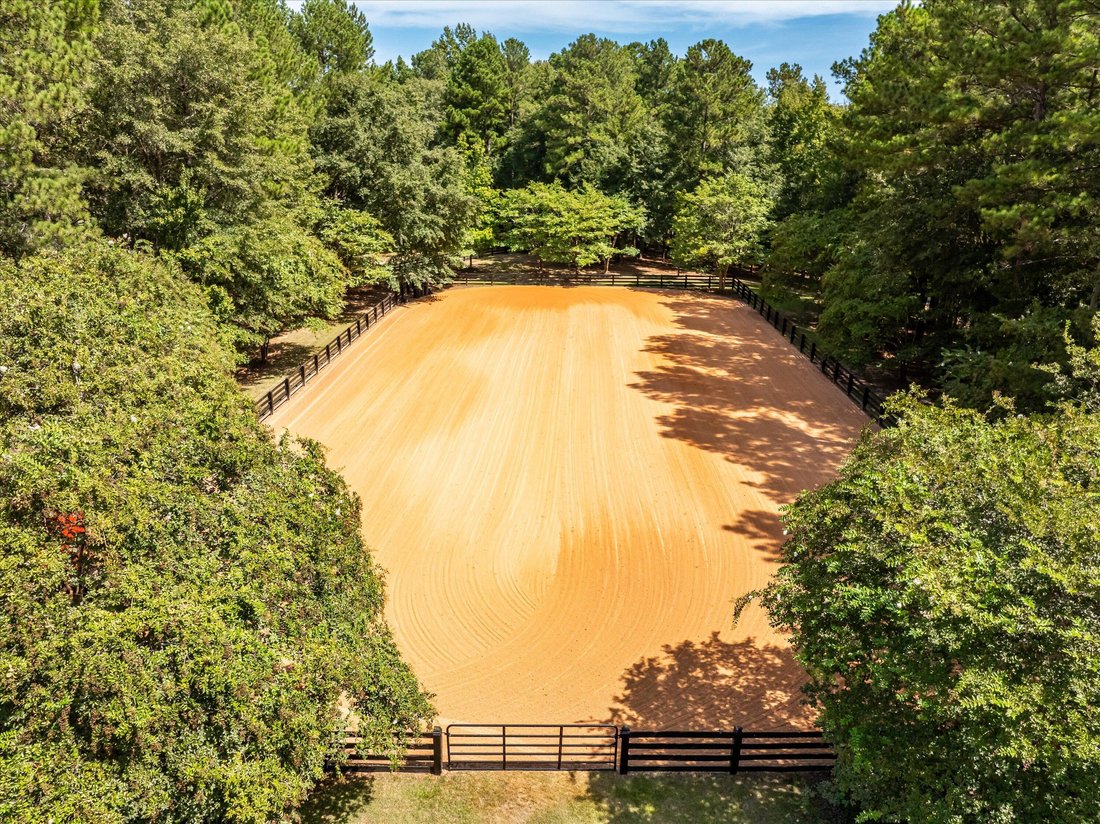
Welcome to 255 Mt Vintage Plantation Drive, an extraordinary 30-acre equestrian retreat nestled within the prestigious Mount Vintage Golf Community. Designed for the discerning buyer who craves privacy, luxury, and purpose-built function, this fully irrigated estate is serviced by two private wells and features a show-stopping custom home, elegant barn, professional riding arena, versatile worksho
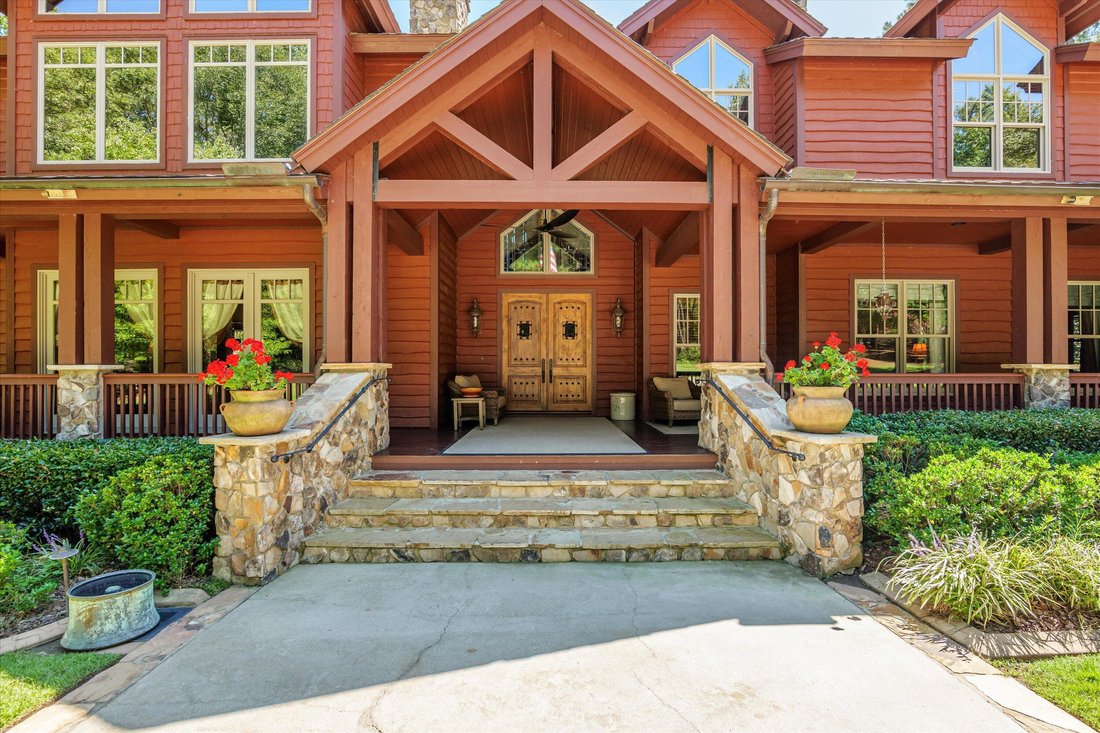
Welcome to 255 Mt Vintage Plantation Drive, an extraordinary 30-acre equestrian retreat nestled within the prestigious Mount Vintage Golf Community. Designed for the discerning buyer who craves privacy, luxury, and purpose-built function, this fully irrigated estate is serviced by two private wells and features a show-stopping custom home, elegant barn, professional riding arena, versatile workshop, and rolling, fenced pastures — all within a gated, park-like setting. THE HOUSE: The main home is a stunning showcase of natural redwood cedar siding with subtle stone accents, blending mountain lodge charm with modern elegance. Spanning over 5,600 square feet, the home includes 5 bedrooms, 4 full baths, and 2 half baths, along with an oversized 3-car garage. Step through the front door into a grand wood-beamed foyer, where a custom wet bar sets the tone for the open, welcoming great room. Towering ceilings, expansive windows, and a dramatic stone fireplace create a space that feels both cozy and cathedral-like. Just off the great room sits a private study, perfect for quiet work or reading, and a formal dining room warmed by its own stone fireplace. The chef’s kitchen is built to impress — featuring a gas range, wood-paneled refrigerator, custom cabinetry, and a serving bar that connects seamlessly to the heart of the home. Whether you’re entertaining guests or preparing a quiet dinner at home, this kitchen offers style, space, and flow. The main-level owner’s suite is a true retreat, adorned with coffered ceilings, custom millwork, a private stone fireplace, and a spa-style ensuite complete with his and hers vanities, a jetted soaking tub, and a walk-in closet with custom built-ins. Upstairs offers a flexible recreation loft open to the great room below, flanked by two guest bedrooms with a shared split bath and a second upstairs owner’s suite with tray ceilings, a fireplace, and ensuite bath. Above the garage, a private bedroom suite provides ideal accommodations for teens, in-laws, or guests. And just when you think you’ve seen it all, the home surprises again — with a theatre room downstairs, perfect for movie nights, sports viewing, or gathering with friends and family in your own private cinema setting. Out back, the expansive stone patio is ideal for hosting, featuring a fully equipped outdoor kitchen, dining area, and a stone firepit, with views of the fenced pastures just below — the perfect backdrop for relaxing evenings or lively entertaining. THE BARN: The estate’s 3-stall horse barn is beautifully crafted with both form and function in mind. Each stall is spacious and well-ventilated, with premium materials and thoughtful design. The barn includes:Heated and air-conditioned tack rooms, a dedicated wash stall, a generous loft space for storage or future finishing, and an additional half bath for convenience. Whether you’re a casual rider or a serious competitor, this barn supports your equestrian needs with top-quality infrastructure and timeless design. THE ARENA: Located conveniently near the barn, the 90x200 riding arena is a crown jewel of the estate — professionally built and fully irrigated to minimize dust and maintain ideal riding conditions. Featuring:High-performance footing, drain tile system for year-round usability, irrigation system tied into the estate’s dual wells. This arena boasts perfect dimensions for practicing dressage, show jumping, western riding, or hosting friendly competitions and clinics. THE WORKSHOP: The property includes a large 40x40 insulated machine barn, ideal for maintaining equipment or pursuing hands-on hobbies. Nearby is a 12x18 finished workshop, perfect for extra storage or workspace. Just adjacent is a 24x30 enclosed storage building, perfect for additional equipment, tools, or recreational vehicles. These buildings provide the flexibility and functionality needed to manage a property of this scale with ease.
-
Property type
House
-
Price/sqft
$531
Features
- Walk In Closet
- Garage
- Fireplace
- Gated Community
- Cinema
- Fire Pit
- Modern
- Equestrian
- Outdoor Kitchen
Features
Lot
- Gated Community
- Privacy
- Equestrian
- Modern
Indoor
Outdoor
- Fire Pit
- Garage
- Outdoor Kitchen
Explore the Area
255 Mount Vintage Plantation Drive, North Augusta, South Carolina, United States
View on Google Maps
Price per sqft
Low
High

Joined 3 months ago
Featured Agent
You have inquired about this property
The agent will contact you soon by
Listed by
13
Listings
2026
Joined
Book home tour with Greg Oldham
Choose a date and whether you'd like a virtual or in-person tour with the agent.
Preferred date
Tour type
Meybohm Real Estate - Columbia County
7025 Evans Town Center Boulevard, 30809, Evans, Georgia, United States
View agency profile
Last updated
June 26
First listed
May 13
Listing reference
98200130
Listing status
Similar Properties Nearby
New Listings in North Augusta

Explore More Homes for Sale
North Augusta, SC, United States property types
North Augusta, SC, United States popular searches
- Properties with Pool in North Augusta, SC, United States
- Properties with Garden in North Augusta, SC, United States
- Properties with Bar in North Augusta, SC, United States
- Properties with Open Kitchen in North Augusta, SC, United States
- Golf View properties in North Augusta, SC, United States
- Gated Community properties in North Augusta, SC, United States
- New Builds properties in North Augusta, SC, United States
- Properties with Game Room in North Augusta, SC, United States
- Water View properties in North Augusta, SC, United States
- Equestrian properties in North Augusta, SC, United States
- Renovated properties in North Augusta, SC, United States
- Properties with Terrace in North Augusta, SC, United States
- River View properties in North Augusta, SC, United States
- Properties with Library in North Augusta, SC, United States
- Riverfront properties in North Augusta, SC, United States
- Properties with Balcony in North Augusta, SC, United States
- Modern properties in North Augusta, SC, United States
- Properties with Air Conditioning in North Augusta, SC, United States
- Panoramic / Scenic View properties in North Augusta, SC, United States
- Properties with Cinema in North Augusta, SC, United States
- Waterfront properties in North Augusta, SC, United States
- Properties with Elevator in North Augusta, SC, United States
- Properties with Jacuzzi in North Augusta, SC, United States
Related Guides & Stories
Trusted by the World's Leading Brokers
The agents behind the world's most exceptional properties list with JamesEdition.
- Listings from Sotheby's, Christie's, BARNES, and Engel & Völkers
- Every listing reviewed before it goes live
- Connect directly with verified listing agents
By continuing you agree to our Terms and Privacy Policy.
brokerages we
partnered with
partnered with