$1,125,000
Single Family Detached North Attleboro
- 4 Beds
- 4 Baths
- 5,188 Sqft
- 40,076 Sqft lot
- Updated: August 5
-
1
Views for last 30 days
- MLS#73553041
About the Property
Welcome to Sheldonville Preserves, one of the area’s most prestigious neighborhoods, where luxury, exceptional craftsmanship, and remarkable scale come together in this stunning 5,013 sq. ft. residence. Designed for elegant entertaining and comfortable everyday living, this impressive home offers 4 bedrooms, 4 full baths, and an incredible walk-out lower level ideal for an in-law suite, multi-gene
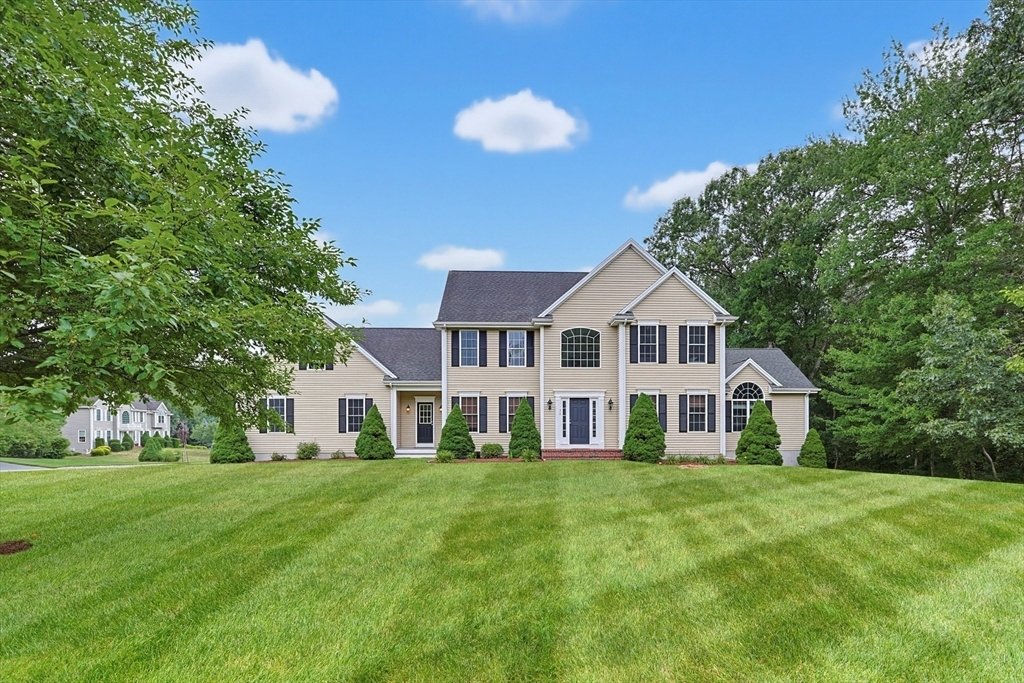
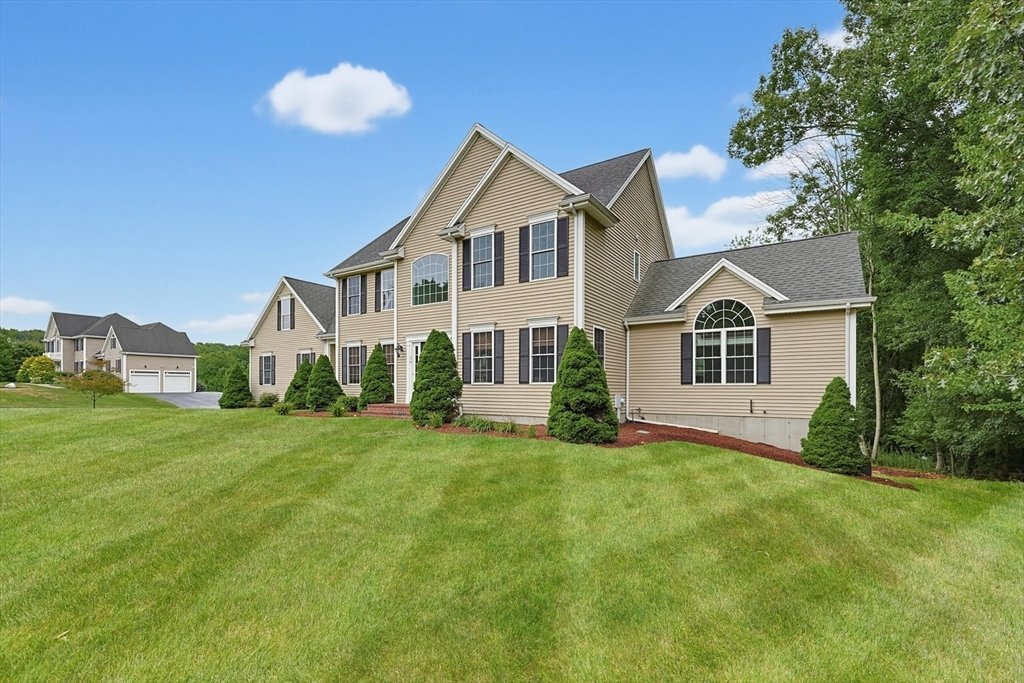
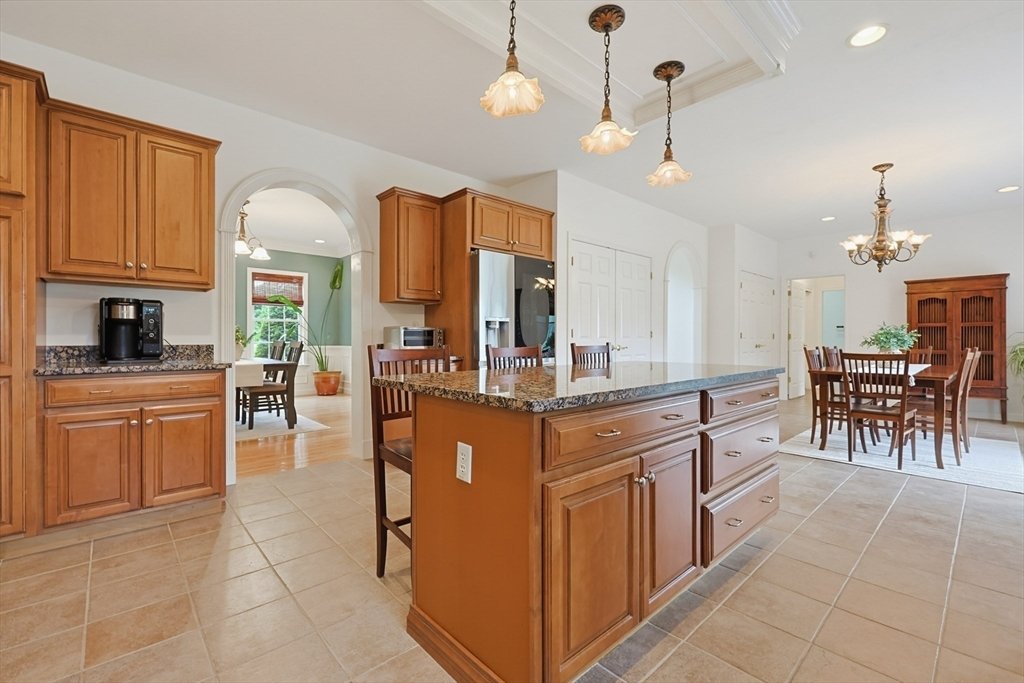
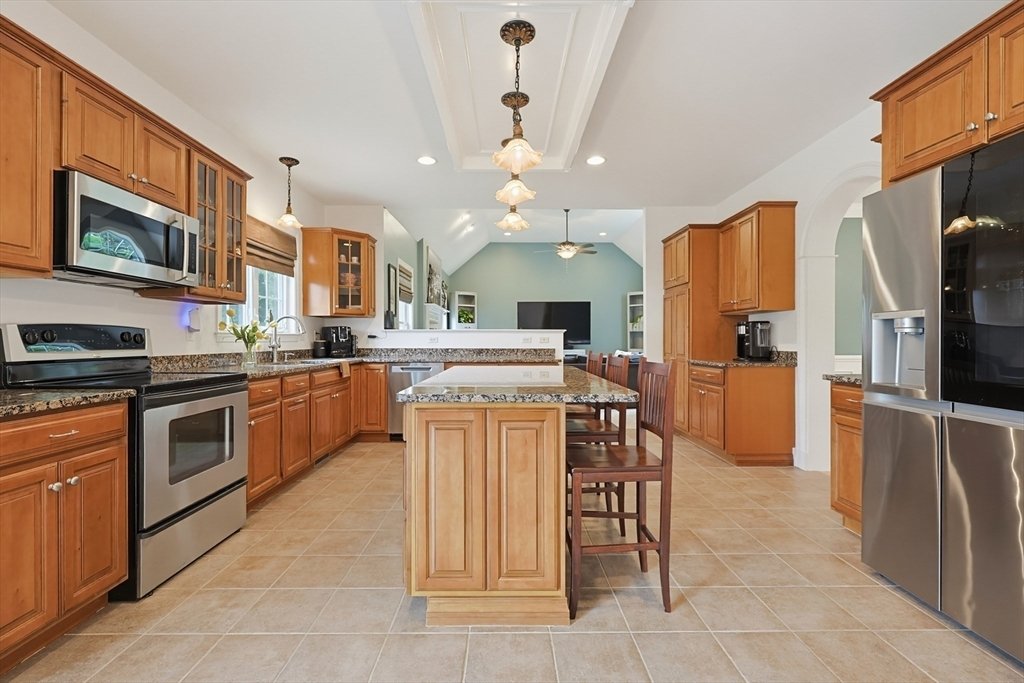
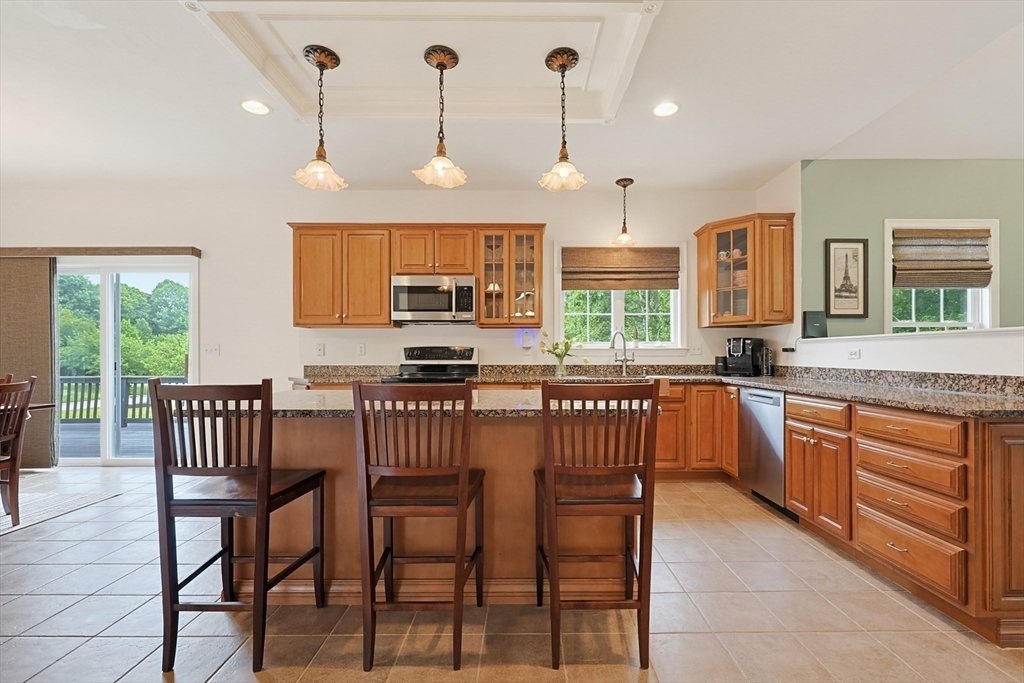
Welcome to Sheldonville Preserves, one of the area’s most prestigious neighborhoods, where luxury, exceptional craftsmanship, and remarkable scale come together in this stunning 5,013 sq. ft. residence. Designed for elegant entertaining and comfortable everyday living, this impressive home offers 4 bedrooms, 4 full baths, and an incredible walk-out lower level ideal for an in-law suite, multi-generational living, or exceptional additional living space. A grand two-story foyer makes an unforgettable first impression, leading to an expansive floor plan with 9-foot ceilings and beautifully proportioned rooms throughout. The spectacular family room is the heart of the home, featuring a dramatic 12-foot vaulted ceiling, striking Palladian window, gas fireplace, and abundant natural light. The spacious kitchen is designed to impress with abundant cabinetry, granite countertops, generous prep space, and an oversized layout perfect for everything from busy mornings to holiday entertaining. The adjoining dining area flows seamlessly into the living spaces, while the phenomenal mudroom off the garage and side entrance is the perfect place to kick off your shoes, hang your jackets, and keep everyday life organized. A private first-floor office and a full bath offers outstanding flexibility as a guest bedroom, playroom, or workspace. Upstairs are three generously sized bedrooms, including one oversized bedroom that could easily be divided into two. The luxurious primary suite is a true retreat, featuring a walk-in closet and an extraordinary 529 sq. ft. bonus room ready to become a sitting room, home gym, nursery, dressing room, or second office. The spa-inspired bath offers a dual vanity, walk-in shower, and Jacuzzi tub, while a second full bath serves the remaining bedrooms. A true highlight is the expansive walk-out lower level, thoughtfully designed for an in-law suite or extended living. It features a spacious bedroom, office or den, full bath with dual vanity, kitchen with breakfast bar, oversized family room, and a large slider opening to the backyard patio, creating a comfortable, private living space for family, guests, or entertaining. Set on a large lot in one of the area’s most sought-after neighborhoods, this exceptional home offers impressive room sizes, thoughtful design, and the flexibility to meet your family’s needs for years to come.
-
Property type
House
-
Year built
2005
-
Price/sqft
$216
Features
- Garage
- Fireplace
- Fitness Center / Gym
- Jacuzzi
- Walk In Closet
- Bar
- Office
Explore the Area
26 Charles W Barth Dr, North Attleboro, MA 02760, North Attleborough, Massachusetts, United States
View on Google Maps
Price per sqft
Low
High
Joined 4 years ago
You have inquired about this property
The agent will contact you soon by
Listed by
3
Listings
2022
Joined
Book home tour with Lori Seavey
Choose a date and whether you'd like a virtual or in-person tour with the agent.
Preferred date
Tour type

Foxboro / North Attleboro
25 Messenger Street, 2nd Floor, 02762, Plainville, United States
View agency profile
Last updated
August 5
First listed
Jul 22
Listing reference
2139656622646848
Listing status
Similar Properties Nearby
New Listings in North Attleborough



Explore More Homes for Sale
North Attleborough, MA, United States popular searches
Related Guides & Stories
Trusted by the World's Leading Brokers
The agents behind the world's most exceptional properties list with JamesEdition.
- Listings from Sotheby's, Christie's, BARNES, and Engel & Völkers
- Every listing reviewed before it goes live
- Connect directly with verified listing agents
By continuing you agree to our Terms and Privacy Policy.
brokerages we
partnered with
partnered with