$1,249,000
5 Bedrooms Single Family Detached
- 5 Beds
- 5 Baths
- 3,823 Sqft
- 1.38 Ac lot
- Updated: September 8
- MLS#73569257
About the Property
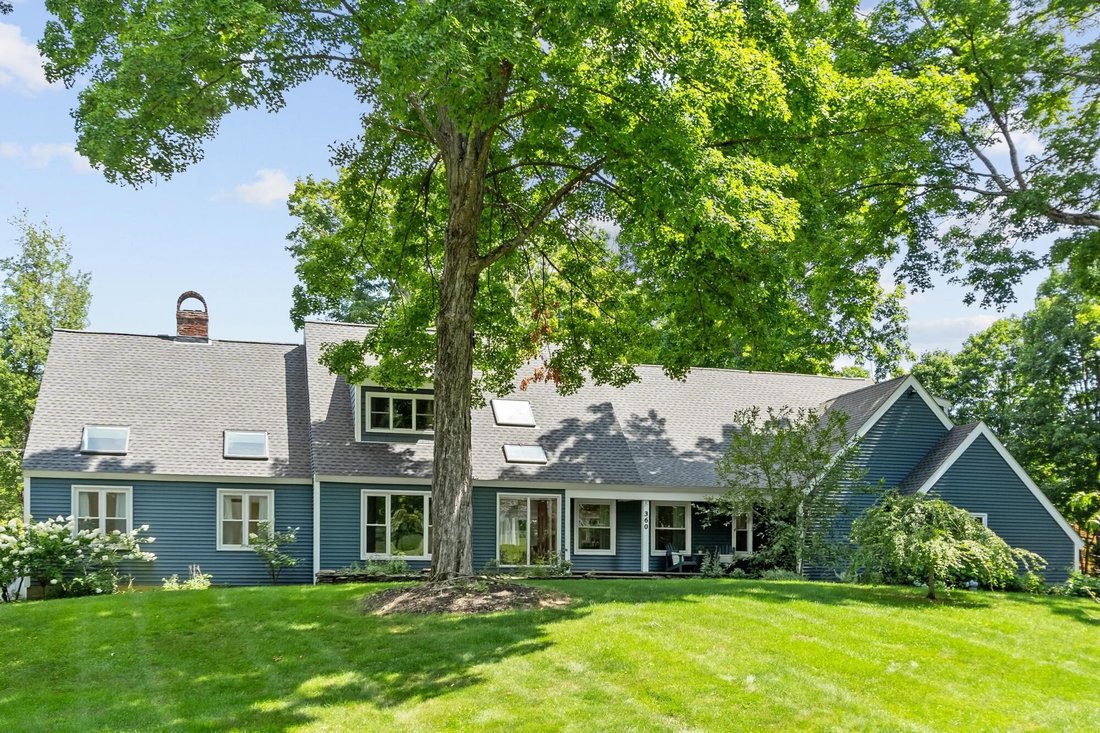
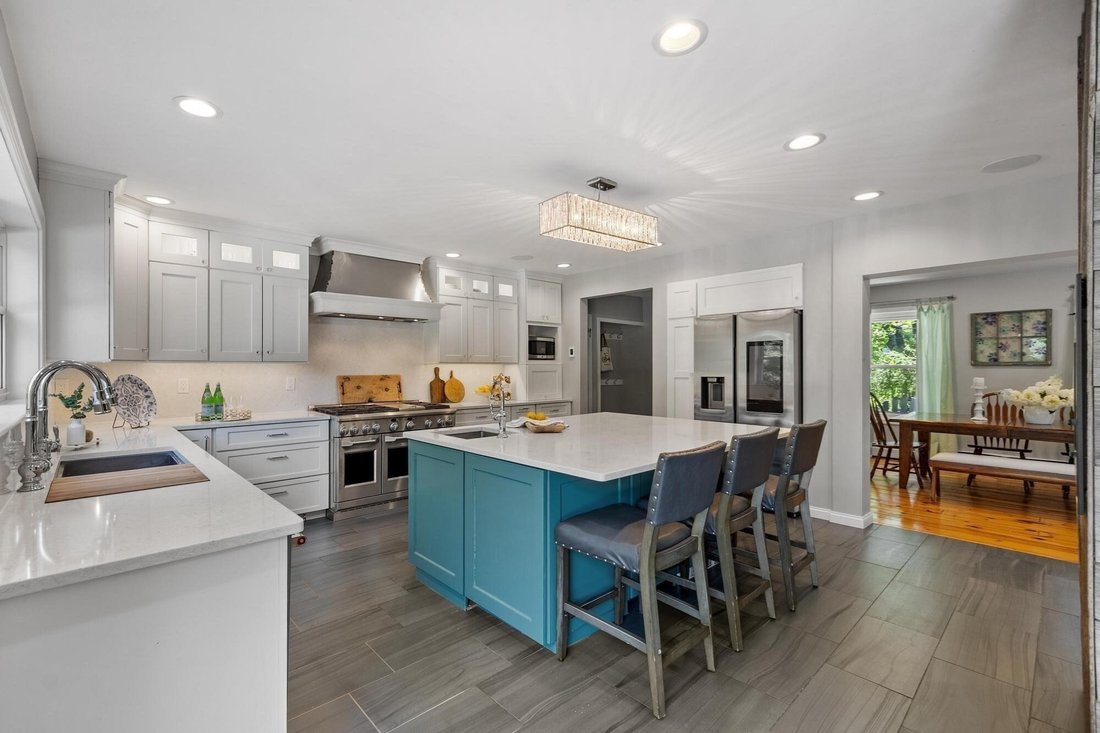
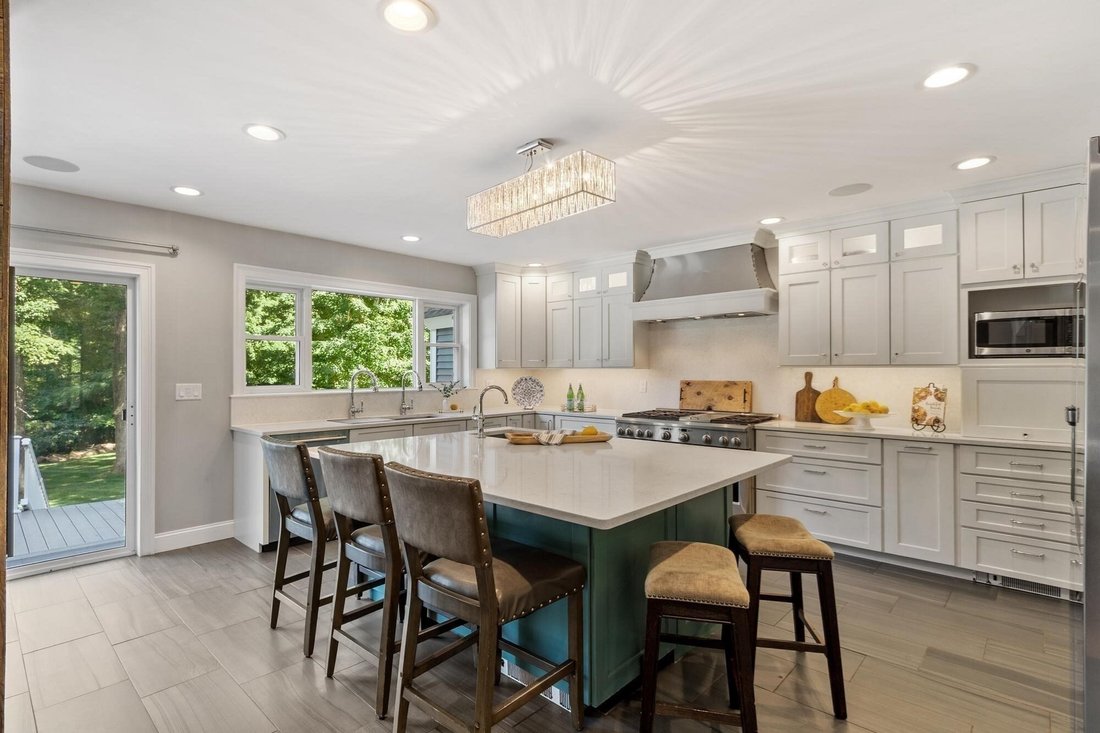
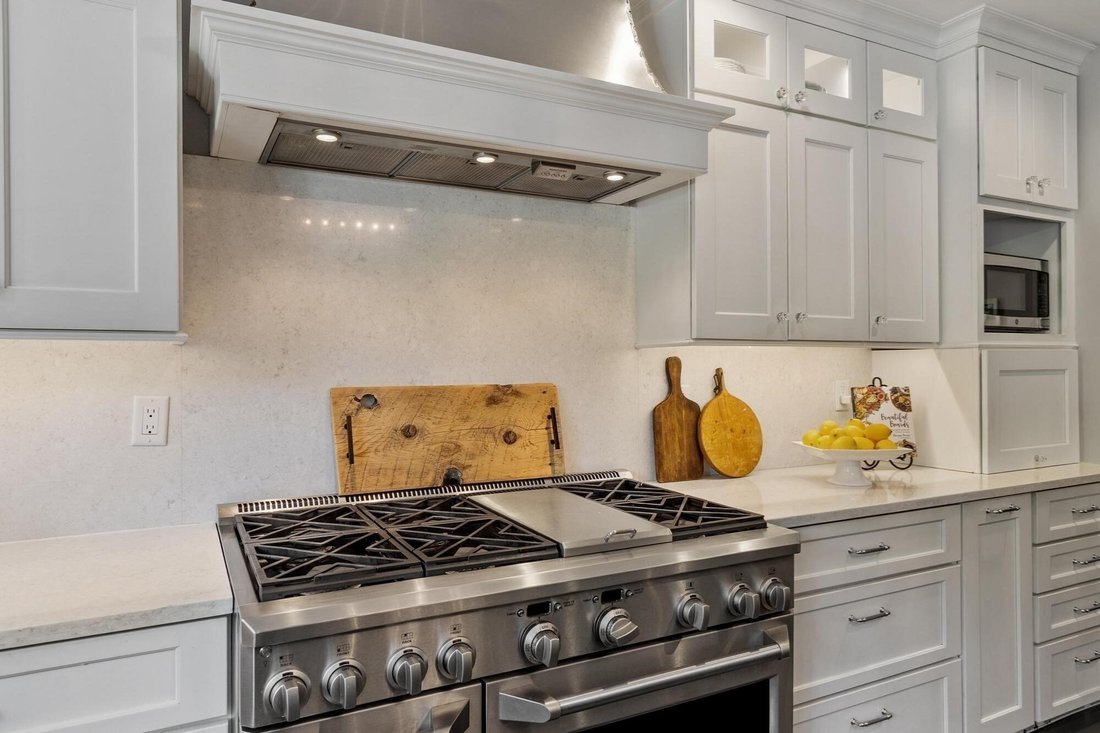
Expanded Cape set back on a large corner lot with first floor In-Law suite, offers room for everyone. A dramatic vaulted living room with skylights and a floor-to-ceiling fireplace anchors the open first floor, flowing into a well-appointed kitchen with island seating, a formal dining area and a first-floor office for those who work from home. Kitchen would delight the most experienced chef with d
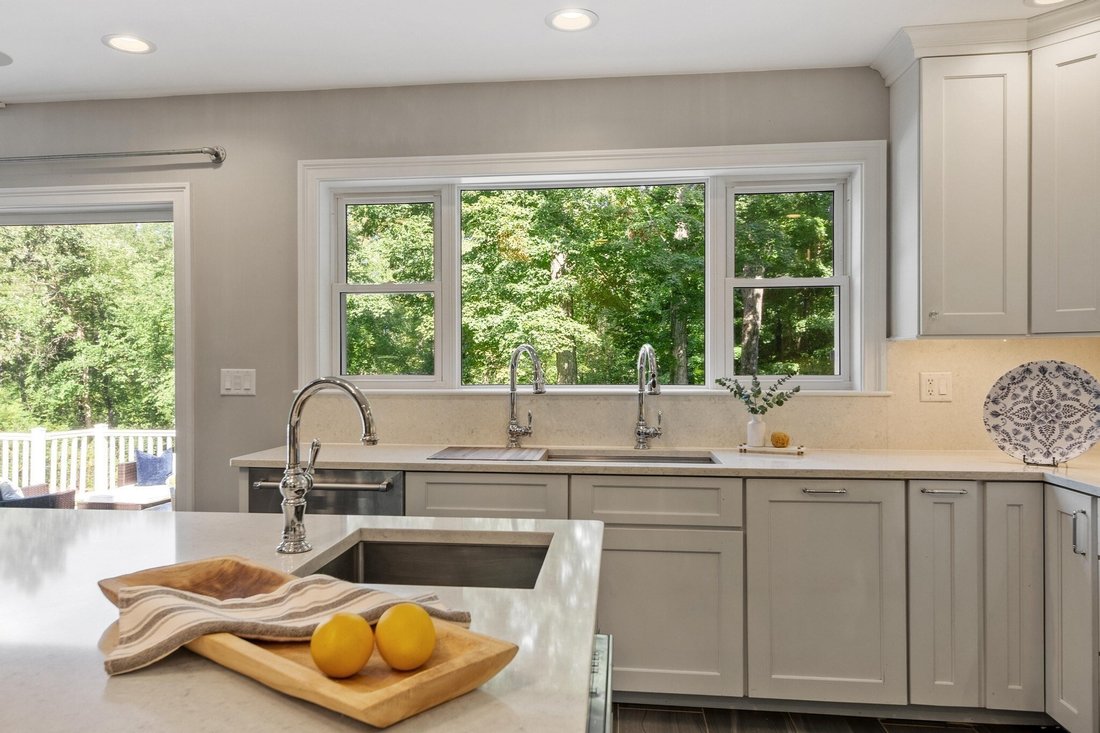
Expanded Cape set back on a large corner lot with first floor In-Law suite, offers room for everyone. A dramatic vaulted living room with skylights and a floor-to-ceiling fireplace anchors the open first floor, flowing into a well-appointed kitchen with island seating, a formal dining area and a first-floor office for those who work from home. Kitchen would delight the most experienced chef with dual faucet ledge sink, commercial 6 burner gas stove and double ovens, two dishwashers, separate prep sink and stainless ”smart fridge”. Sliders off the kitchen and living areas open to a sprawling back deck overlooking a level, tree-lined yard, the kind of outdoor space made for morning coffee or backyard barbecues with plenty of room for a pool! A first-floor In-Law suite with a full Kitchen, its own fireplace, 1.5 baths, and both interior and exterior access offers flexibility for extended family, guests, or an au pair. Upstairs, a newly added primary suite is the true showstopper with soaring ceilings, a spa-like bath with soaking tub and glass shower, and walk-in closet. Three additional bedrooms and another full bath rounds out the second floor. Skylights throughout flood the home with natural light, and the lower level adds even more space with a small bonus room, laundry, and storage. A three car garage completes the package. Minutes to Smolak Farm for hayrides, seasonal picking, and their famous cider donuts, and close to shopping and highway access. This is a home with room for everyone!
-
Property type
House
-
Year built
1984
-
Price/sqft
$326
Features
- Garden
- Fireplace
- Garage
- Terrace
- Lakefront
- Open Kitchen
- Walk In Closet
- Gas Stovetop
- Laundry Room
Features
Lot
Indoor
- High Ceiling
- Office
- Fireplace
- Air Conditioning
- Kitchen island
- Gas Stovetop
- Bar
- Laundry Room
- Open Kitchen
- Stone Countertops
- Walk In Closet
Outdoor
- Terrace
- Balcony
- Garage
- Outdoor Living Space
- Garden
Explore the Area
360 Winter Street, North Andover, MA 01845, Massachusetts, United States
View on Google Maps
Price per sqft
Low
High
Joined 4 years ago
You have inquired about this property
The agent will contact you soon by
Listed by
2
Listings
2023
Joined
Book home tour with Margus Deery
Choose a date and whether you'd like a virtual or in-person tour with the agent.
Preferred date
Tour type

Coldwell Banker Realty - Andover
27 Main St, 01810, Andover, Massachusetts, United States
View agency profile
Handicap accessible office with plenty of parking located in down town Andover
on route 28 (North Main Street)
on route 28 (North Main Street)
Handicap accessible office with plenty of parking located in down town Andover
on route 28 (North Main Street) near intersection of route 28 and 133 (Lowell &
Haverhill Streets). Directions: Take exit 41 off route 495 - go south towards
Andover center, straight through first sets of lights (intersection of rts 133 &
28). We are on the left in a large brick building on the corner of Balmoral St
(parking lot is on the south side of the building).
on route 28 (North Main Street) near intersection of route 28 and 133 (Lowell &
Haverhill Streets). Directions: Take exit 41 off route 495 - go south towards
Andover center, straight through first sets of lights (intersection of rts 133 &
28). We are on the left in a large brick building on the corner of Balmoral St
(parking lot is on the south side of the building).
Last updated
September 8
First listed
Sep 8
Listing reference
wm8fhm
Similar Properties Nearby
New Listings in North Andover








Explore More Homes for Sale
North Andover, MA, United States property types
North Andover, MA, United States popular searches
- Properties with Terrace in North Andover, MA, United States
- Properties with Bar in North Andover, MA, United States
- Properties with Pool in North Andover, MA, United States
- Equestrian properties in North Andover, MA, United States
- Properties with Sauna in North Andover, MA, United States
- Properties with Open Kitchen in North Andover, MA, United States
- Modern properties in North Andover, MA, United States
- New Builds properties in North Andover, MA, United States
- Properties with Outdoor Kitchen in North Andover, MA, United States
- Properties with Vineyard / Winery in North Andover, MA, United States
- River View properties in North Andover, MA, United States
- Investment Property properties in North Andover, MA, United States
- Panoramic / Scenic View properties in North Andover, MA, United States
- Water View properties in North Andover, MA, United States
- Lakefront properties in North Andover, MA, United States
Related Guides & Stories
Trusted by the World's Leading Brokers
The agents behind the world's most exceptional properties list with JamesEdition.
- Listings from Sotheby's, Christie's, BARNES, and Engel & Völkers
- Every listing reviewed before it goes live
- Connect directly with verified listing agents
By continuing you agree to our Terms and Privacy Policy.
brokerages we
partnered with
partnered with