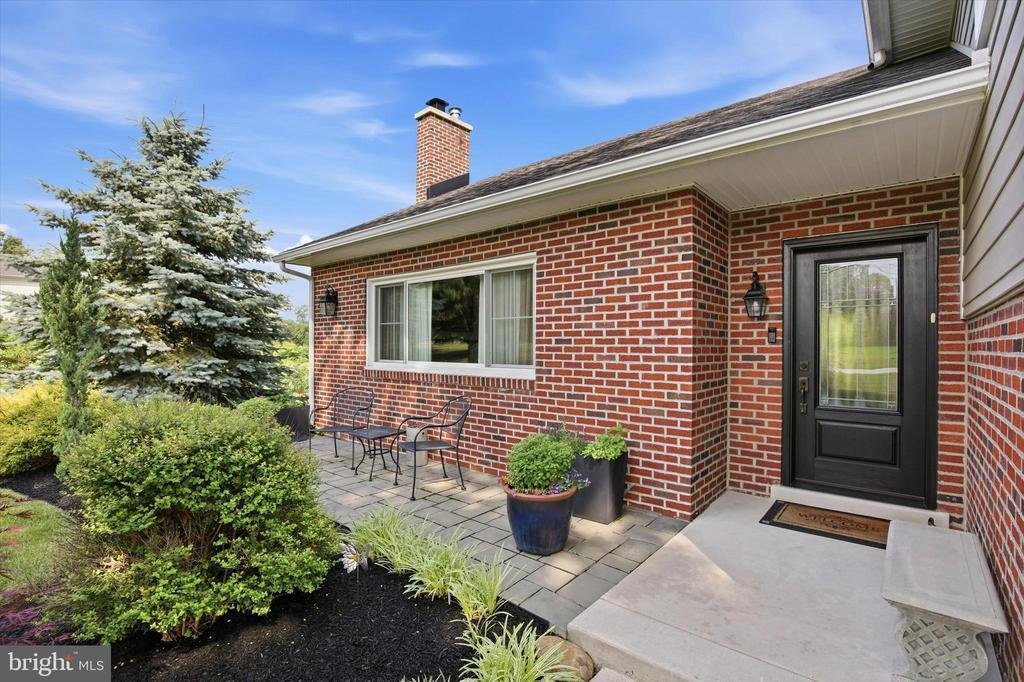
$735,000
Single Family Detached Norristown
- 4 Beds
- 3 Baths
- 2,488 Sqft
- 1.24 Ac lot
- Updated: August 5
-
4
Views for last 30 days
- MLS#PAMC2184030
About the Property
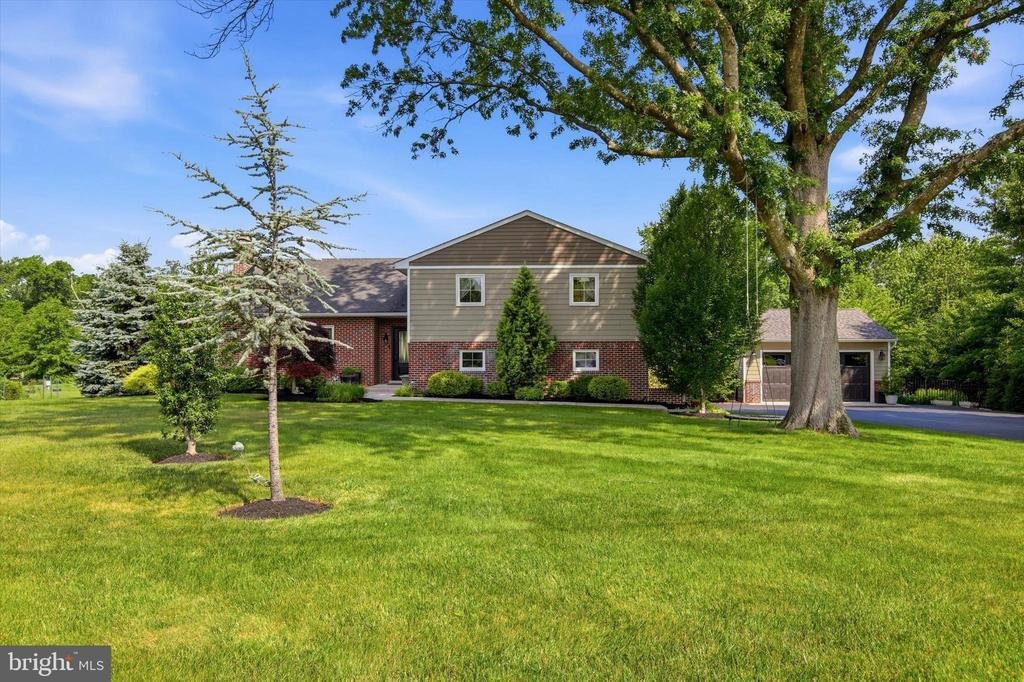
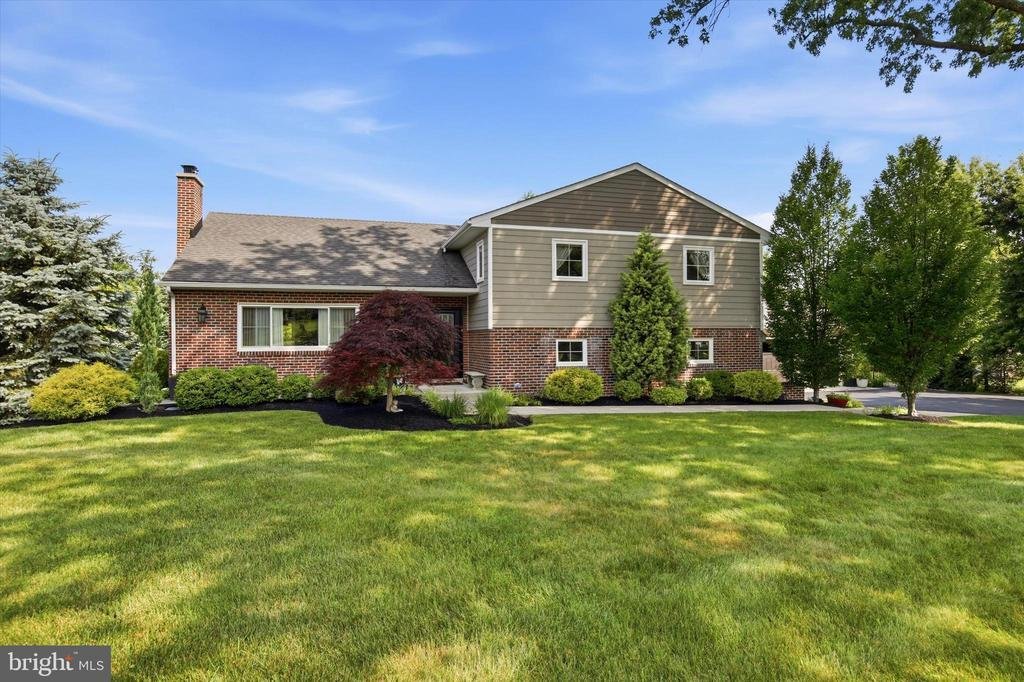
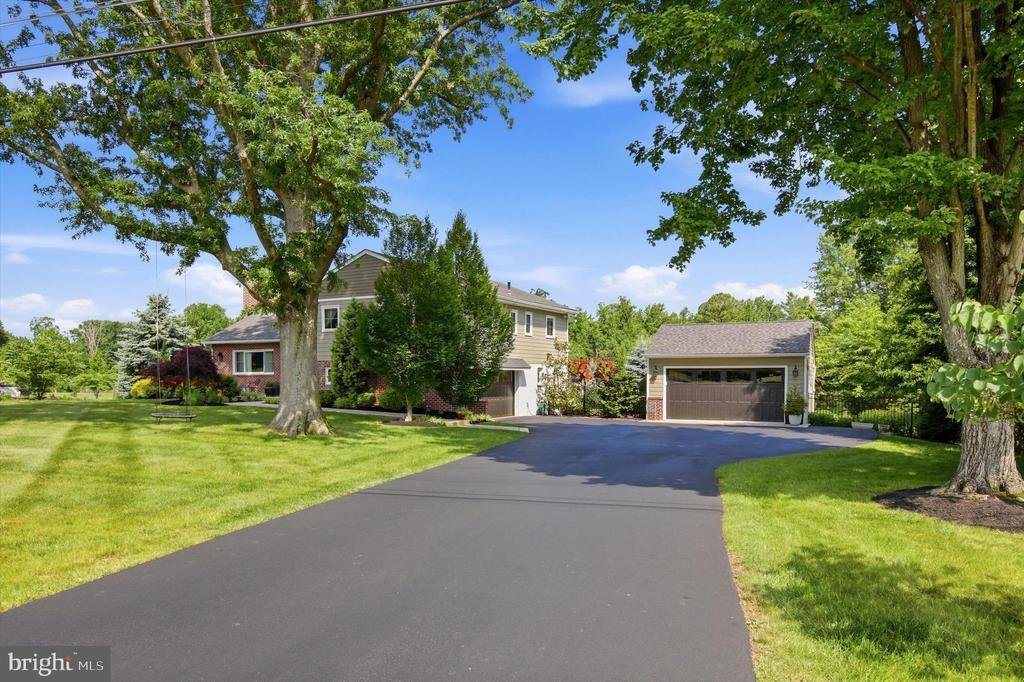
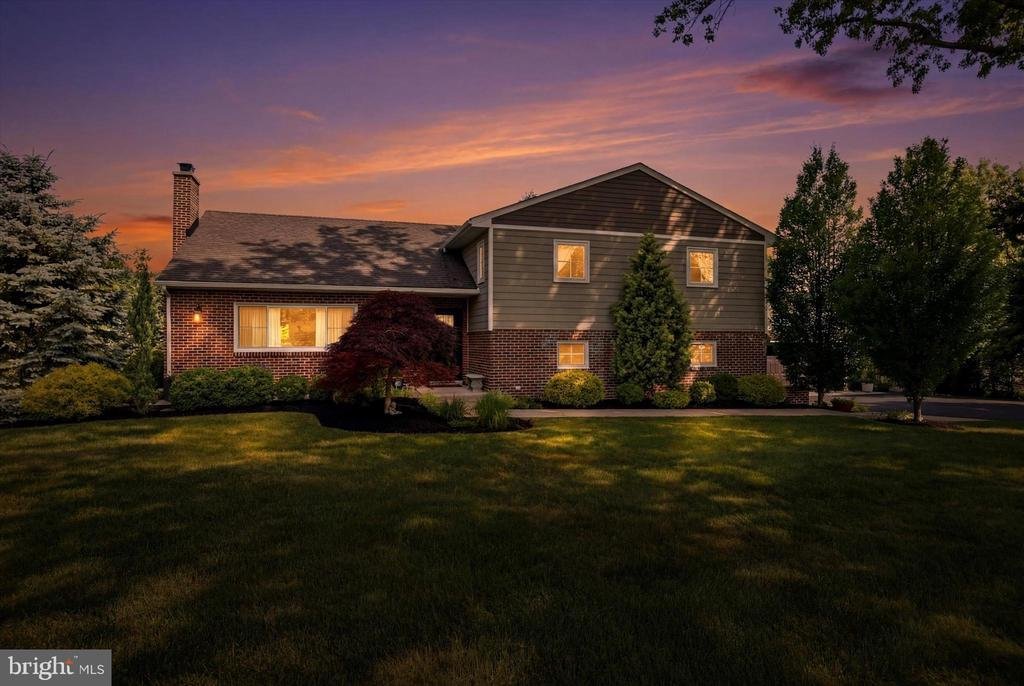
Welcome to this completely updated, turnkey custom home where luxury, comfort, and thoughtful design come together to create the perfect retreat! From the moment you enter, you’ll appreciate the stunning open-concept floor plan featuring a gourmet chef’s kitchen with an oversized 7-foot island with seating, elegant quartz countertops, stainless steel appliances, custom cabinetry, and designer ligh
Welcome to this completely updated, turnkey custom home where luxury, comfort, and thoughtful design come together to create the perfect retreat! From the moment you enter, you’ll appreciate the stunning open-concept floor plan featuring a gourmet chef’s kitchen with an oversized 7-foot island with seating, elegant quartz countertops, stainless steel appliances, custom cabinetry, and designer lighting.
The main level showcases beautiful engineered hardwood flooring and a striking propane fireplace with a raised granite hearth, creating a warm and inviting gathering space. Radiant heating throughout the living room, dining room, and kitchen adds an extra layer of comfort, while newer heating, central air conditioning, and hot water systems provide peace of mind.
Step outside and discover your own private resort. The spectacular 20’ x 40’ saltwater pool is surrounded by custom bi-level wraparound decking and professionally designed landscaping, creating the ultimate setting for entertaining or relaxing in complete privacy.
Upstairs, the serene primary suite offers a sophisticated wood accent wall, French doors leading to a custom dressing area with built-in closet system and vanity, and a beautifully renovated spa-inspired bath featuring a custom walk-in shower and quartz countertops. Two additional generously sized bedrooms complete the second level, while the expansive third-floor bedroom offers endless flexibility with ample space for a home office, bonus room, or private guest retreat.
Additional highlights include ceiling fans throughout, a bright and airy sunroom conveniently located off the kitchen and dining area overlooking the picturesque backyard, a lower-level den with deck access and new luxury vinyl flooring, and a basement with laundry and plenty of space for a home gym or additional storage.
Exceptional craftsmanship, designer finishes, privacy, and meticulous attention to detail are evident throughout this remarkable home. Move right in and start enjoying the lifestyle you’ve been dreaming of. Schedule your private showing today—homes of this caliber rarely become available and do not last long!
The main level showcases beautiful engineered hardwood flooring and a striking propane fireplace with a raised granite hearth, creating a warm and inviting gathering space. Radiant heating throughout the living room, dining room, and kitchen adds an extra layer of comfort, while newer heating, central air conditioning, and hot water systems provide peace of mind.
Step outside and discover your own private resort. The spectacular 20’ x 40’ saltwater pool is surrounded by custom bi-level wraparound decking and professionally designed landscaping, creating the ultimate setting for entertaining or relaxing in complete privacy.
Upstairs, the serene primary suite offers a sophisticated wood accent wall, French doors leading to a custom dressing area with built-in closet system and vanity, and a beautifully renovated spa-inspired bath featuring a custom walk-in shower and quartz countertops. Two additional generously sized bedrooms complete the second level, while the expansive third-floor bedroom offers endless flexibility with ample space for a home office, bonus room, or private guest retreat.
Additional highlights include ceiling fans throughout, a bright and airy sunroom conveniently located off the kitchen and dining area overlooking the picturesque backyard, a lower-level den with deck access and new luxury vinyl flooring, and a basement with laundry and plenty of space for a home gym or additional storage.
Exceptional craftsmanship, designer finishes, privacy, and meticulous attention to detail are evident throughout this remarkable home. Move right in and start enjoying the lifestyle you’ve been dreaming of. Schedule your private showing today—homes of this caliber rarely become available and do not last long!
-
Property type
House
-
Year built
1965
-
Price/sqft
$295
Features
- Fireplace
- Pool
- Fitness Center / Gym
- Air Conditioning
- Renovated
- Basement
- Laundry Room
- Office
- Privacy
Explore the Area
1317 DELL ROAD, NORRISTOWN, PA 19403, Eagleville, Pennsylvania, United States
View on Google Maps
Price per sqft
Low
High
Joined 4 years ago
You have inquired about this property
The agent will contact you soon by
Listed by
5
Listings
2022
Joined
Book home tour with Gregory Parker
Choose a date and whether you'd like a virtual or in-person tour with the agent.
Preferred date
Tour type

Last updated
August 5
First listed
Jun 26
Listing reference
2129598419183226
Listing status
Active under contract-bright
Similar Properties Nearby
New Listings in Eagleville




Explore More Homes for Sale
Eagleville, PA, United States popular searches
- Properties with Open Kitchen in Eagleville, PA, United States
- Investment Property properties in Eagleville, PA, United States
- Waterfront properties in Eagleville, PA, United States
- Lakefront properties in Eagleville, PA, United States
- Properties with Game Room in Eagleville, PA, United States
- Properties with Outdoor Kitchen in Eagleville, PA, United States
- Properties with Cinema in Eagleville, PA, United States
- River View properties in Eagleville, PA, United States
- Hilltop properties in Eagleville, PA, United States
Related Guides & Stories
Trusted by the World's Leading Brokers
The agents behind the world's most exceptional properties list with JamesEdition.
- Listings from Sotheby's, Christie's, BARNES, and Engel & Völkers
- Every listing reviewed before it goes live
- Connect directly with verified listing agents
By continuing you agree to our Terms and Privacy Policy.
brokerages we
partnered with
partnered with