$1,496,250
Elegant Hultquist Home With Seamless Indoor Outdoor Living
- 4 Beds
- 3 Baths
- 3,257 Sqft
- Updated: July 18
-
1
Views for last 30 days
- MLS#2553846
About the Property
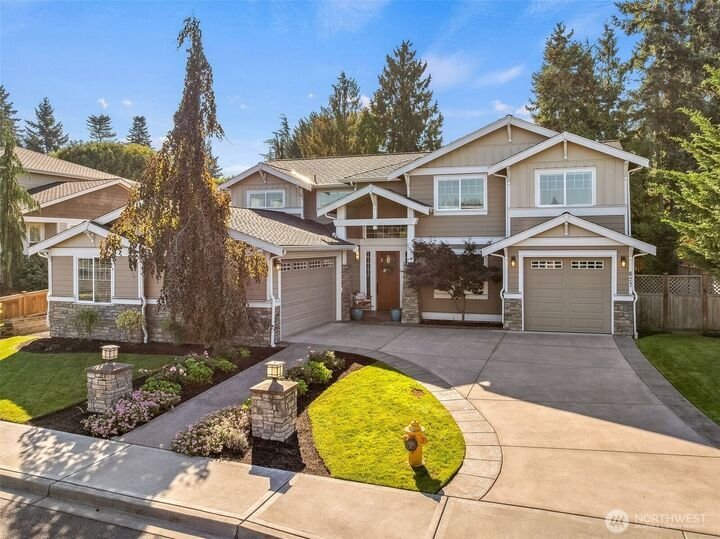

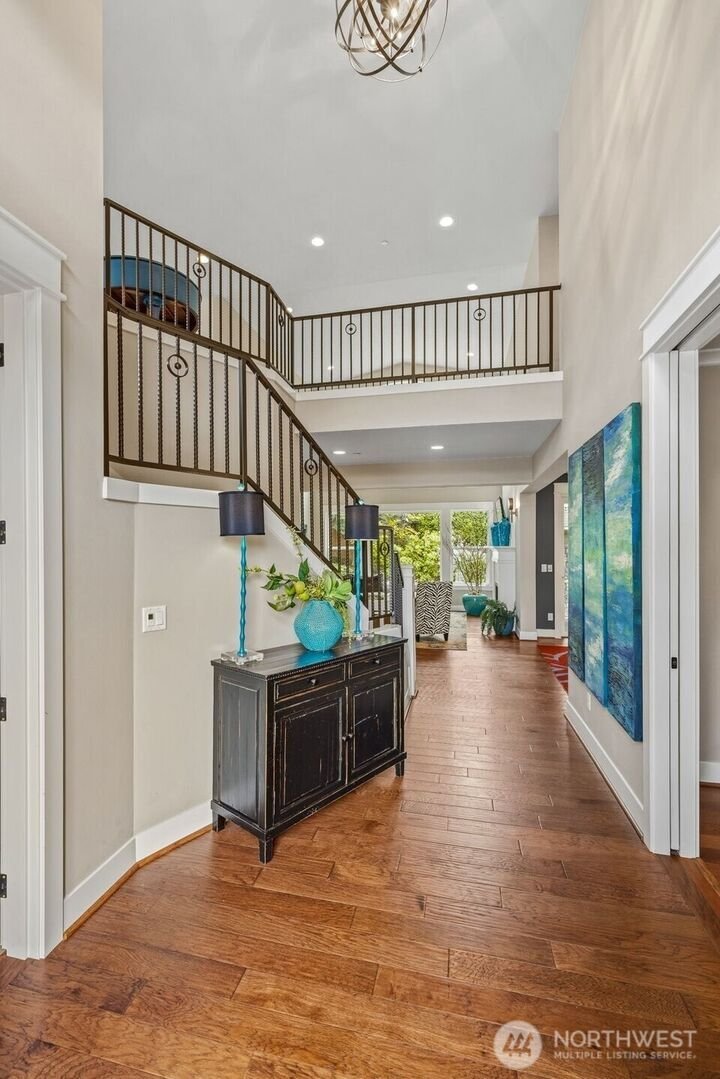
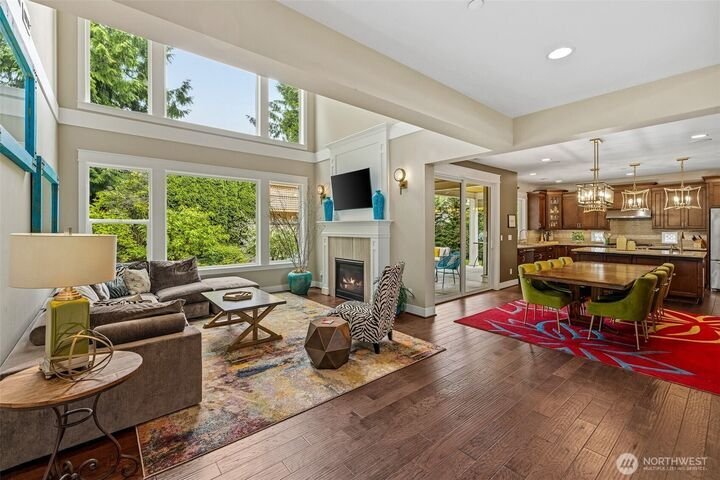
Situated on one of the most desirable cul-de-sacs in the neighborhood, this exceptional Hultquist-built home welcomes you with a grand entrance, gleaming hardwood floors, and a light-filled two-story foyer. The thoughtfully designed main level features a luxurious primary suite with a walk-in closet, soaking tub, dual vanities, and a private covered patio. The open-concept living area offers vault
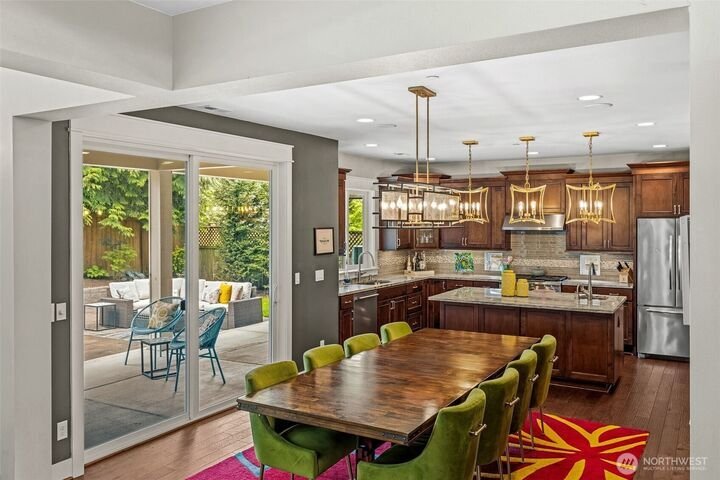
Situated on one of the most desirable cul-de-sacs in the neighborhood, this exceptional Hultquist-built home welcomes you with a grand entrance, gleaming hardwood floors, and a light-filled two-story foyer. The thoughtfully designed main level features a luxurious primary suite with a walk-in closet, soaking tub, dual vanities, and a private covered patio. The open-concept living area offers vaulted ceilings, abundant natural light, and seamless indoor-outdoor living with a covered patio featuring a cozy fireplace overlooking the beautifully landscaped garden. The chef’s kitchen features granite countertops, a breakfast bar, generous prep space, and an ideal layout for everyday living and effortless entertaining. A spacious home office completes the main level. Upstairs, you will find three additional bedrooms, a fully equipped laundry room, and a versatile bonus room perfect for a media room, playroom, or game room. Additional highlights include a three-car garage with an oversized two-car bay featuring electric vehicle charging, built-in shelving, and ample storage plus a separate single-car garage ideal for a workshop, home gym, or extra parking. Ideally located near highly sought-after Marvista Elementary School, parks, swim clubs, shopping, and dining; this home is less than twenty minutes from downtown Seattle.
-
Property type
House
-
Year built
2015
-
Price/sqft
$459
Features
- Fireplace
- Garage
- Garden
- Walk In Closet
- Open Kitchen
- High Ceiling
- Office
- Bar
- Laundry Room
Explore the Area
627 SW 185th Normandy Park WA 98166 USA, Burien, Washington, United States
View on Google Maps
Price per sqft
Low
High
Joined 5 years ago
You have inquired about this property
The agent will contact you soon by
Listed by
1
Listings
2026
Joined
Book home tour with Laura Hjellen
Choose a date and whether you'd like a virtual or in-person tour with the agent.
Preferred date
Tour type

Windermere Real Estate
1151 Fairview Avenue North, 98109, Seattle, Washington, United States
View agency profile
Windermere Real Estate is the largest regional real estate company in the Western U. S. with over 300 offices and 6
Windermere Real Estate is the largest regional real estate company in the Western U. S. with over 300 offices and 6,500 agents. We are a full-service company with agents who specialize in residential real estate, new construction, commercial real estate, relocation services, and property management. To further facilitate the home buying and selling process, Windermere also has affiliated partners that provide, mortgage, title, and escrow services. The Windermere family has a proud heritage of serving our neighbors via the Windermere Foundation which funds services for low-income and homeless families. Since 1989, the Windermere Foundation hsa contributed more than $56 million toward lives in the communities where we live and work. For more information, visit [hidden information].
Last updated
July 18
First listed
Jul 18
Listing reference
4ec130c8-819b-11f1-901e-6045bdd61ac4
Similar Properties Nearby
New Listings in Burien





Explore More Homes for Sale
Burien, WA, United States property types
Burien, WA, United States popular searches
- Waterfront properties in Burien, WA, United States
- Properties with Terrace in Burien, WA, United States
- Properties with Open Kitchen in Burien, WA, United States
- Properties with Pool in Burien, WA, United States
- Coastal properties in Burien, WA, United States
- Sea View properties in Burien, WA, United States
- Gated Community properties in Burien, WA, United States
- Properties with Outdoor Kitchen in Burien, WA, United States
- River View properties in Burien, WA, United States
- Lake View properties in Burien, WA, United States
- Beachfront properties in Burien, WA, United States
- Lakefront properties in Burien, WA, United States
- Properties with Elevator in Burien, WA, United States
- Properties with Cinema in Burien, WA, United States
Related Guides & Stories
Trusted by the World's Leading Brokers
The agents behind the world's most exceptional properties list with JamesEdition.
- Listings from Sotheby's, Christie's, BARNES, and Engel & Völkers
- Every listing reviewed before it goes live
- Connect directly with verified listing agents
By continuing you agree to our Terms and Privacy Policy.
brokerages we
partnered with
partnered with