$1,795,000
409 Sw 185th St, Normandy Park, Wa 98166
- 5 Beds
- 5 Baths
- 4,270 Sqft
- 10,833 Sqft lot
- MLS#2600722
About the Property
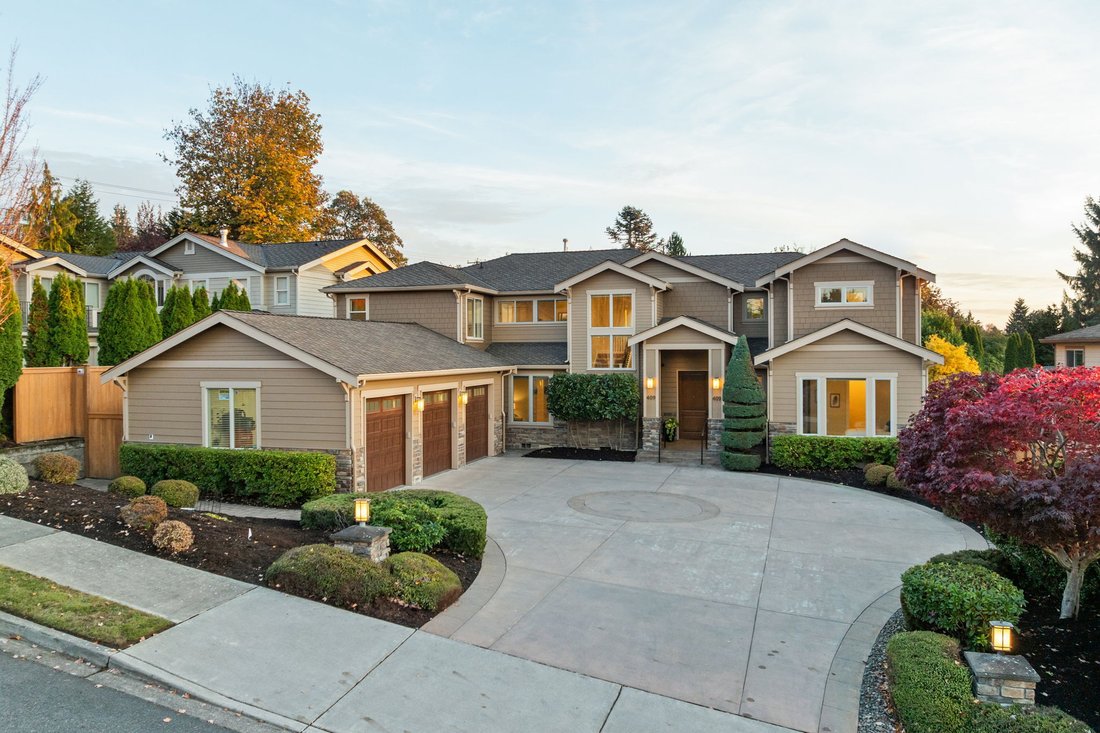
True main-floor living meets dramatic design in coveted Normandy Park. Light-filled interiors showcase soaring 18’ ceilings, a slate gas fireplace, 8’ doors and crown molding. The open great room flows to the expansive dining area, an intimate media room, and a chef’s kitchen designed for entertaining with a 12’ granite island, 60” Viking refrigerator/freezer system, 36” Viking gas range, double o
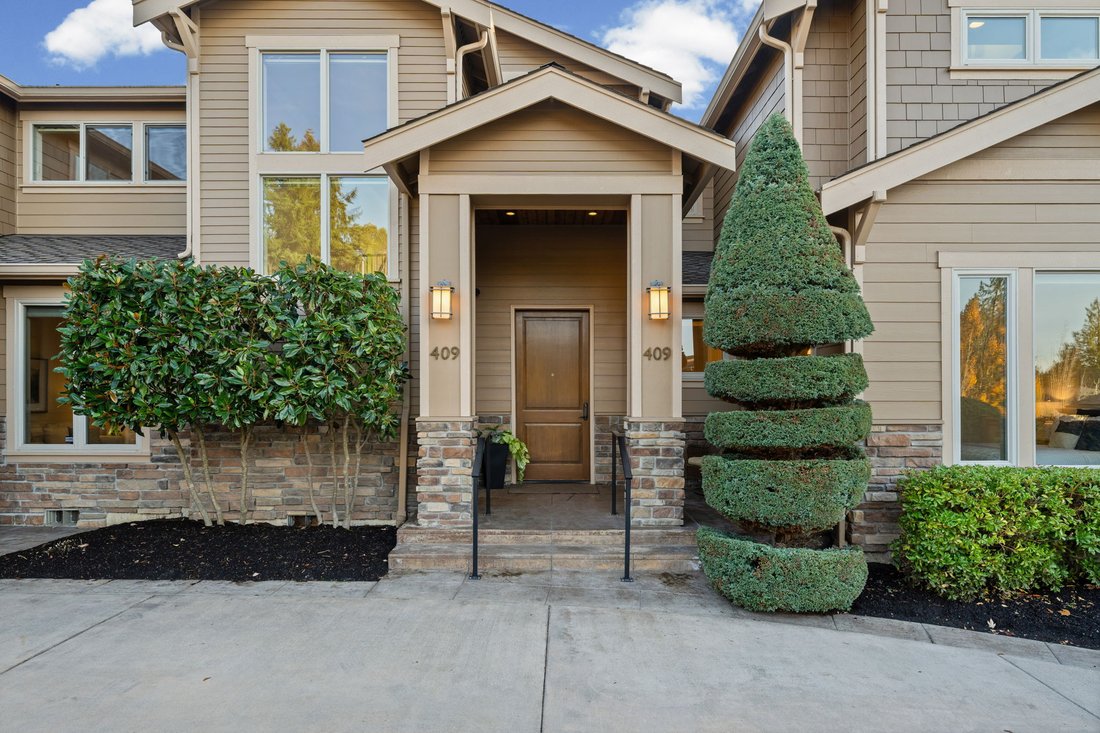
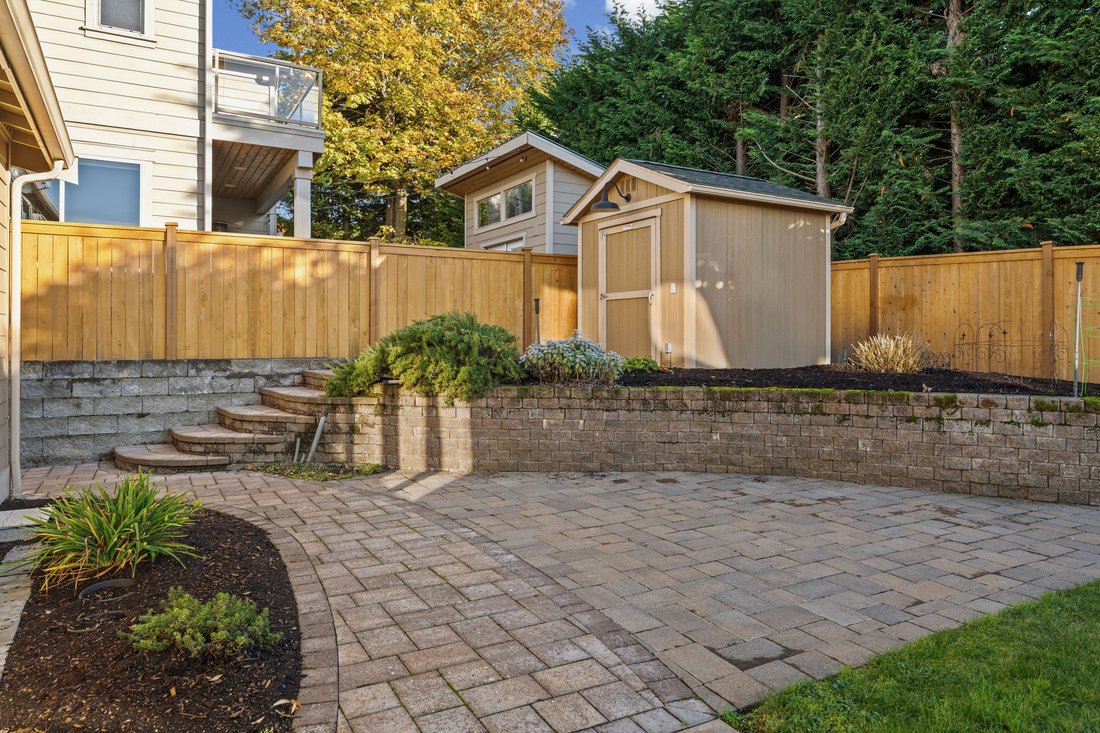
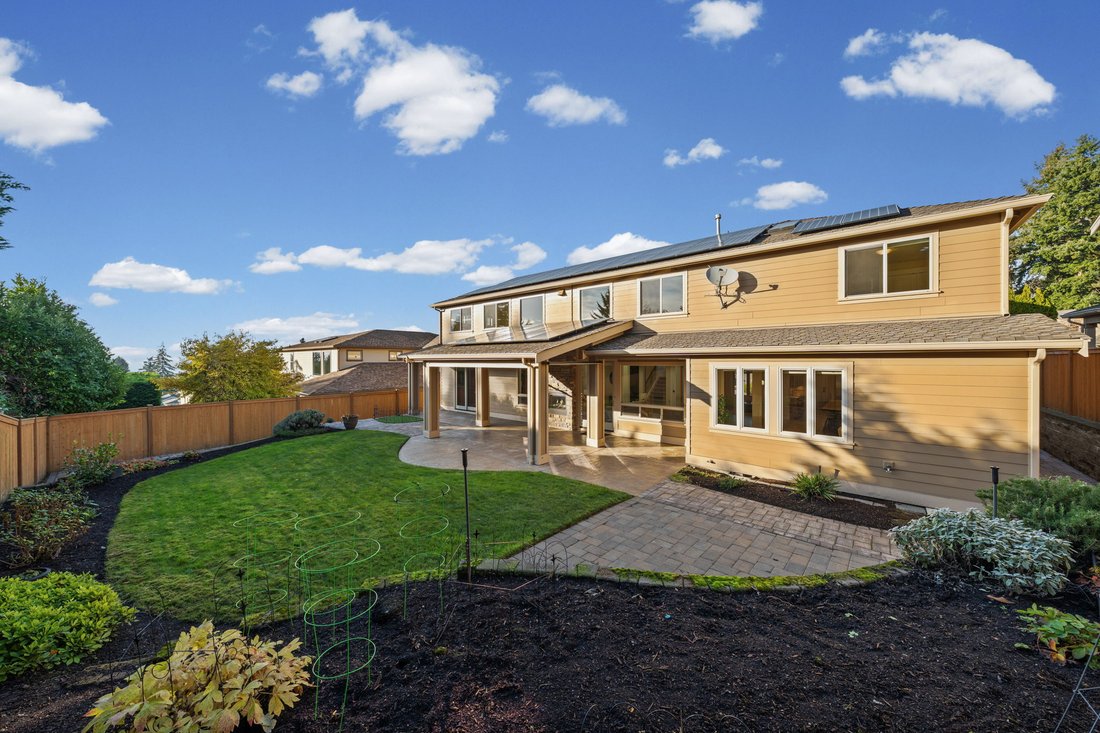
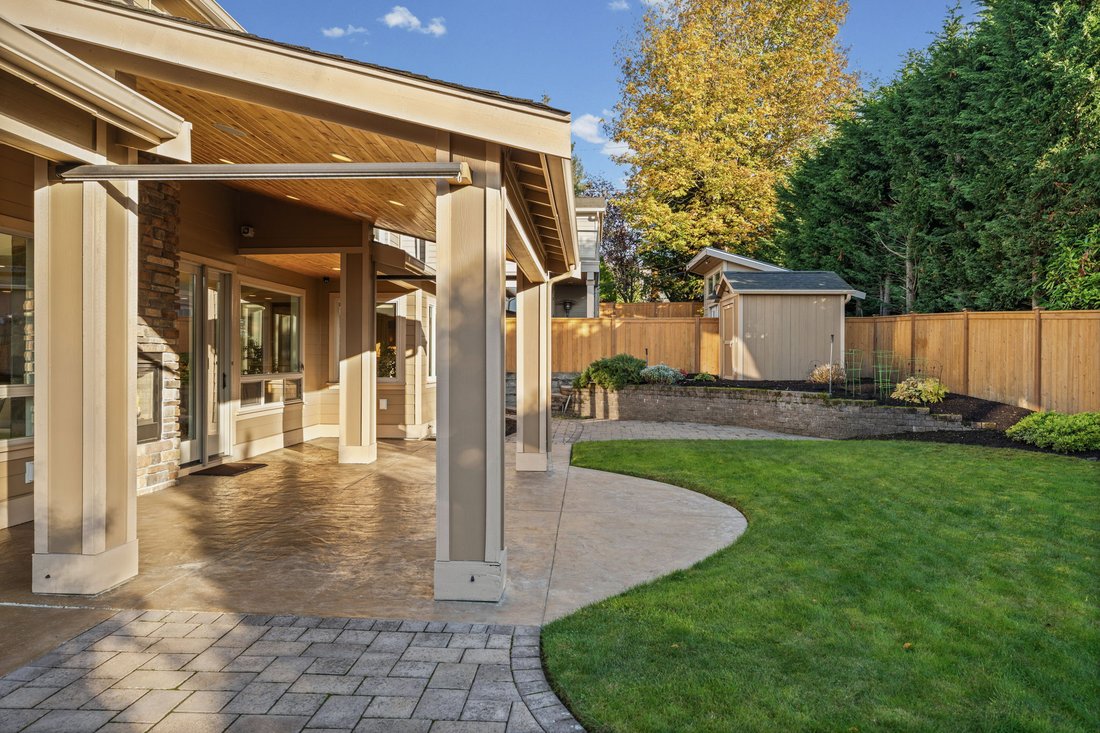
True main-floor living meets dramatic design in coveted Normandy Park. Light-filled interiors showcase soaring 18’ ceilings, a slate gas fireplace, 8’ doors and crown molding. The open great room flows to the expansive dining area, an intimate media room, and a chef’s kitchen designed for entertaining with a 12’ granite island, 60” Viking refrigerator/freezer system, 36” Viking gas range, double ovens, dual Bosch dishwashers, walk-in pantry and beverage bar. A main-floor bedroom suite, executive office and spacious laundry offer everyday ease. Upstairs, a striking bridge connects the primary retreat with the open study area, and three additional bedrooms, one of which is a junior suite with full bath. The remaining two bedrooms share a full bath. The primary suite features a soaking tub, oversized shower, dual sinks and a walk-in wardrobe closet with washer/dryer. A secret staircase reveals a private lounge with wet bar, wine display and a walk-in, glass-enclosed humidor, with Spanish cedar shelving. The heated and roomy three-car garage features two 240V panels and an 80-gallon compressor. Flowering gardens, perimeter pavers, covered patio w/gas fireplace, powered garden shed and irrigation enrich outdoor living. Solar panels, two heat pumps, central vacuum, natural gas-powered back-up generator and a 50-year composition roof add comfort and efficiency. Nearby boutiques, excellent dining, medical care and public transit, with convenient Sea-Tac International airport access.
-
Property type
House
-
Year built
2009
-
Price/sqft
$420
Features
- Fireplace
- Garden
- Garage
- Terrace
- Cinema
- Wine Cellar
- Open Kitchen
- Walk In Closet
- Washer Dryer
Features
Indoor
- High Ceiling
- Office
- Fireplace
- Air Conditioning
- Kitchen island
- Gas Stovetop
- Washer Dryer
- Bar
- Laundry Room
- Wine Cellar
- Cinema
- Open Kitchen
- Basement
- Walk In Closet
Outdoor
Explore the Area
409 SW 185th St , Normandy Park, WA 98166, Burien, Washington, United States
View on Google Maps
Price per sqft
Low
High
Joined 8 years ago
You have inquired about this property
The agent will contact you soon by
Listed by
97
Listings
2018
Joined
Book home tour with the agent
Choose a date and whether you'd like a virtual or in-person tour with the agent.
Preferred date
Tour type

Realogics Sotheby's International Realty
2715 1st Avenue, 98121, Seattle, Washington, United States
View agency profile
Similar Properties Nearby
New Listings in Burien



Explore More Homes for Sale
Burien, WA, United States property types
Burien, WA, United States popular searches
- Properties with Terrace in Burien, WA, United States
- Properties with Open Kitchen in Burien, WA, United States
- Waterfront properties in Burien, WA, United States
- Coastal properties in Burien, WA, United States
- City View properties in Burien, WA, United States
- Lake View properties in Burien, WA, United States
- Gated Community properties in Burien, WA, United States
- Properties with Elevator in Burien, WA, United States
- Properties with Pool in Burien, WA, United States
- Lakefront properties in Burien, WA, United States
Related Guides & Stories
Trusted by the World's Leading Brokers
The agents behind the world's most exceptional properties list with JamesEdition.
- Listings from Sotheby's, Christie's, BARNES, and Engel & Völkers
- Every listing reviewed before it goes live
- Connect directly with verified listing agents
By continuing you agree to our Terms and Privacy Policy.
brokerages we
partnered with
partnered with