$629,900
Single Family Residence In Normal
- 4 Beds
- 3 Baths
- 5,215 Sqft
- Updated: September 5
- Source: Midwest Real Estate Data (MRED) MLS#12697841
About the Property
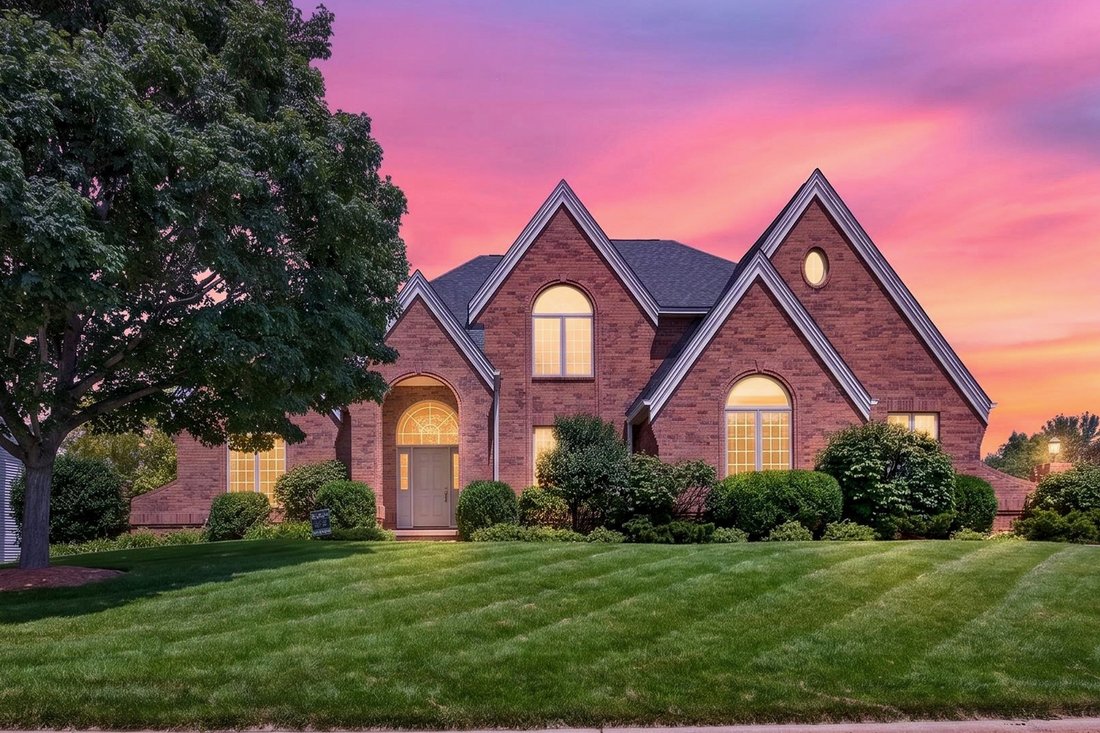
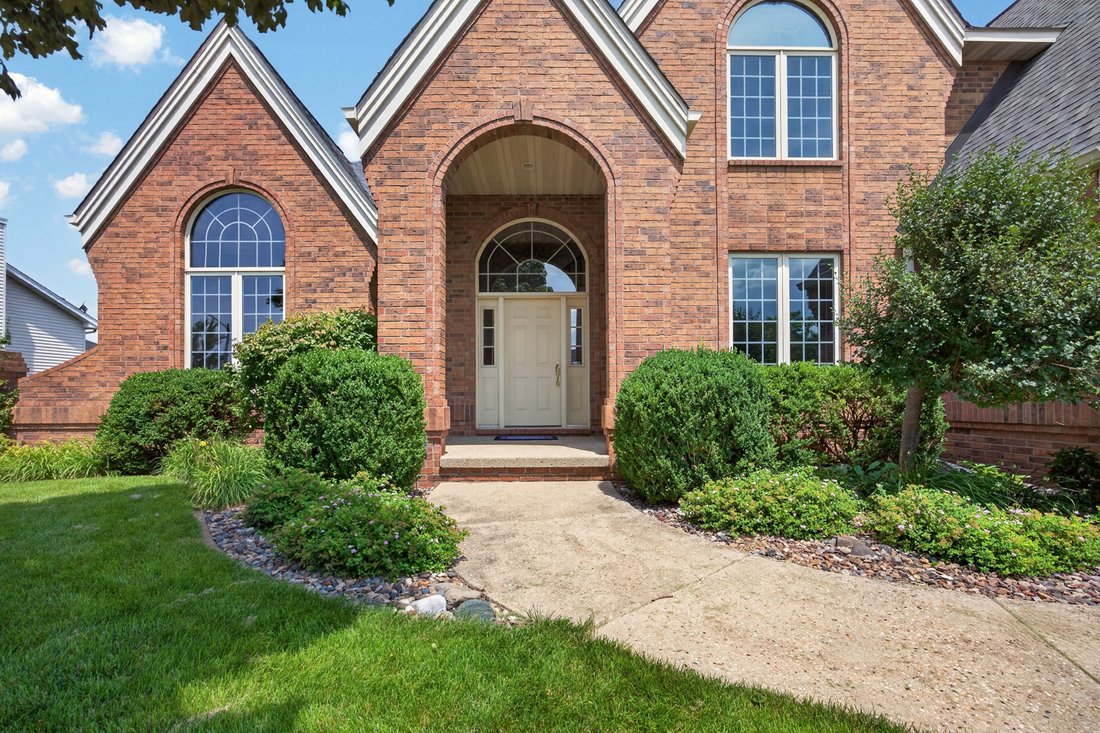
Welcome to this exceptional all-brick walkout 2-story home, ideally situated on a prestigious cul-de-sac overlooking the beautiful Ironwood Golf Course. With over 5,200 square feet of thoughtfully designed living space, this impressive residence offers soaring ceilings, elegant finishes, abundant natural light, and an incredible blend of luxury and comfort. The main level features a private office
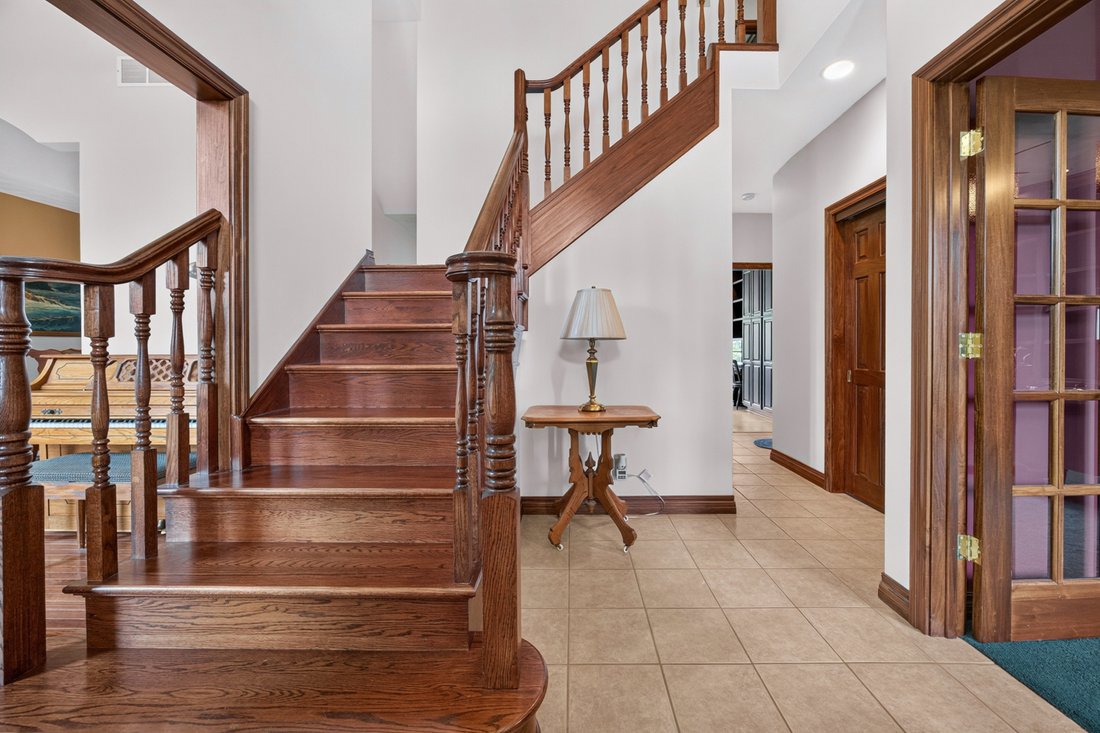
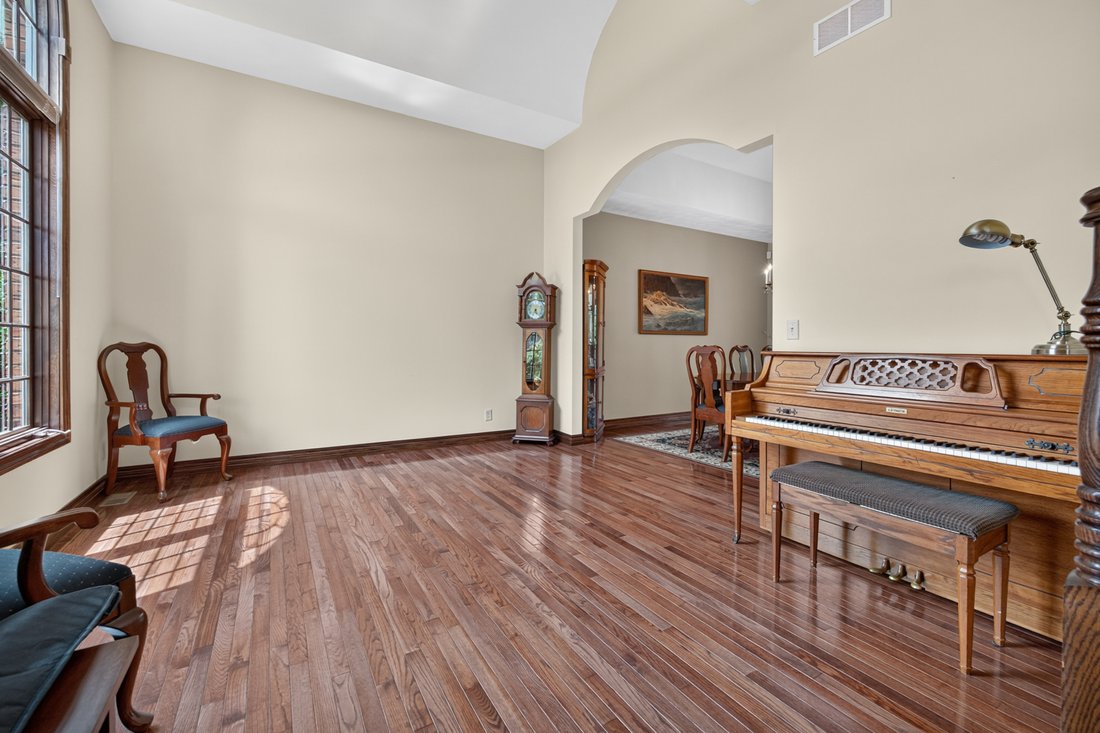
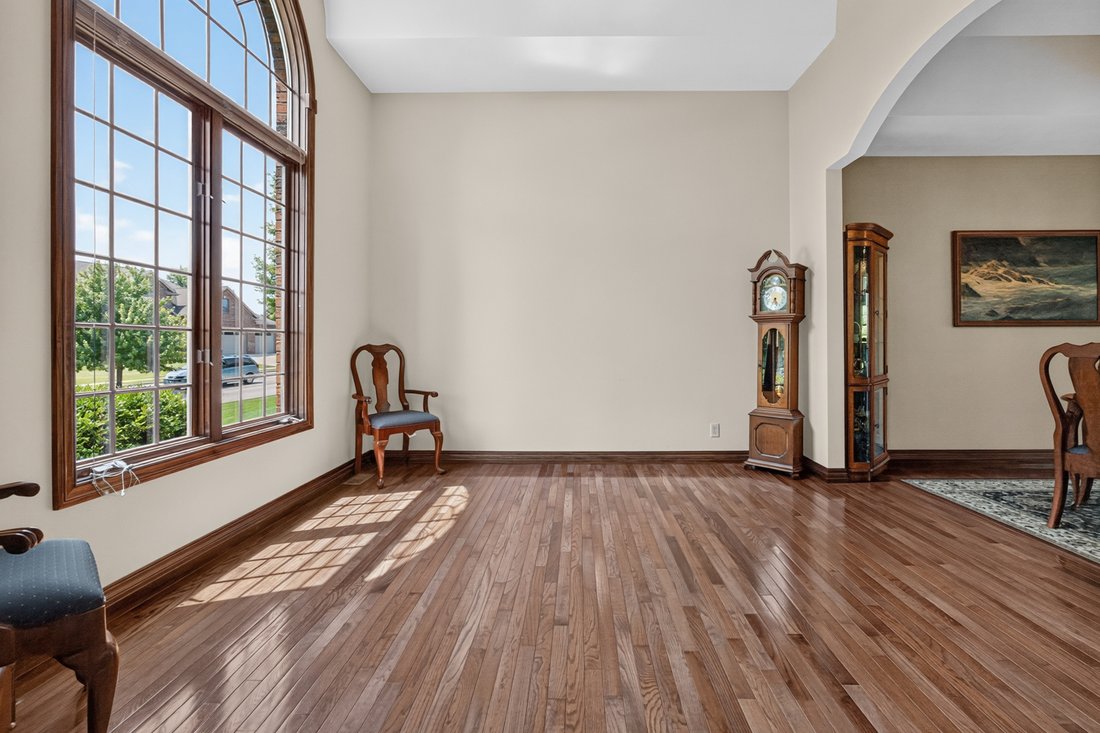
Welcome to this exceptional all-brick walkout 2-story home, ideally situated on a prestigious cul-de-sac overlooking the beautiful Ironwood Golf Course. With over 5,200 square feet of thoughtfully designed living space, this impressive residence offers soaring ceilings, elegant finishes, abundant natural light, and an incredible blend of luxury and comfort. The main level features a private office with French doors and built-ins, a formal living room and dining room with beautiful hardwood floors, and a bright sunroom/sitting room surrounded by windows. The spacious chef’s kitchen is a true centerpiece, showcasing custom Amish cherry cabinetry, pull-out drawers, Corian countertops, large eating bar, center island with prep sink, Sub-Zero refrigerator, double ovens, a Viking 6-burner gas cooktop (with external vent hood), and exceptional workspace for entertaining and everyday living. The inviting family room features a beamed ceiling, wall of windows overlooking the golf course, and a stunning gas fireplace with custom mantel surround. A convenient first-floor laundry room with sink, dual staircases, and a heated garage add to the thoughtful design of this remarkable home. Upstairs, the luxurious primary suite offers hardwood floors, a cozy sitting area with abundant windows, two walk-in closets, and a spa-like bath complete with corner Jacuzzi tub, separate shower, and private water closet. Three additional generously sized bedrooms provide exceptional closet space, with two featuring hardwood floors. A spacious hall bath includes dual sinks, tub/shower, and an oversized linen closet. The finished walkout basement provides even more living space with a large family/recreation area, dedicated exercise room with rubber flooring, ample storage, and a bathroom rough-in ready for future expansion. Enjoy breathtaking golf course views from the incredible new composite deck installed in 2026, overlooking the expansive backyard. Additional recent updates include a new roof in 2026, offering peace of mind for years to come. A rare opportunity to own a spectacular all-brick golf course home combining timeless quality, generous space, and an unbeatable location. Playground located right down the street as well!
-
Property type
House
-
Year built
2003
-
Price/sqft
$120
Features
- Garage
- Walk In Closet
- Fireplace
- Jacuzzi
- Basketball Court
- Fitness Center / Gym
- Gate
- Gas Stovetop
- Office
Features
Indoor
- High Ceiling
- Office
- Fireplace
- Kitchen island
- Gas Stovetop
- Jacuzzi
- Laundry Room
- Basement
- Walk In Closet
- Fitness Center / Gym
Outdoor
- Garage
- Gate
- Basketball Court
Explore the Area
402 Northridge CC Estates, Normal, Illinois, United States
View on Google Maps
Price per sqft
Low
High
Joined 11 months ago
You have inquired about this property
The agent will contact you soon by
Listed by
18
Listings
2025
Joined
Book home tour with the agent
Choose a date and whether you'd like a virtual or in-person tour with the agent.
Preferred date
Tour type
Last updated
September 5
First listed
July 10
Listing reference
12697841
Listing status
Based on information submitted to the MLS GRID as of2026. All data is obtained from various sources and may not have been verified by broker or MLS GRID. Supplied Open House Information is subject to change without notice. All information should be independently reviewed and verified for accuracy. Properties may or may not be listed by the office/agent presenting the information.
Trusted by the World's Leading Brokers
The agents behind the world's most exceptional properties list with JamesEdition.
- Listings from Sotheby's, Christie's, BARNES, and Engel & Völkers
- Every listing reviewed before it goes live
- Connect directly with verified listing agents
By continuing you agree to our Terms and Privacy Policy.
brokerages we
partnered with
partnered with