$899,000
Single Family Detached Norfolk
- 6 Beds
- 4 Baths
- 3,812 Sqft
- 12,825 Sqft lot
- Updated: Today
- MLS#10659702
About the Property
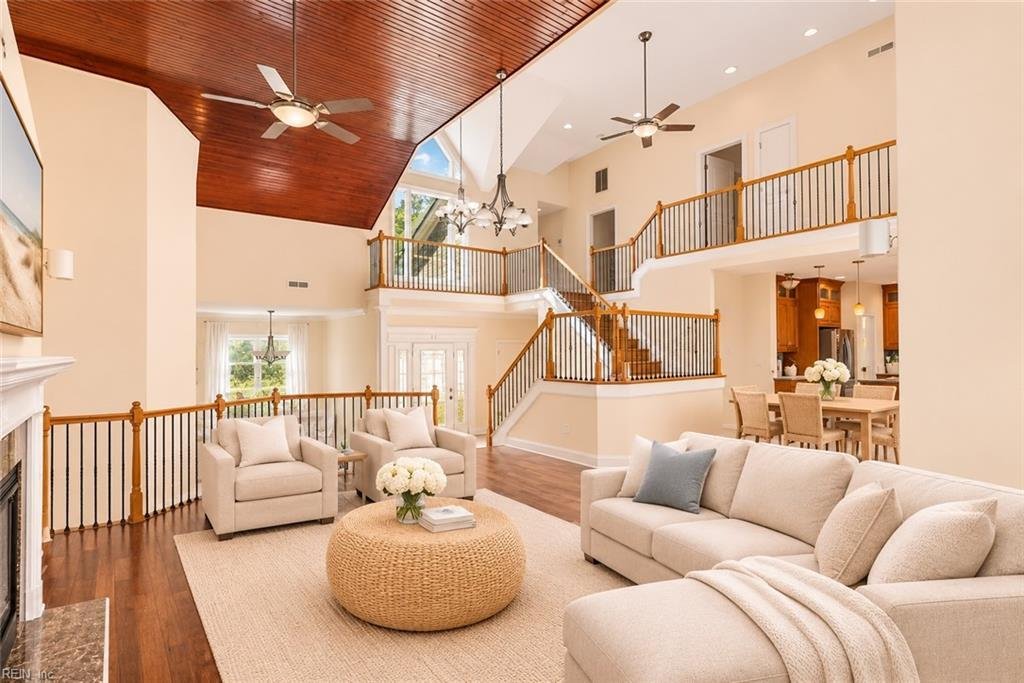
Experience exceptional waterfront living in this stunning brick home, privately situated on a cul-de-sac along the Elizabeth River. With breathtaking water views from nearly every room, wooded land across the street, and front-row seats to Harbor Park’s summer fireworks, this is a truly special setting just minutes from Downtown Norfolk with easy interstate access. Inside, beautiful hardwood floor
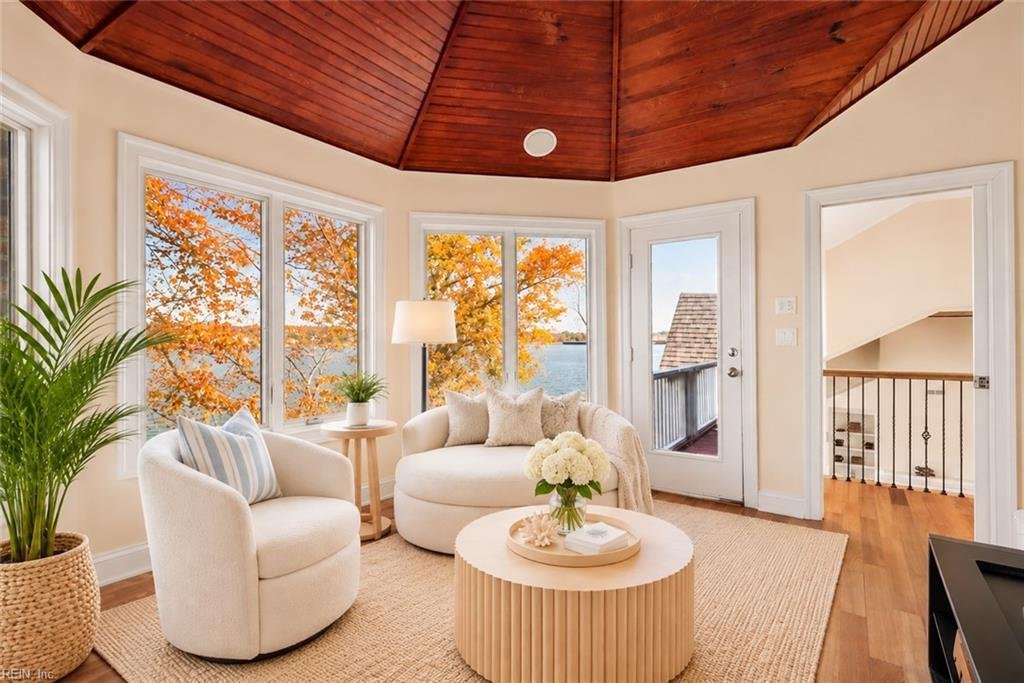
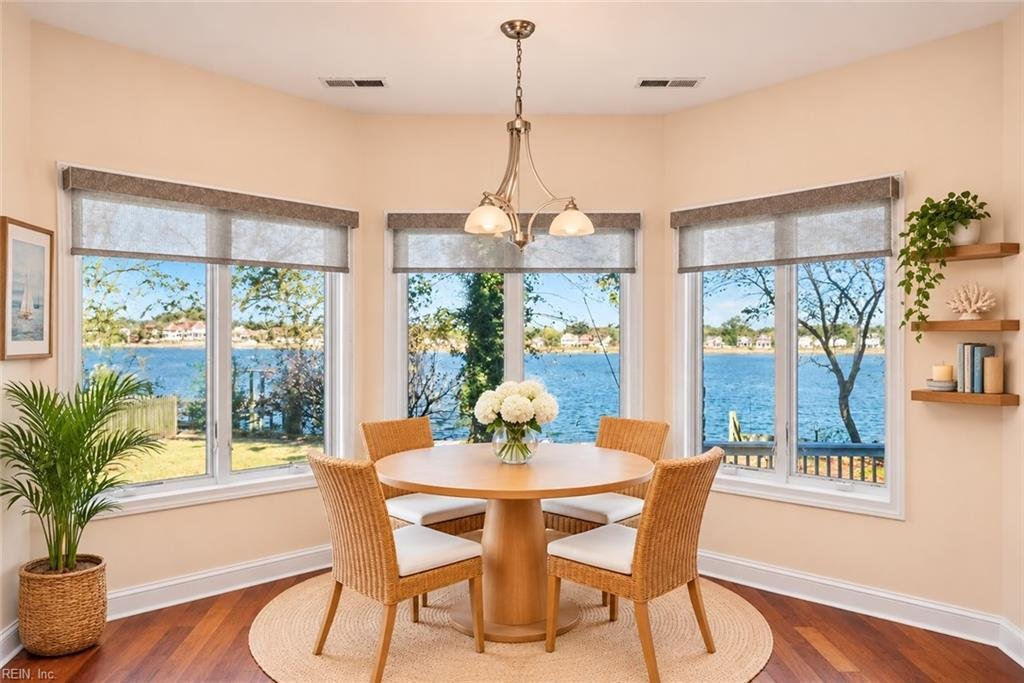
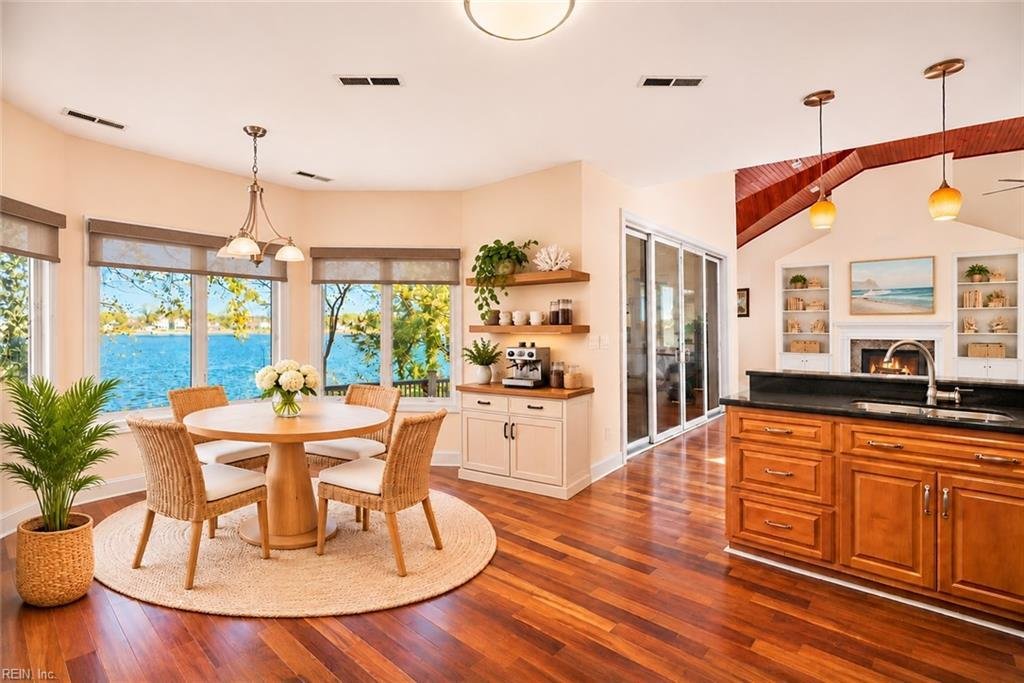
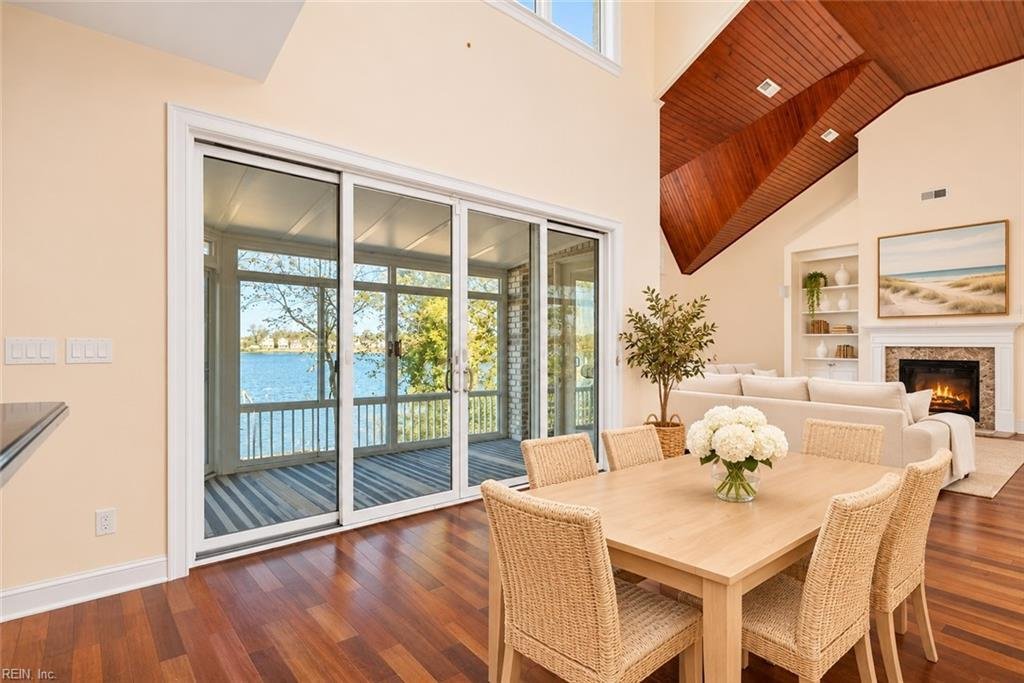
Experience exceptional waterfront living in this stunning brick home, privately situated on a cul-de-sac along the Elizabeth River. With breathtaking water views from nearly every room, wooded land across the street, and front-row seats to Harbor Park’s summer fireworks, this is a truly special setting just minutes from Downtown Norfolk with easy interstate access. Inside, beautiful hardwood floors, soaring cathedral ceilings, custom woodwork, and an inviting open floor plan create an atmosphere of timeless elegance. The chef’s eat-in kitchen features a gas range, double ovens, abundant cabinetry and counter space, a spacious pantry, and a bar perfect for gathering. The living room showcases spectacular river views, a cozy fireplace, custom built-ins, and a wet bar designed for effortless entertaining. Enjoy year-round serenity in the four-season room, where the waterfront scenery takes center stage. The first-floor primary suite is a peaceful retreat featuring its own gas fireplace, sweeping river views, a walk-in closet, and a spa-inspired bath with dual vanities, a soaking tub, and a separate glass-enclosed tiled shower. Two additional main-level bedrooms offer versatility, including one with handsome wood built-ins ideal for a home office. Upstairs, a generous finished room over the garage offers endless possibilities as a media room, guest suite, or flex space, complete with a full bath, balcony, and walk-in attic access. Two more bedrooms share a Jack-and-Jill bath. At the end of the hall, discover a spectacular waterfront retreat with some of the home’s finest views, a custom wood ceiling, wet bar, and private deck. Outdoors, entertain on the expansive deck overlooking the generous yard, unwind beside the koi pond, or head to the waterfront dock area to fish, launch a kayak or paddleboard, and embrace life on the river. Complete with an attached two-car garage, this spacious, move-in-ready home offers a rare combination of privacy, luxury, and convenience.
-
Property type
House
-
Year built
2007
-
Price/sqft
$235
Features
- Fireplace
- Garage
- Water View
- Walk In Closet
- Riverfront
- Open Kitchen
- Waterfront
- Gas Stovetop
- Privacy
Features
Lot
- Water View
- Waterfront
- Riverfront
- Privacy
Indoor
- High Ceiling
- Fireplace
- Gas Stovetop
- Bar
- Open Kitchen
- Walk In Closet
Outdoor
- Balcony
- Garage
Explore the Area
1916 Arlington Avenue, Norfolk, VA 23523, Virginia, United States
View on Google Maps
Price per sqft
Low
High
Joined 5 years ago
You have inquired about this property
The agent will contact you soon by
Listed by
17
Listings
2022
Joined
Book home tour with the agent
Choose a date and whether you'd like a virtual or in-person tour with the agent.
Preferred date
Tour type

Last updated
Today
First listed
November 5
Listing reference
2174650465151764
Listing status
Similar Properties Nearby
New Listings in Norfolk



Explore More Homes for Sale
Norfolk, VA, United States property types
Norfolk, VA, United States popular searches
- Properties with Air Conditioning in Norfolk, VA, United States
- Properties with Pool in Norfolk, VA, United States
- Waterfront properties in Norfolk, VA, United States
- Duplex properties in Norfolk, VA, United States
- Properties with Sauna in Norfolk, VA, United States
- City View properties in Norfolk, VA, United States
- Properties with Outdoor Kitchen in Norfolk, VA, United States
- Lake View properties in Norfolk, VA, United States
- Properties with Private Beach in Norfolk, VA, United States
- Lakefront properties in Norfolk, VA, United States
- Gated Community properties in Norfolk, VA, United States
Related Guides & Stories
Trusted by the World's Leading Brokers
The agents behind the world's most exceptional properties list with JamesEdition.
- Listings from Sotheby's, Christie's, BARNES, and Engel & Völkers
- Every listing reviewed before it goes live
- Connect directly with verified listing agents
By continuing you agree to our Terms and Privacy Policy.
brokerages we
partnered with
partnered with