Sophisticated Villa With Elegant Design And Comfort
- 4 Beds
- 2 Baths
- 1,583 Sqft
- Updated: August 17
- 3
About the Property
This exceptional villa with a classic mansard roof was built in 2011 by a renowned construction company using solid construction methods. Situated on a plot of approximately nine hundred thirty square meters, it combines modern living with architectural elegance and the highest level of comfort. Its location in the
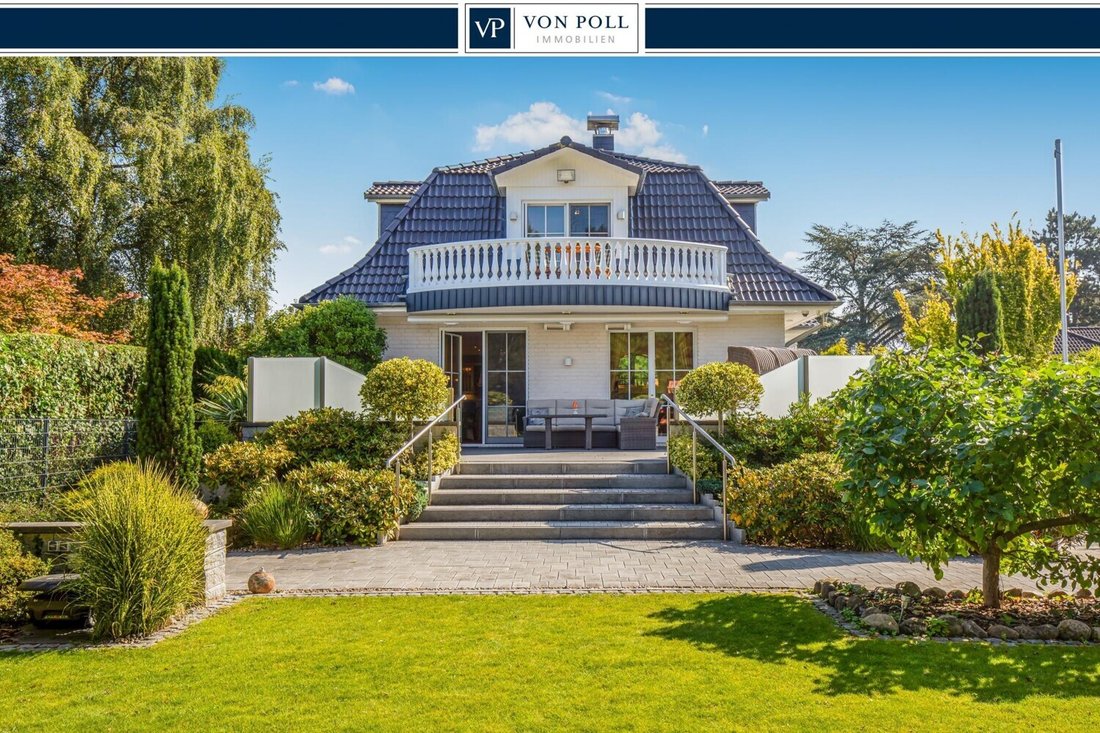
This exceptional villa with a classic mansard roof was built in 2011 by a renowned construction company using solid construction methods. Situated on a plot of approximately nine hundred thirty square meters, it combines modern living with architectural elegance and the highest level of comfort. Its location in the popular Norderstedt district of Garstedt offers tranquility, abundant greenery, and proximity to the Hanseatic city of Hamburg – a balance that is impressively achieved here.
REPRESENTATIVE ENTRANCE – STYLISH FIRST IMPRESSIONS
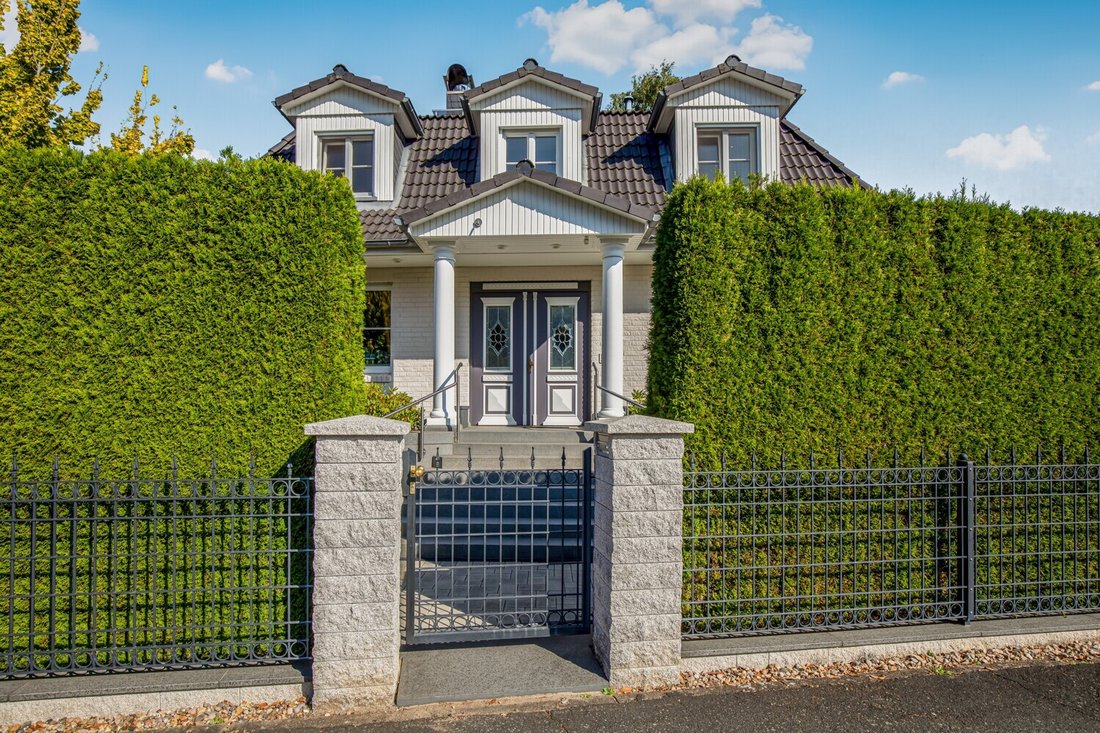
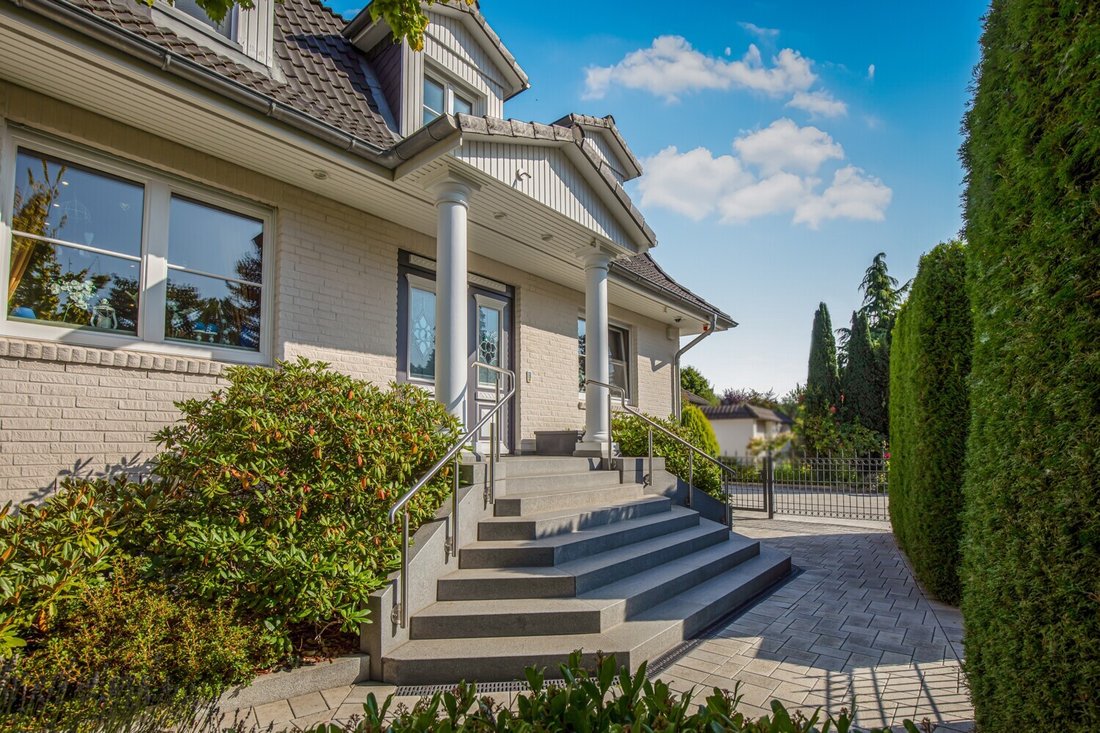
You enter the property through the electrically operated gate and the impressive staircase made of flamed natural granite (Oriental Black). The artfully decorated front door with glass ornaments leads into an elegant entrance hall, stylishly illuminated by an Italian crystal chandelier.
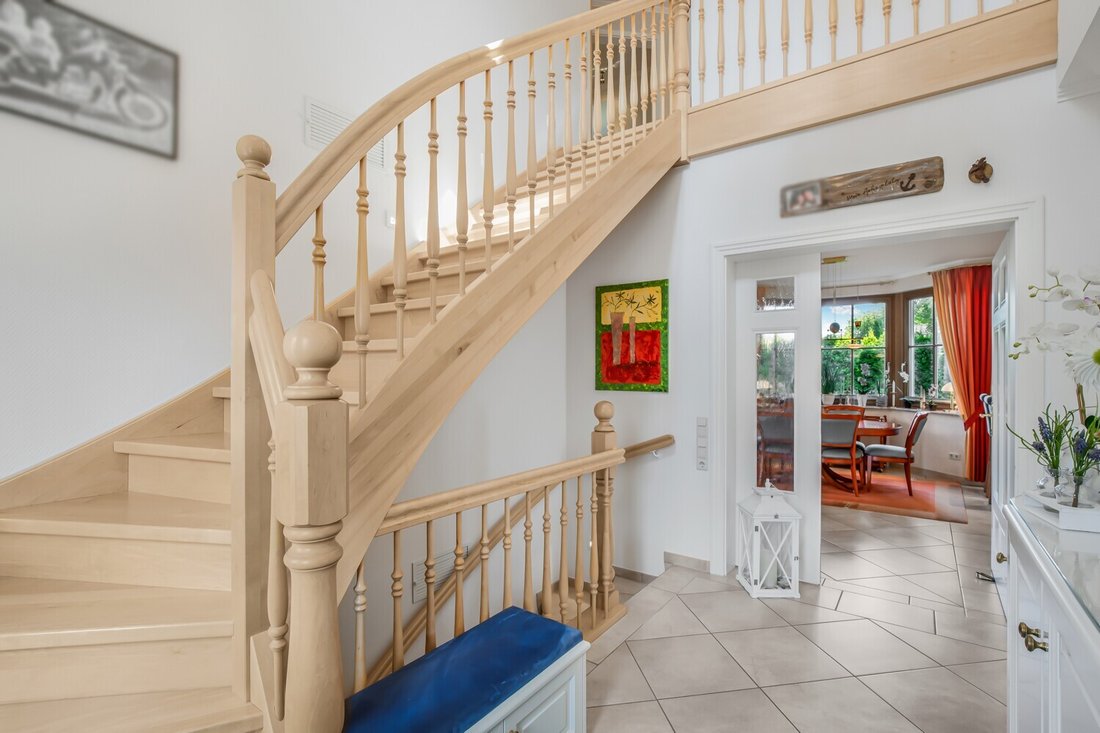
A massive staircase made of Canadian maple leads to the upper floor, while to the right, a gilded mirror, a shoe cabinet, and a seating area complete the entrance hall. From here, you can access the spacious living area, the guest room, the shower room, and the basement.
GROUND FLOOR – LIGHT-FLOODED LIVING WITH COMFORT
The ground floor impresses with its clear room layout, high-quality materials and a generous ceiling height of two point seventy meters. Brass recessed spotlights controlled via the smart home system add elegant accents.
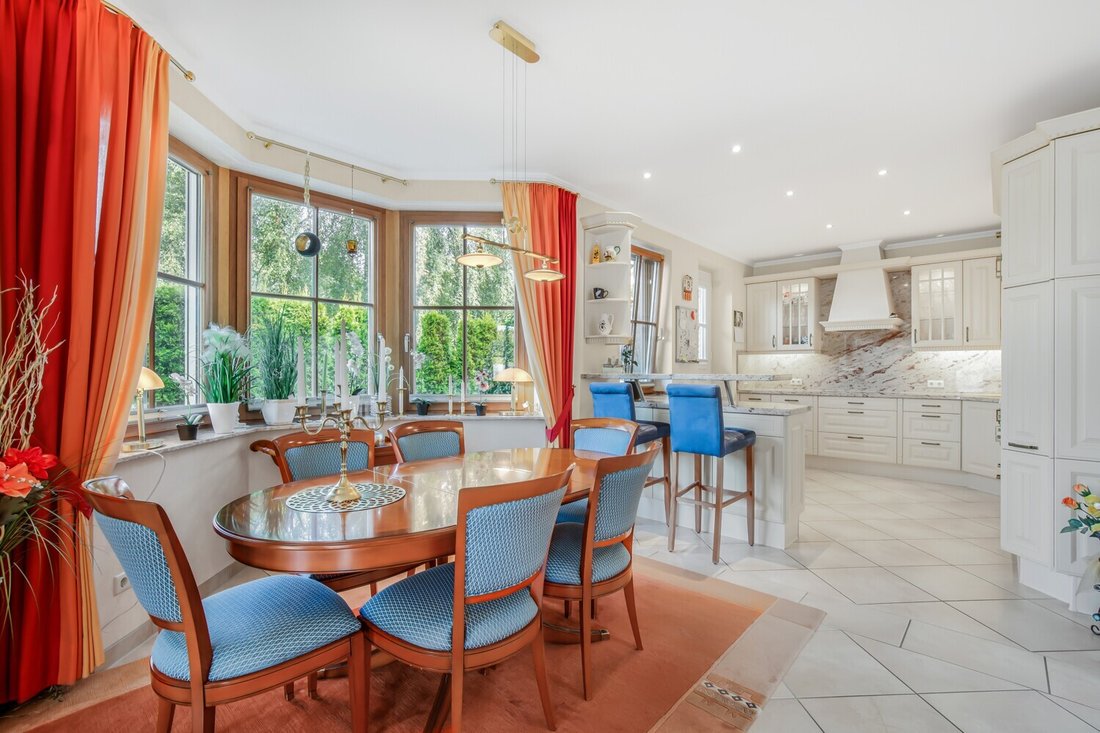
The spacious living area with a French marble fireplace opens onto the southwest-facing terrace and forms the stylish heart of the house. The open-plan kitchen is equipped with high-end Miele appliances. Elegant countertops and windowsills made of Shivakashi granite underscore the exclusive ambiance. The adjacent dining area in the bay window is bathed in natural light while a Dutch door provides access to the double garage.
In addition, the ground floor has a modern guest shower room and another room that can be used as a guest room, children’s room or study.
UPPER FLOOR – PRIVATE AREAS WITH LUXURY AND QUIET
Upstairs, comfort and privacy take center stage. High-quality maple parquet flooring creates a warm and inviting atmosphere. The open hallway can be used as a library or reading nook.
The master bedroom opens onto a sunny balcony overlooking the beautifully landscaped garden. Two additional rooms offer flexible usage options. The luxurious bathroom features a corner bathtub, a spacious shower, custom-made double vanity and high-quality fixtures. Large windows flood the space with natural light.
Panic light switches on both floors activate interior and exterior lighting at the touch of a button. Modern garden and outdoor lighting complements this ensures maximum safety.
BASEMENT – WELLNESS, TECHNOLOGY AND FUNCTIONALITY
The villa’s basement was constructed of waterproof concrete featuring perimeter drainage. With a ceiling height of two point twenty-five meters it creates a pleasant sense of space. It offers a spacious hobby room with pool table bar sauna wood-burning stove walk-in shower transforming it into private wellness oasis for relaxation. In addition there is storage exercise room housing some building’s technical equipment as well as utility room with modern heat pump hot water tank washing machine dryer central vacuum system A utility room with additional hot water tank freezer ensures optimal functionality A separate workshop electrical connection provides ideal conditions for DIY projects For organization security built-in wardrobe for up to fifty pairs shoes solid steel safe (DIN/EN 1143-1 135 liters) are also integrated.
MODERN WINDOWS SMART HOME AND SECURITY
All windows doors are from Rekord They are made certified plantation wood feature teak-look finish inside powder-coated exterior Triple glazing burglar protection pleated blinds ensure comfort security
The smart home system controls roller shutters lighting garden irrigation awnings gates Electric roller shutters react timers light levels sunlight intensity
HIGH-QUALITY BUILDING TECHNOLOGY & ENERGY EFFICIENCY
- Heat pump heating (hybrid bus technology) - Central vacuum system - Two large hot water tanks - Electric awning robotic lawnmower - Automatic garden irrigation outdoor sockets - Mansard roof six dormers usable attic for additional storage space
OUTDOOR SPACES – PRIVATE STYLISH AND ENJOYABLE
The professionally landscaped garden offers: - A sun terrace natural granite tiles (Oriental Black) - A fire pit seating area - Prepared area jacuzzi - Barbecue patio area - Paved pathways fenced garden - Flowerbeds Canadian oak fruit trees shrubs - Double garage large driveway parking space motorhome
CONCLUSION – A HOME THAT SETS STANDARDS
This villa combines sophisticated architecture exclusive features state-of-the-art building technology prime location Whether for comfortable family living stylish residences secure investment this property is an absolute rarity in Norderstedt
-
Property type
House
-
Year built
2010
-
Price/sqft
$895
Features
Explore the Area
The agent will contact you soon by
Listed by
Book home tour with VON POLL IMMOBILIEN GmbH
Choose a date and whether you'd like a virtual or in-person tour with the agent.

With 400 offices and more than 1,500 employees, von Poll Immobilien GmbH is one of the largest real estate agent
With 400 offices and more than 1,500 employees, von Poll Immobilien GmbH is one of the largest real estate agents in Europe. We are currently represented in Germany, Austria and Spain. The focus of our company is on brokering properties in privileged residential and commercial locations - true to our motto: In the best locations for you.
Traditional values ??such as reliability and responsibility are the basis of our work. Our employees are characterized by their shared passion for premium real estate. The satisfaction of our exclusive customers is always at the forefront of the passionate work of our real estate consultants. The headquarters of our internationally established brokerage house is in Frankfurt am Main, a financial location that has always been known for its cosmopolitanism and cultural diversity. Both are integral parts of our corporate culture. Responsibility and respect for our customers, whom we always treat as equals, as well as the personal discipline and motivation of each of our employees ensure that we offer brokerage services of consistent quality.
Trusted by the World's Leading Brokers
The agents behind the world's most exceptional properties list with JamesEdition.
- Listings from Sotheby's, Christie's, BARNES, and Engel & Völkers
- Every listing reviewed before it goes live
- Connect directly with verified listing agents
By continuing you agree to our Terms and Privacy Policy.