$1,249,000
Single Family Detached Norco
- 5 Beds
- 4 Baths
- 4,024 Sqft
- 25,701 Sqft lot
- Updated: August 5
-
2
Views for last 30 days
- MLS#IV26089667
About the Property
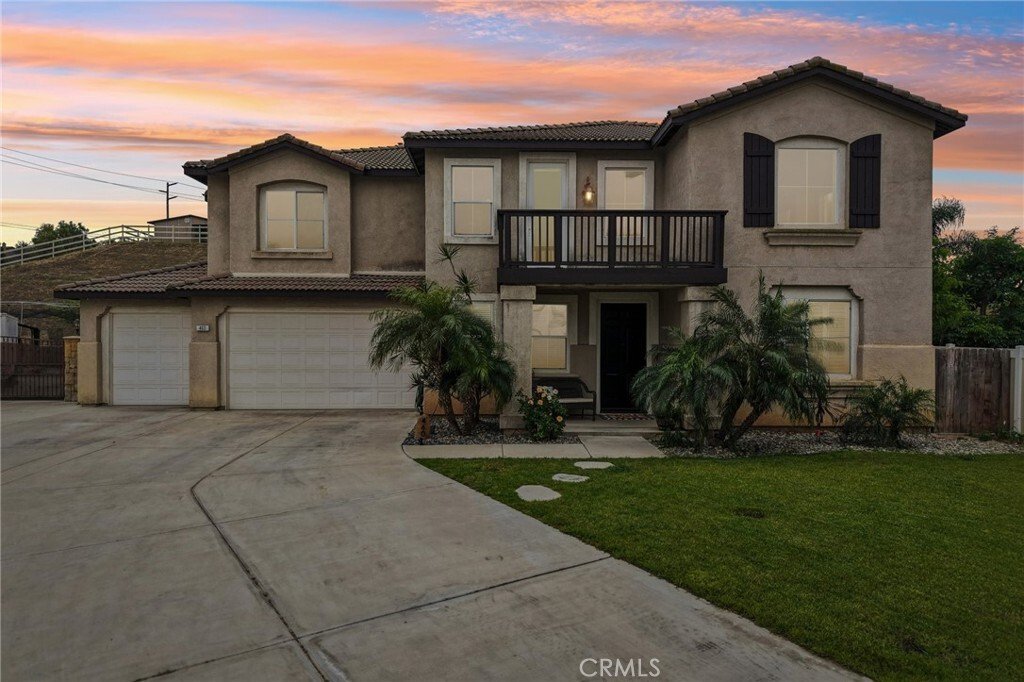
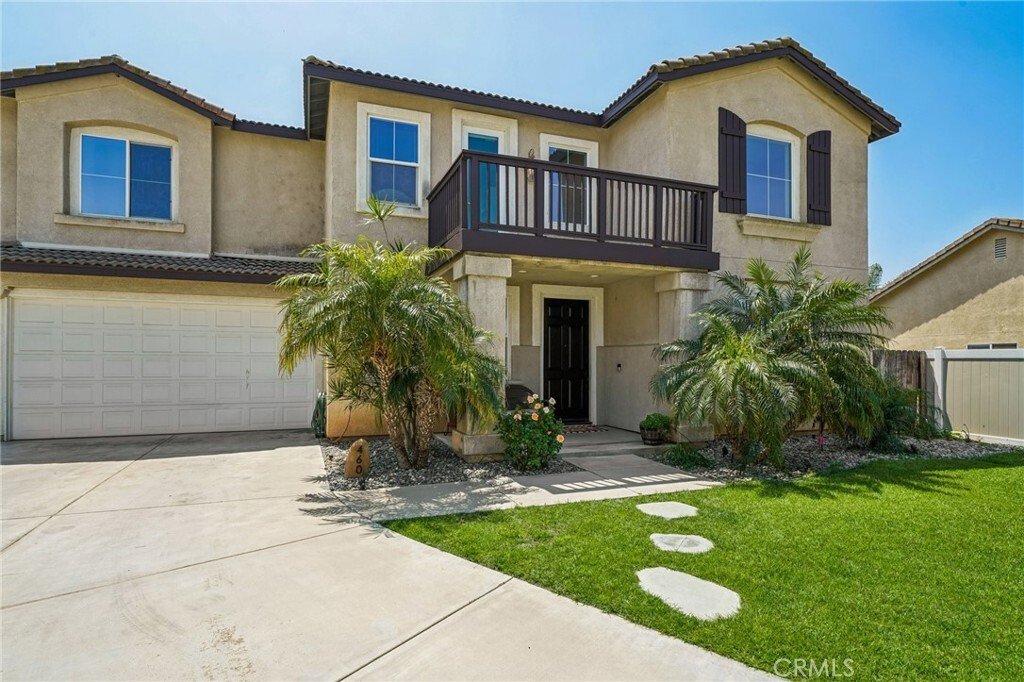
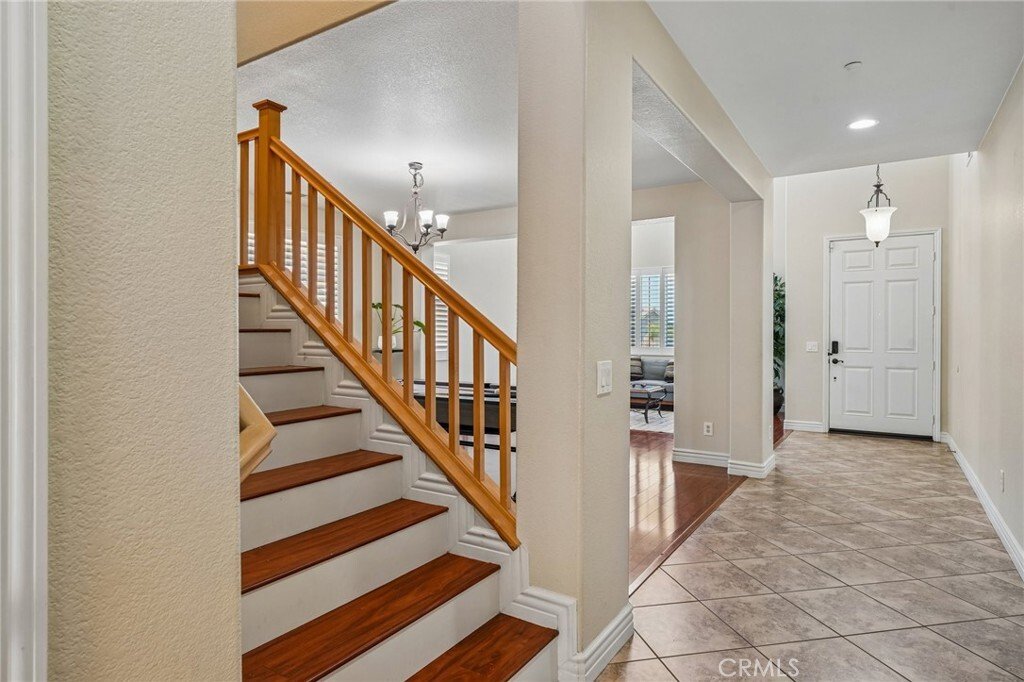
Nestled on a quiet cul-de-sac in the heart of Horsetown USA, this spacious 5-bedroom, 4-bath home on an expansive .59-acre lot is perfectly suited for multi-generational living, offering generous spaces for everyone to live, gather, and thrive. Fresh interior paint creates a bright, welcoming atmosphere throughout. The oversized kitchen is designed to bring generations together, featuring newer st
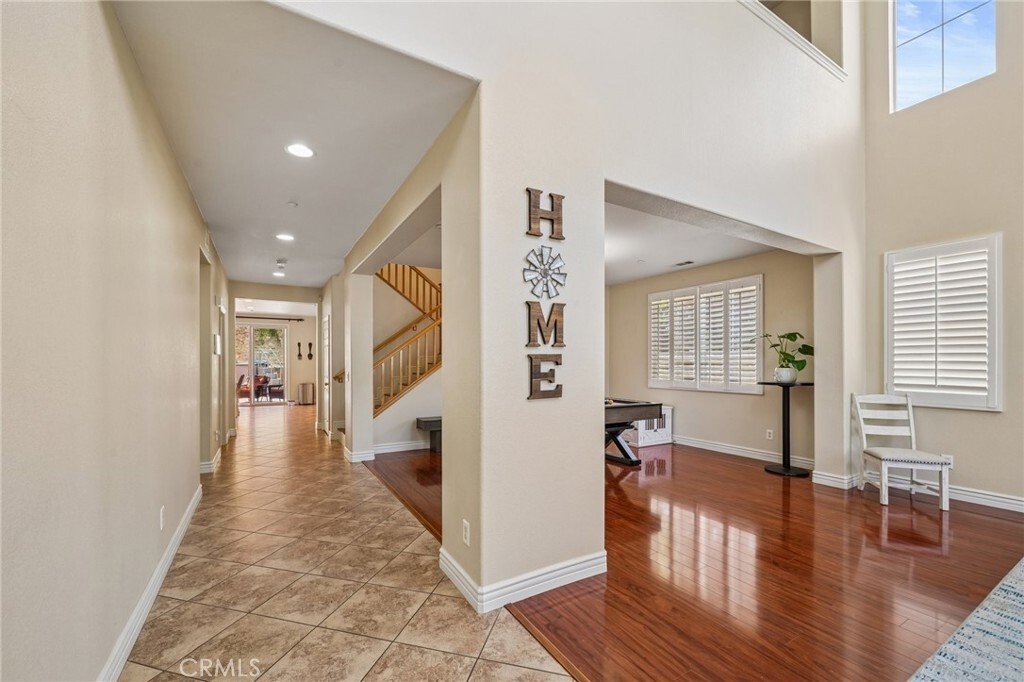
Nestled on a quiet cul-de-sac in the heart of Horsetown USA, this spacious 5-bedroom, 4-bath home on an expansive .59-acre lot is perfectly suited for multi-generational living, offering generous spaces for everyone to live, gather, and thrive. Fresh interior paint creates a bright, welcoming atmosphere throughout. The oversized kitchen is designed to bring generations together, featuring newer stainless steel appliances, a 5-burner cooktop with pot filler, and a convenient butler’s pantry. It opens seamlessly to a large family room with a cozy gas fireplace, creating the ideal hub for holidays, celebrations, and everyday connection.
Upstairs, a spacious loft provides flexible living options, whether used as a media room, play area, home office, or separate retreat for extended family members. A brand-new upstairs A/C and furnace ensure year-round comfort, while newer carpeting throughout the bedrooms adds warmth and style. The primary suite serves as a private sanctuary, complete with a large soaking tub for a relaxing, spa-like experience.
Outside, the property truly shines with spaces designed for every generation to enjoy. The backyard features a saltwater above-ground pool and above-ground jacuzzi with two new spa motors, upgraded breaker board, and built-in speakers. A built-in BBQ area creates the perfect setting for family gatherings and outdoor entertaining. Mature fruit trees—including pomegranate, peach, and lime—add charm and homegrown enjoyment. Multiple Alumawood patio covers with new ceiling fans and lighting provide comfortable outdoor living areas for relaxing, dining, and making memories together.
Additional highlights include a stamped concrete driveway, garage with a 240-volt plug for EV charging or workshop use, and full RV hookups with electric, water, and dedicated dump station. There is also an area where you can put horses, chickens or other livestock or a large garden. Solar will be fully paid off at close of escrow with a full-price offer, delivering long-term energy savings. With flexible living spaces, modern upgrades, and exceptional indoor-outdoor amenities, this rare Norco property offers the perfect blend of comfort, functionality, and country living for today’s multi-generational lifestyle.
Upstairs, a spacious loft provides flexible living options, whether used as a media room, play area, home office, or separate retreat for extended family members. A brand-new upstairs A/C and furnace ensure year-round comfort, while newer carpeting throughout the bedrooms adds warmth and style. The primary suite serves as a private sanctuary, complete with a large soaking tub for a relaxing, spa-like experience.
Outside, the property truly shines with spaces designed for every generation to enjoy. The backyard features a saltwater above-ground pool and above-ground jacuzzi with two new spa motors, upgraded breaker board, and built-in speakers. A built-in BBQ area creates the perfect setting for family gatherings and outdoor entertaining. Mature fruit trees—including pomegranate, peach, and lime—add charm and homegrown enjoyment. Multiple Alumawood patio covers with new ceiling fans and lighting provide comfortable outdoor living areas for relaxing, dining, and making memories together.
Additional highlights include a stamped concrete driveway, garage with a 240-volt plug for EV charging or workshop use, and full RV hookups with electric, water, and dedicated dump station. There is also an area where you can put horses, chickens or other livestock or a large garden. Solar will be fully paid off at close of escrow with a full-price offer, delivering long-term energy savings. With flexible living spaces, modern upgrades, and exceptional indoor-outdoor amenities, this rare Norco property offers the perfect blend of comfort, functionality, and country living for today’s multi-generational lifestyle.
-
Property type
House
-
Year built
2004
-
Price/sqft
$310
Features
- Pool
- Garage
- Fireplace
- Garden
- Jacuzzi
- Air Conditioning
- Office
Explore the Area
460 Bareback Court, Norco, CA 92860, California, United States
View on Google Maps
Price per sqft
Low
High
Joined 4 years ago
You have inquired about this property
The agent will contact you soon by
Listed by
2
Listings
2023
Joined
Book home tour with Jewels Farmer
Choose a date and whether you'd like a virtual or in-person tour with the agent.
Preferred date
Tour type

Riverside Central
7898 Mission Grove Pkwy S., Ste. 102, 92508, Riverside, United States
View agency profile
Last updated
August 5
First listed
May 3
Agent licence
#01735199
Listing reference
2108602815358322
Listing status
Similar Properties Nearby
New Listings in Norco



Explore More Homes for Sale
Norco, CA, United States property types
Norco, CA, United States popular searches
- Properties with Pool in Norco, CA, United States
- Properties with Outdoor Kitchen in Norco, CA, United States
- Properties with Jacuzzi in Norco, CA, United States
- Panoramic / Scenic View properties in Norco, CA, United States
- Properties with Game Room in Norco, CA, United States
- City View properties in Norco, CA, United States
- Investment Property properties in Norco, CA, United States
- Properties with Open Kitchen in Norco, CA, United States
- Renovated properties in Norco, CA, United States
- Properties with Sauna in Norco, CA, United States
- Properties with Fitness Center / Gym in Norco, CA, United States
- Modern properties in Norco, CA, United States
- Hilltop properties in Norco, CA, United States
- Properties with Indoor Pool in Norco, CA, United States
- Golf View properties in Norco, CA, United States
- Properties with Elevator in Norco, CA, United States
- Water View properties in Norco, CA, United States
- New Builds properties in Norco, CA, United States
Related Guides & Stories
Trusted by the World's Leading Brokers
The agents behind the world's most exceptional properties list with JamesEdition.
- Listings from Sotheby's, Christie's, BARNES, and Engel & Völkers
- Every listing reviewed before it goes live
- Connect directly with verified listing agents
By continuing you agree to our Terms and Privacy Policy.
brokerages we
partnered with
partnered with