$1,399,900
Single Family Detached Norco
- 5 Beds
- 4 Baths
- 3,895 Sqft
- 22,216 Sqft lot
- Updated: August 5
- 1
- MLS#IG26090792
About the Property
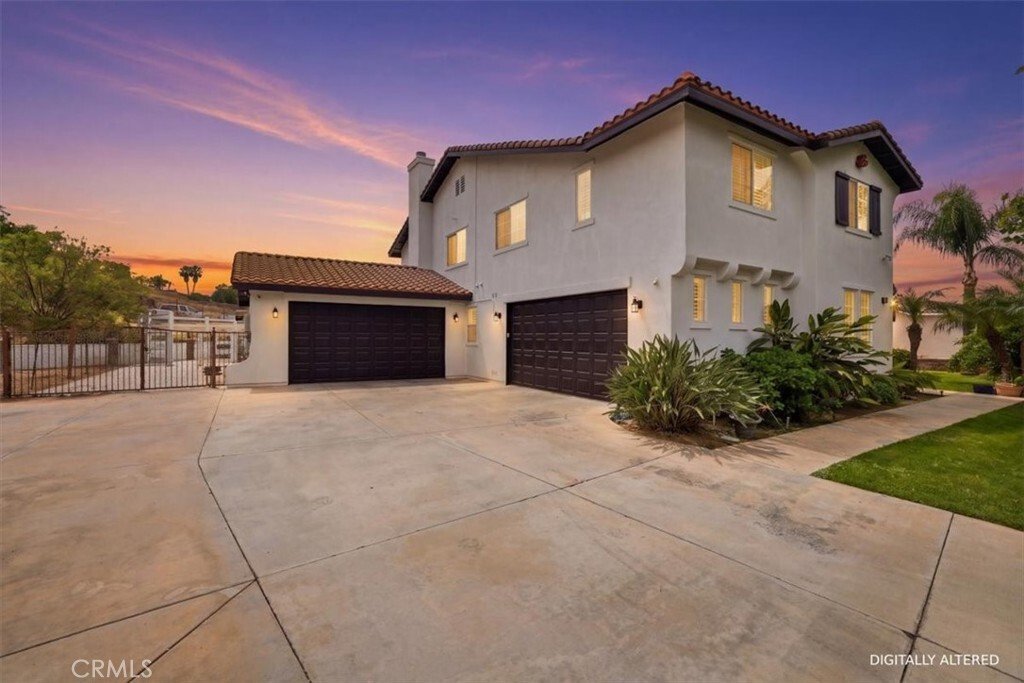
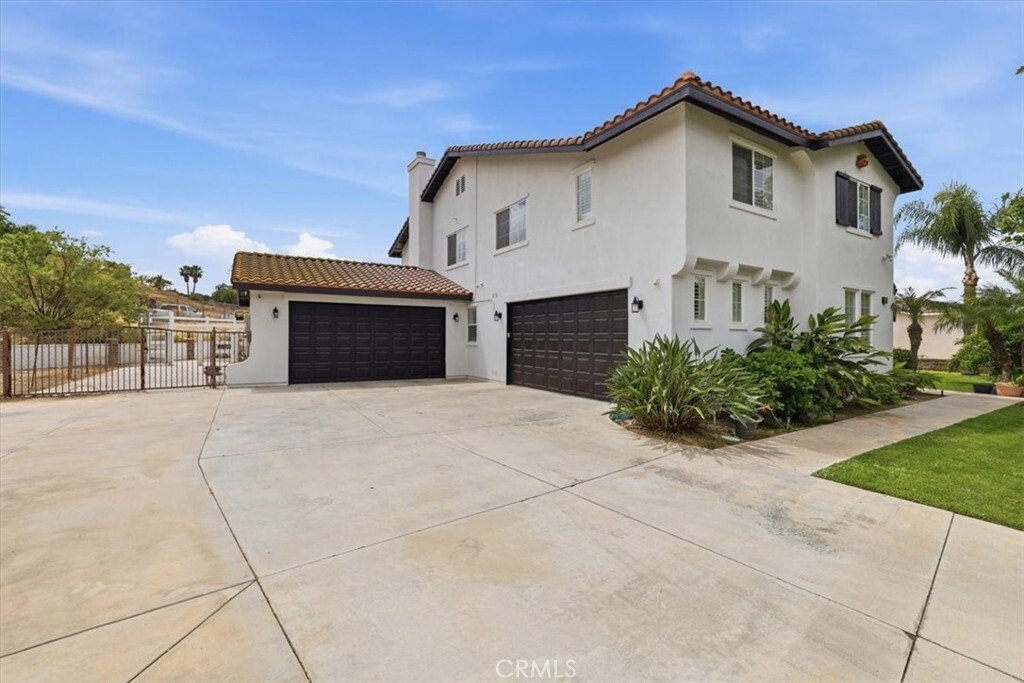
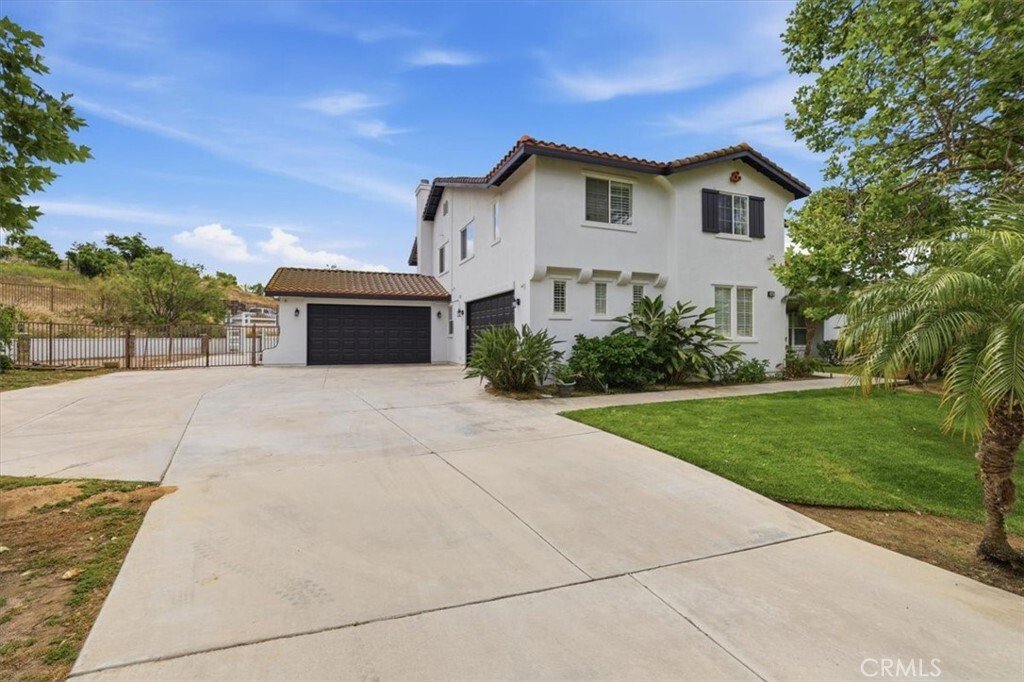
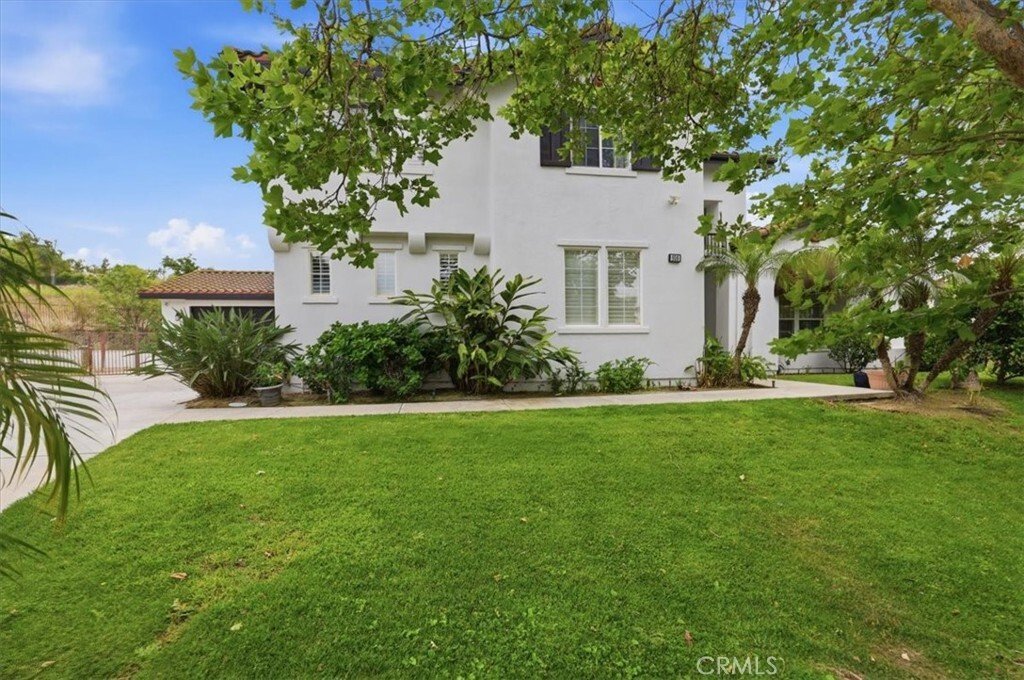
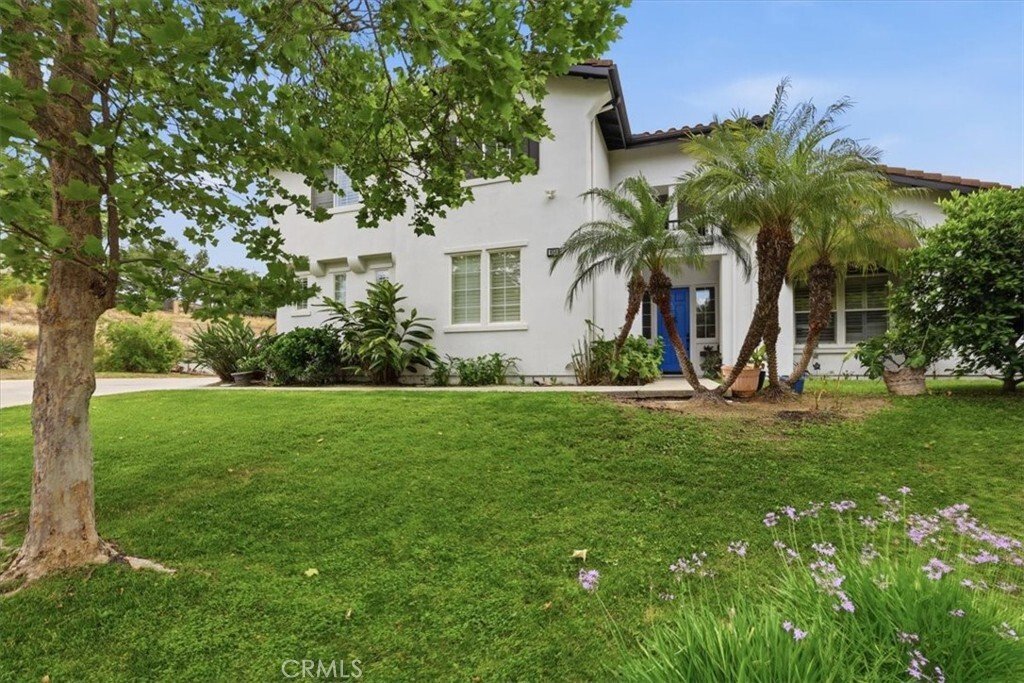
Discover elevated living in this stunning Norco Hills estate, where space, style, and comfort come together on an expansive 0.51-acre corner lot in a quiet cul-de-sac. Boasting approximately 3,895 sq ft, this beautifully updated home offers 5 bedrooms, a spacious bonus room, and 3.5 bathrooms—including a convenient main-floor bedroom and bath, perfect for guests or multigenerational living.
Discover elevated living in this stunning Norco Hills estate, where space, style, and comfort come together on an expansive 0.51-acre corner lot in a quiet cul-de-sac. Boasting approximately 3,895 sq ft, this beautifully updated home offers 5 bedrooms, a spacious bonus room, and 3.5 bathrooms—including a convenient main-floor bedroom and bath, perfect for guests or multigenerational living.
Step inside to soaring cathedral ceilings and a freshly painted interior and exterior that create a bright, inviting atmosphere. The formal living room flows seamlessly into the dining room through custom barn doors, while the warm and welcoming family room features a cozy fireplace, hearth, and built-in media niche.
The chef-inspired kitchen is designed to impress, featuring stainless steel appliances, a double oven, 5-burner cooktop with hood, granite breakfast bar island, quartz countertops, subway tile backsplash, pantry, and a charming coffee bar. Throughout the home, you’ll find thoughtful upgrades like wood-look plank tile flooring, luxury vinyl plank upstairs, shutters, and a sweeping staircase that adds a dramatic touch.
Upstairs, the large primary suite is a true retreat with double-door entry, its own fireplace, a private sitting area, dual mirrored walk-in closets, and a beautifully upgraded bathroom with quartz counters, a deep soaking tub, and a spacious walk-in shower.
The backyard is an entertainer’s dream—complete with an Alumawood patio cover, flagstone-accented pool and spa, firepit, BBQ island, and even a sports court. Additional highlights include RV parking, a 4-car garage, solar system, and proximity to parks, shopping, schools, and easy freeway access.
Offered at $1,399,900, this exceptional property blends luxury, functionality, and outdoor enjoyment in one of Norco Hills’ most desirable settings.
Step inside to soaring cathedral ceilings and a freshly painted interior and exterior that create a bright, inviting atmosphere. The formal living room flows seamlessly into the dining room through custom barn doors, while the warm and welcoming family room features a cozy fireplace, hearth, and built-in media niche.
The chef-inspired kitchen is designed to impress, featuring stainless steel appliances, a double oven, 5-burner cooktop with hood, granite breakfast bar island, quartz countertops, subway tile backsplash, pantry, and a charming coffee bar. Throughout the home, you’ll find thoughtful upgrades like wood-look plank tile flooring, luxury vinyl plank upstairs, shutters, and a sweeping staircase that adds a dramatic touch.
Upstairs, the large primary suite is a true retreat with double-door entry, its own fireplace, a private sitting area, dual mirrored walk-in closets, and a beautifully upgraded bathroom with quartz counters, a deep soaking tub, and a spacious walk-in shower.
The backyard is an entertainer’s dream—complete with an Alumawood patio cover, flagstone-accented pool and spa, firepit, BBQ island, and even a sports court. Additional highlights include RV parking, a 4-car garage, solar system, and proximity to parks, shopping, schools, and easy freeway access.
Offered at $1,399,900, this exceptional property blends luxury, functionality, and outdoor enjoyment in one of Norco Hills’ most desirable settings.
-
Property type
House
-
Year built
2001
-
Price/sqft
$359
Features
- Pool
- Garage
- Fireplace
- Basketball Court
- Gas Stovetop
- Pergola
- Fire Pit
- Mountain View
- Gate
Features
Lot
- Mountain View
Indoor
- High Ceiling
- Fireplace
- Kitchen island
- Gas Stovetop
- Jacuzzi
- Bar
- Stone Countertops
Outdoor
- Parking
- Fire Pit
- Pool
- Garage
- Outdoor Kitchen
- Gate
- Pergola
- Garden
- Basketball Court
Explore the Area
856 Harness, Norco, CA 92860, California, United States
View on Google Maps
Price per sqft
Low
High
Joined 4 years ago
You have inquired about this property
The agent will contact you soon by
Listed by
1
Listings
2024
Joined
Book home tour with Gene Pucelli
Choose a date and whether you'd like a virtual or in-person tour with the agent.
Preferred date
Tour type

Last updated
August 5
First listed
Apr 28
Agent licence
#01337824
Listing reference
2109561119847640
Listing status
Similar Properties Nearby
New Listings in Norco



Explore More Homes for Sale
Norco, CA, United States property types
Norco, CA, United States popular searches
- Properties with Pool in Norco, CA, United States
- Properties with Outdoor Kitchen in Norco, CA, United States
- Properties with Jacuzzi in Norco, CA, United States
- Panoramic / Scenic View properties in Norco, CA, United States
- Properties with Game Room in Norco, CA, United States
- City View properties in Norco, CA, United States
- Investment Property properties in Norco, CA, United States
- Properties with Open Kitchen in Norco, CA, United States
- Renovated properties in Norco, CA, United States
- Properties with Sauna in Norco, CA, United States
- Properties with Fitness Center / Gym in Norco, CA, United States
- Modern properties in Norco, CA, United States
- Hilltop properties in Norco, CA, United States
- Properties with Indoor Pool in Norco, CA, United States
- Golf View properties in Norco, CA, United States
- Properties with Elevator in Norco, CA, United States
- Water View properties in Norco, CA, United States
- New Builds properties in Norco, CA, United States
Related Guides & Stories
Trusted by the World's Leading Brokers
The agents behind the world's most exceptional properties list with JamesEdition.
- Listings from Sotheby's, Christie's, BARNES, and Engel & Völkers
- Every listing reviewed before it goes live
- Connect directly with verified listing agents
By continuing you agree to our Terms and Privacy Policy.
brokerages we
partnered with
partnered with