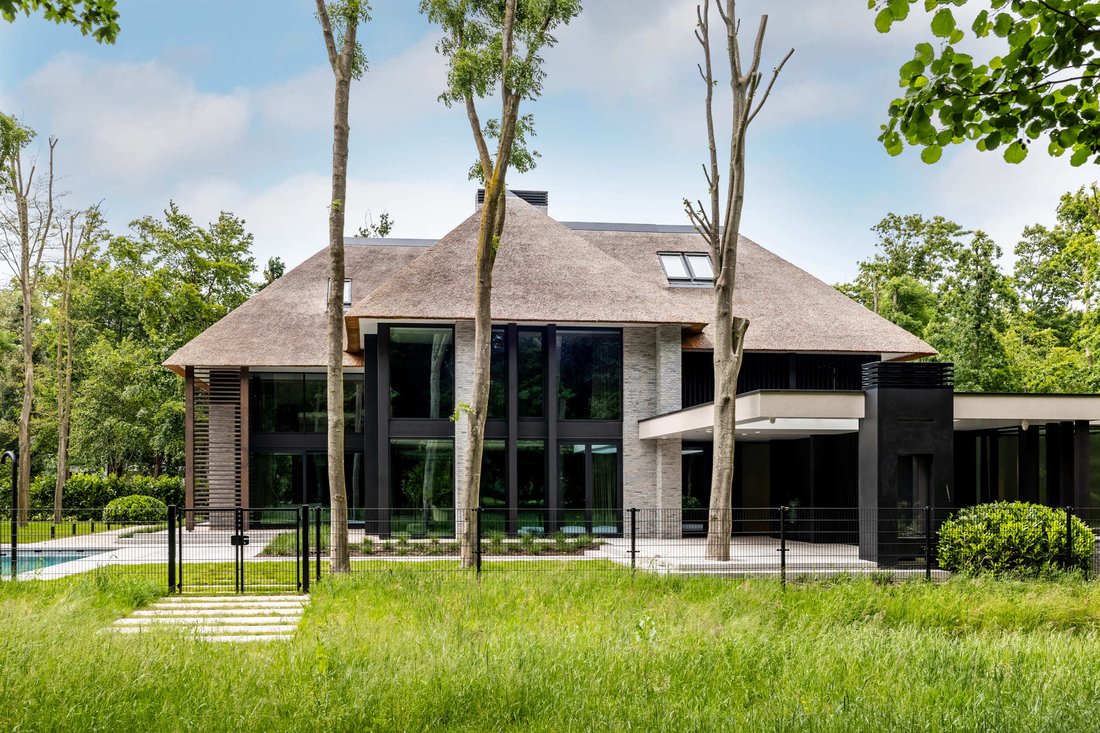
Unique Country Estate At Landgoed Sancta Maria
- 7 Beds
- 4 Baths
- 5,189 Sqft
-
184
Views for last 30 days
- 102
About the Property
With great pride, we present this extraordinary thatched villa on an exceptionally generous plot of 14,625 m². Recently completed in 2024, the villa is in pristine condition and located on the prestigious Landgoed Sancta Maria estate, in the heart of the famous Dune and Bulb Region. Here, contemporary comfort meets timeless elegance – a true family residence where luxury, tranquility, and natur
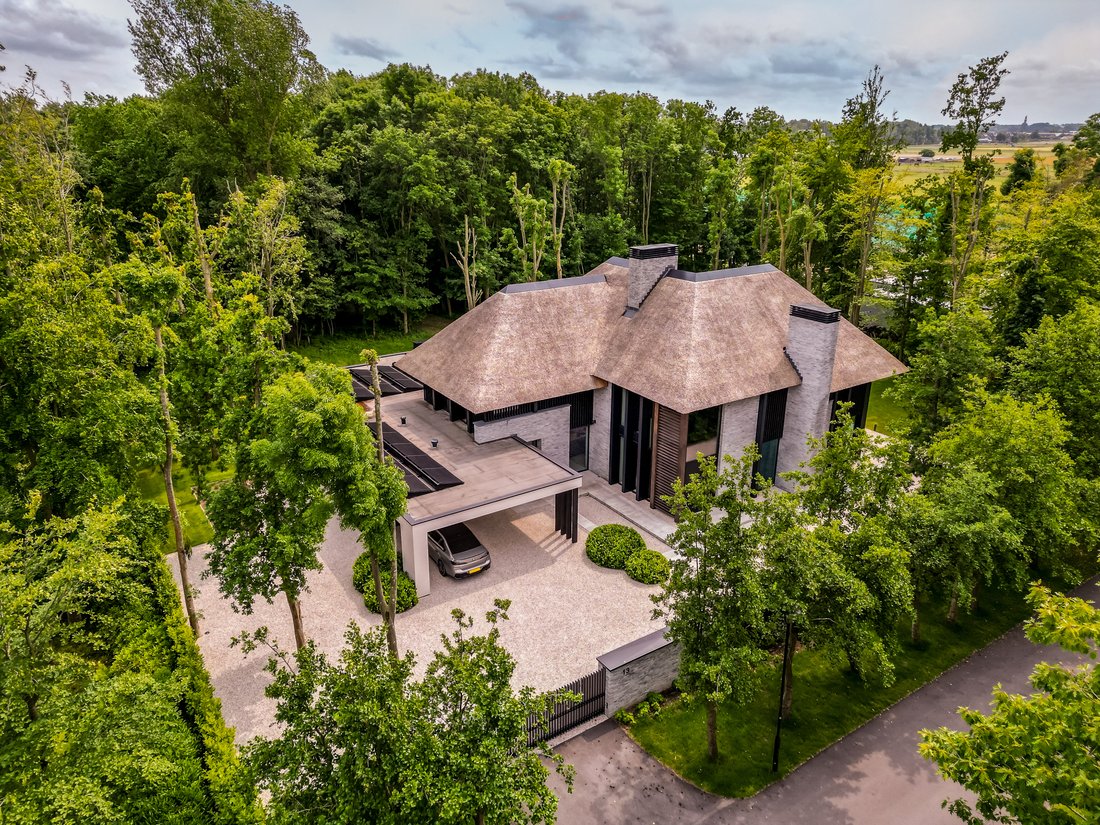
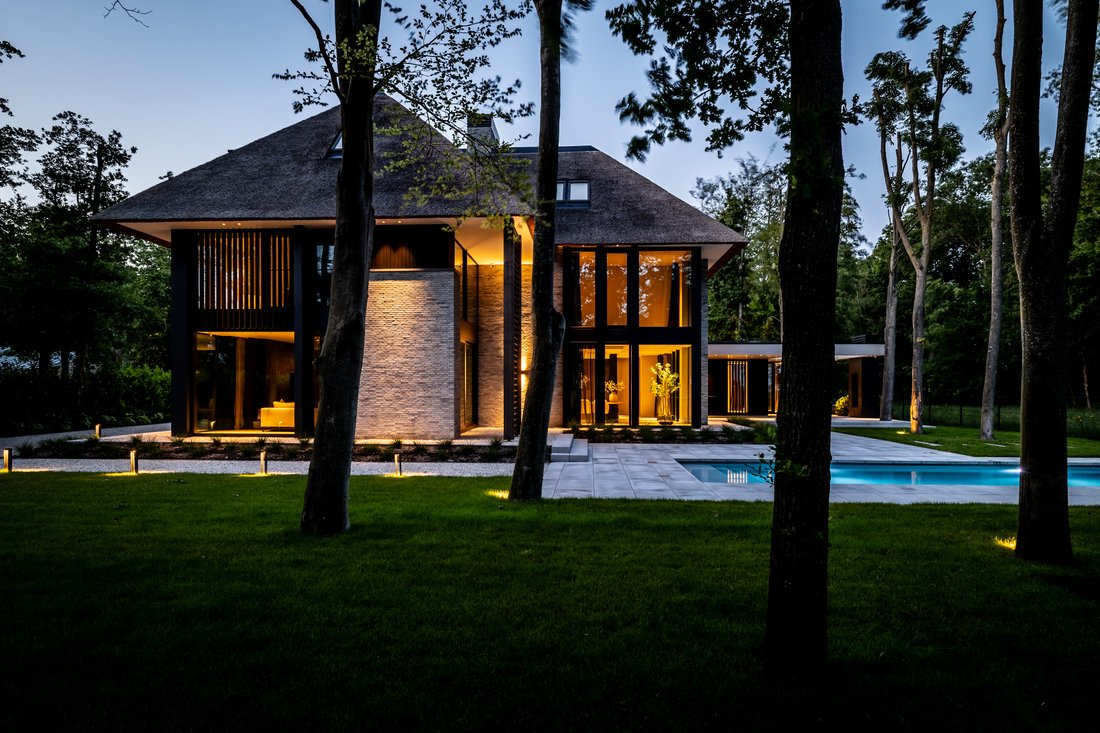
With great pride, we present this extraordinary thatched villa on an exceptionally generous plot of 14,625 m². Recently completed in 2024, the villa is in pristine condition and located on the prestigious Landgoed Sancta Maria estate, in the heart of the famous Dune and Bulb Region. Here, contemporary comfort meets timeless elegance – a true family residence where luxury, tranquility, and nature come together in perfect harmony.
A residence with character and allure
This villa is not a standard home, but a striking expression of craftsmanship and vision. With a gross floor area of 526 m², a living area of approx. 482 m², and a volume of 2,102 m³, it offers extraordinary space for the entire family – and more. Designed by a leading architect and built by one of the most renowned villa builders in the Netherlands, the result is a perfect balance between grandeur and warmth.
The finishing level is of the highest quality, with natural materials, custom-made built-in wardrobes in nearly every room, luxurious sanitary fittings, and a fully integrated home automation system, including DALI-controlled lighting.
Entering in style
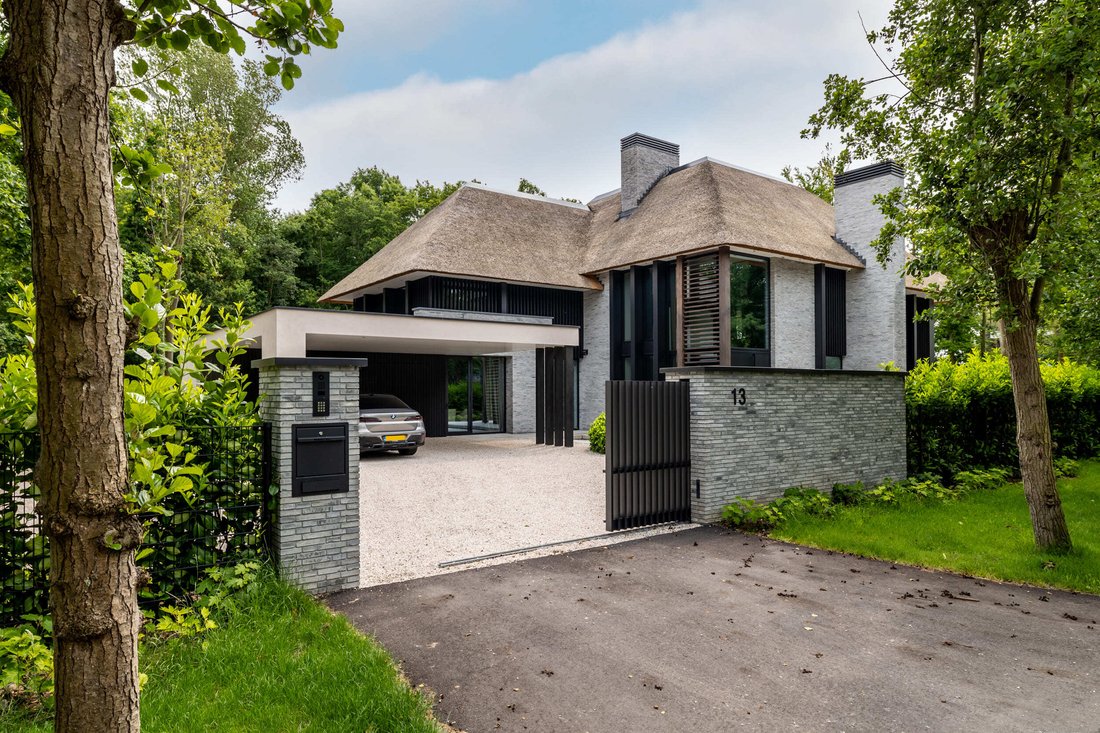
The villa is accessed via an electric gate, followed by a spacious carport and elegant driveway with ample parking. Inside, an impressive hall awaits, featuring a stylish cloakroom, luxurious restroom, a separate guest toilet, and a bright void offering direct views of the open-plan kitchen – a preview of the airy and connected atmosphere felt throughout the house.
Spacious living with views of greenery
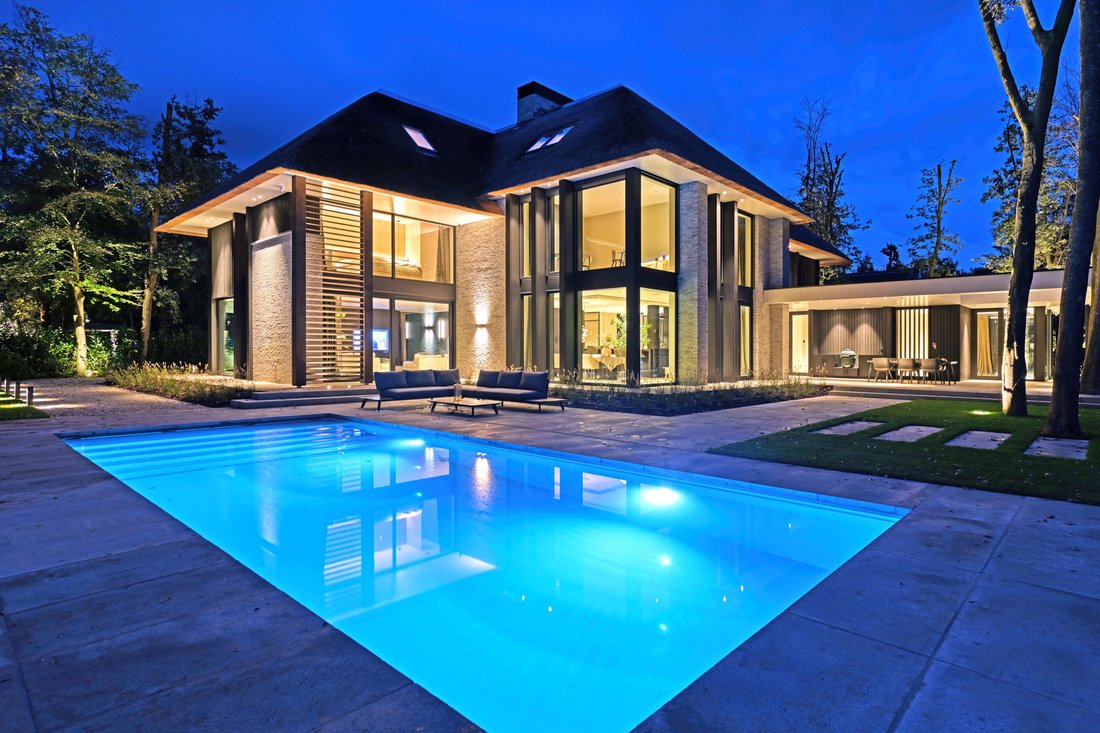
The living room is the stylish heart of the home: a warm, inviting space with a fireplace, floor-to-ceiling windows, and spectacular views over the gardens and private woodland. Here, comfort, serenity, and aesthetics merge.
The bespoke kitchen seamlessly integrates with the interior, combining design with functionality. Outfitted with premium Miele appliances, marble countertops, two refrigerators, two dishwashers, steam oven, combi oven-microwave, induction hob with integrated extraction, freezer, and a charming coffee corner. The dining table overlooks the forest – turning every meal into a special occasion.
Adjoining the kitchen are a private office/practice space, a spacious utility room, a third toilet, a sunlit fitness room, and an integrated double garage with ceramic tiled floor and underfloor heating – ideal as an additional living, hobby, or workspace.
Outdoor living at its finest
The garden is a true outdoor paradise. Multiple (covered) terraces, a cozy outdoor fireplace, a fully equipped outdoor kitchen, a heated swimming pool with outdoor shower – everything is designed for the ultimate outdoor lifestyle. Enjoy breakfast in the morning sun, lunch in the shade, or evening drinks at sunset.
For children, this estate is a dream: a private forest, a play meadow, and endless opportunities to explore. In the early morning, deer are often spotted in the garden – as if you were living in a nature reserve.
Exceptional bedrooms and suites
The first floor boasts a sumptuous master suite overlooking the pool, gardens, and forest. It features a spacious walk-in dressing room with custom wardrobes, and a luxurious bathroom with double bathtub, walk-in shower, twin washbasins, and natural materials that radiate calm and softness.
Additionally, there are four generously sized bedrooms, two elegant bathrooms, and a separate toilet – ideal for children or guests. Each room has a unique atmosphere, designed with great attention to detail.
The second floor accommodates a full-fledged guest or au-pair apartment, with two extra bedrooms, a fourth bathroom, laundry room, and storage space – providing complete privacy for both residents and visitors.
All bathrooms feature rain showers, natural stone tiling, integrated lighting, and custom furniture, ensuring both daily comfort and luxury.
Energy-efficient and future-proof-
Property type
House
-
Price/sqft
$957
Features
- Terrace
- Garden
- Garage
- Fireplace
- Outdoor Kitchen
- Modern
- Fitness Center / Gym
- Pool
- New Builds
Lot
- Privacy
- New Builds
- Modern
Indoor
- Office
- Fireplace
- Kitchen island
- Bar
- Laundry Room
- Stone Countertops
- Fitness Center / Gym
Outdoor
- Terrace
- Balcony
- Parking
- Pool
- Garage
- Outdoor Kitchen
- Outdoor Living Space
- Gate
- Garden
Explore the Area
The agent will contact you soon by
Listed by
Book home tour with Jim Reerink
Choose a date and whether you'd like a virtual or in-person tour with the agent.

Similar Properties Nearby
New Listings in Noordwijk


Explore More Homes for Sale
Noordwijk, Netherlands property types
Noordwijk, Netherlands popular searches
- Coastal properties in Noordwijk, Netherlands
- Sea View properties in Noordwijk, Netherlands
- Modern properties in Noordwijk, Netherlands
- Beachfront properties in Noordwijk, Netherlands
- Duplex properties in Noordwijk, Netherlands
- Mountain View properties in Noordwijk, Netherlands
- Gated Community properties in Noordwijk, Netherlands
Related Guides & Stories
Trusted by the World's Leading Brokers
The agents behind the world's most exceptional properties list with JamesEdition.
- Listings from Sotheby's, Christie's, BARNES, and Engel & Völkers
- Every listing reviewed before it goes live
- Connect directly with verified listing agents
By continuing you agree to our Terms and Privacy Policy.