$1,075,000
Single Family Residence In Nolensville
- 5 Beds
- 4 Baths
- 3,321 Sqft
- 26,136 Sqft lot
- Updated: November 9
- Source: Realtracs MLS#3633795
About the Property
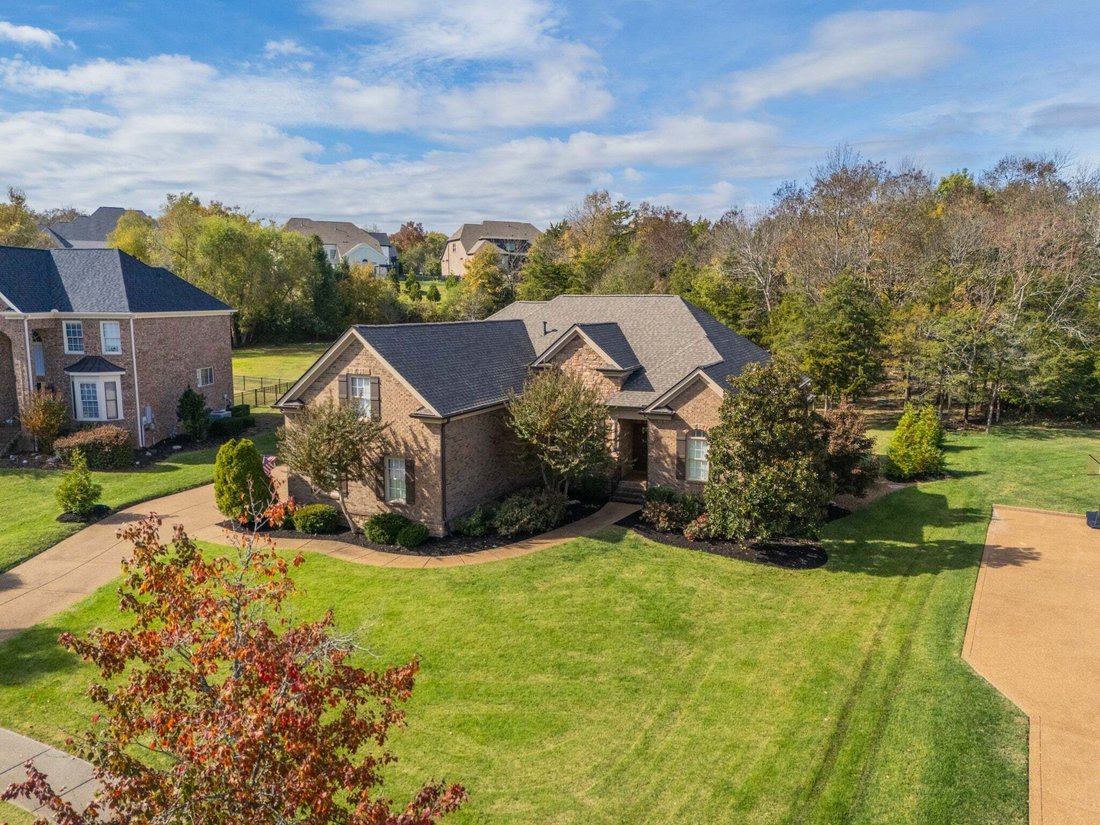
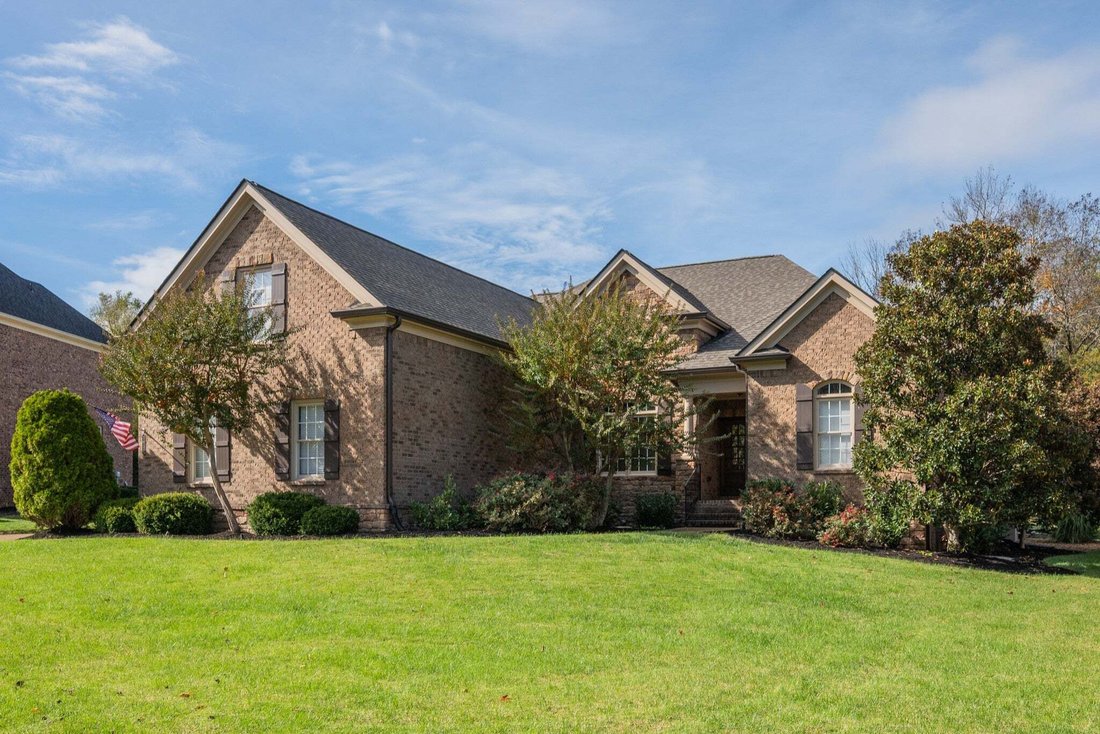
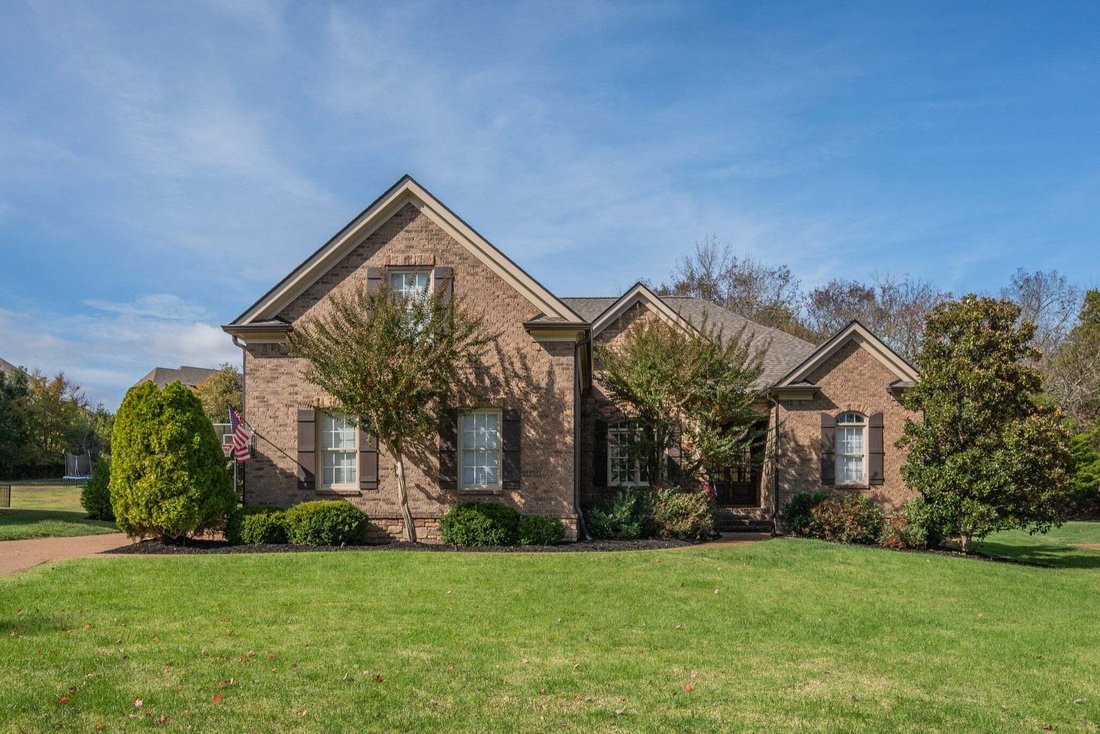
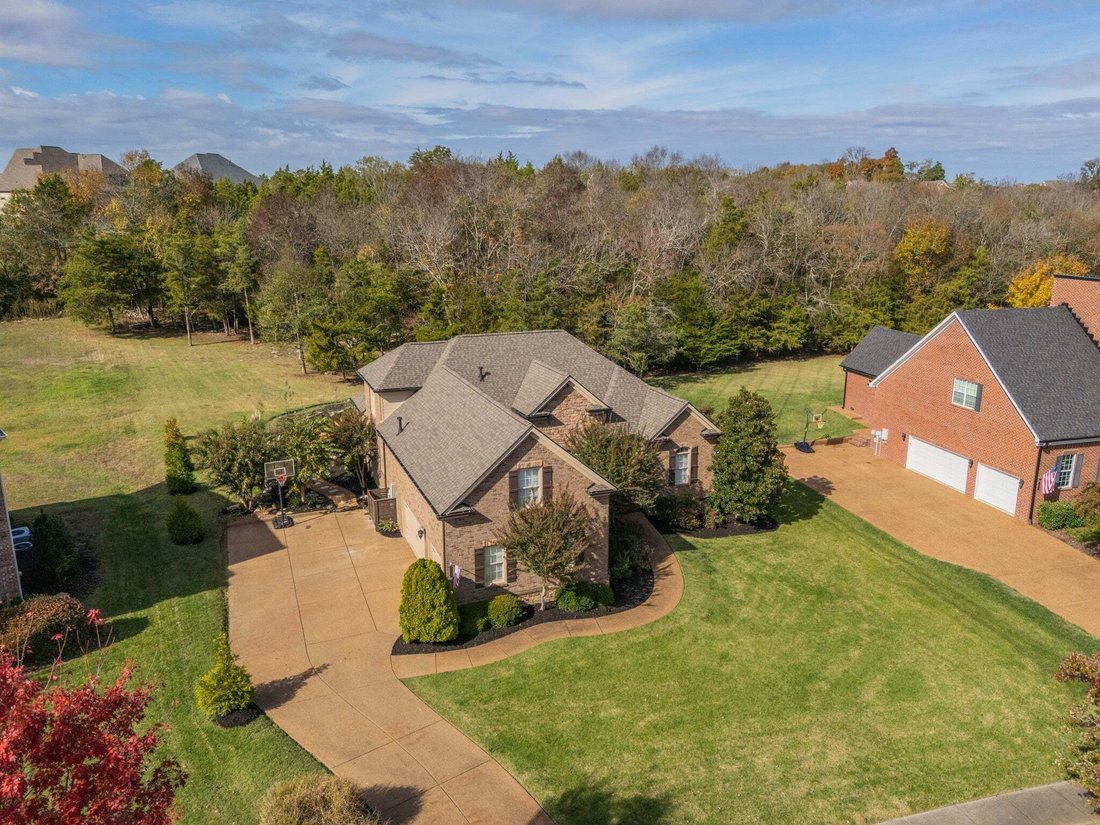
Welcome to this beautifully updated home in the highly sought-after Catalina community of Nolensville. Offering a rare mostly main-level living floor plan, this home sits on a private, treed lot with a welcoming neighborhood setting in the front and peaceful outdoor living in the back. Ideally located just minutes from downtown Nolensville, shopping, restaurants, Williamson County schools, and wit
Welcome to this beautifully updated home in the highly sought-after Catalina community of Nolensville. Offering a rare mostly main-level living floor plan, this home sits on a private, treed lot with a welcoming neighborhood setting in the front and peaceful outdoor living in the back. Ideally located just minutes from downtown Nolensville, shopping, restaurants, Williamson County schools, and with convenient access to Nashville, Brentwood, and Franklin.
A covered front porch welcomes you inside, where the foyer is flanked by a formal dining room, creating an inviting space for entertaining. Continuing into the home, the floor plan opens into a spacious great room with high ceilings and a fireplace at the heart of the home.
The renovated kitchen overlooks the great room and breakfast area, creating the open-concept layout buyers love. Featuring new quartz countertops, generous cabinetry, and ample prep space, the kitchen is designed for everyday living and entertaining.
The primary suite is privately positioned on the main level and features a recently renovated en-suite bathroom with a new vanity, rain rock shower and customized dressing area. Two additional bedrooms share an updated Jack-and-Jill bathroom, while a dedicated office offers flexibility as a fourth main-level bedroom.
Upstairs, you’ll find a private bedroom suite with a new play nook and a full bath with additional vanity area, along with a spacious bonus room ideal for a media room, playroom or home gym.
Recent improvements continue throughout the home with custom laundry room built-ins, new landing room cubbies and custom closet systems in every bedroom.
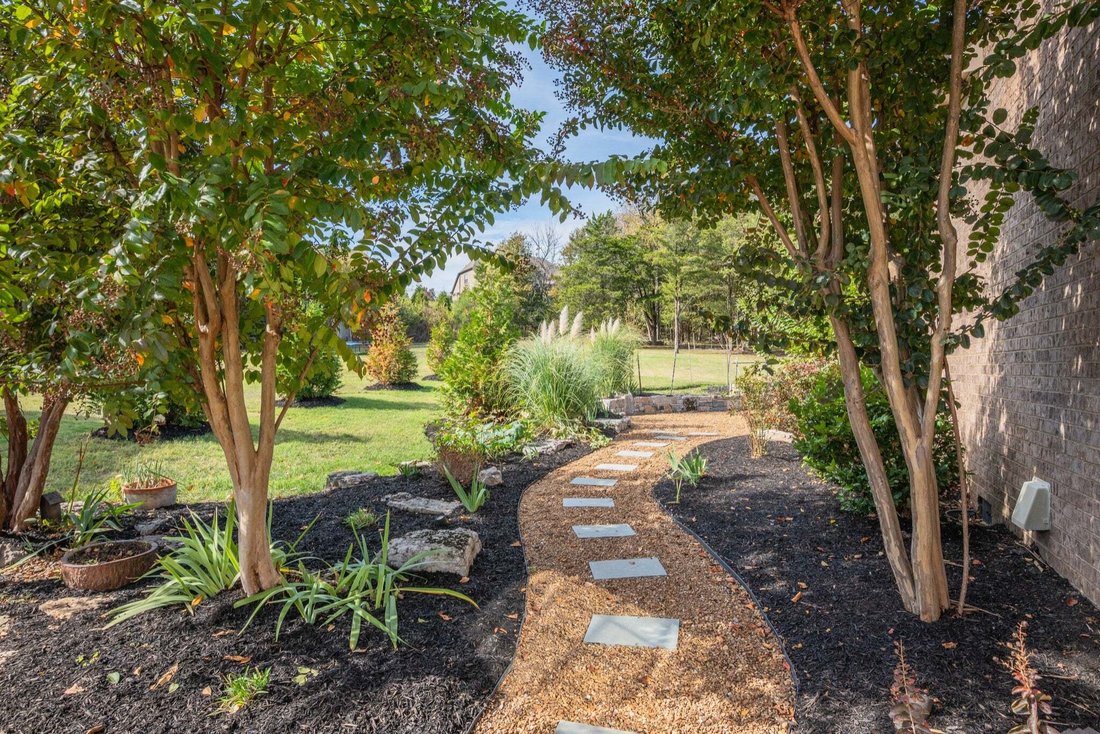
Outside, enjoy a brand-new deck overlooking the wooded backyard, a fire pit surrounded by a stone wall and garden beds, creating a private setting for relaxing or play.
Catalina residents enjoy walking trails, park areas & a pool. Combining quality updates, mostly main level plan and exceptional outdoor living, this home is move-in ready.
A covered front porch welcomes you inside, where the foyer is flanked by a formal dining room, creating an inviting space for entertaining. Continuing into the home, the floor plan opens into a spacious great room with high ceilings and a fireplace at the heart of the home.
The renovated kitchen overlooks the great room and breakfast area, creating the open-concept layout buyers love. Featuring new quartz countertops, generous cabinetry, and ample prep space, the kitchen is designed for everyday living and entertaining.
The primary suite is privately positioned on the main level and features a recently renovated en-suite bathroom with a new vanity, rain rock shower and customized dressing area. Two additional bedrooms share an updated Jack-and-Jill bathroom, while a dedicated office offers flexibility as a fourth main-level bedroom.
Upstairs, you’ll find a private bedroom suite with a new play nook and a full bath with additional vanity area, along with a spacious bonus room ideal for a media room, playroom or home gym.
Recent improvements continue throughout the home with custom laundry room built-ins, new landing room cubbies and custom closet systems in every bedroom.
Outside, enjoy a brand-new deck overlooking the wooded backyard, a fire pit surrounded by a stone wall and garden beds, creating a private setting for relaxing or play.
Catalina residents enjoy walking trails, park areas & a pool. Combining quality updates, mostly main level plan and exceptional outdoor living, this home is move-in ready.
-
Property type
House
-
Floors
2
-
Year built
2008
-
Price/sqft
$323
Features
Explore the Area
2033 Catalina Way, Nolensville, Tennessee, United States
View on Google Maps
Price per sqft
Low
High
Joined 11 months ago
You have inquired about this property
The agent will contact you soon by
Listed by
49
Listings
2025
Joined
Book home tour with the agent
Choose a date and whether you'd like a virtual or in-person tour with the agent.
Preferred date
Tour type
Last updated
November 9
First listed
November 9
Listing reference
3633795
Listing status
Based on information submitted to the MLS GRID as of 2026. All data is obtained from various sources and may not have been verified by broker or MLS GRID. Supplied Open House Information is subject to change without notice. All information should be independently reviewed and verified for accuracy. Properties may or may not be listed by the office/agent presenting the information.
Trusted by the World's Leading Brokers
The agents behind the world's most exceptional properties list with JamesEdition.
- Listings from Sotheby's, Christie's, BARNES, and Engel & Völkers
- Every listing reviewed before it goes live
- Connect directly with verified listing agents
By continuing you agree to our Terms and Privacy Policy.
Brokerages we
partnered with
partnered with