$1,300,000
Single Family Residence In Nolensville
- 5 Beds
- 5 Baths
- 3,980 Sqft
- 15,682 Sqft lot
- Updated: October 30
- Source: Realtracs MLS#3627685
About the Property
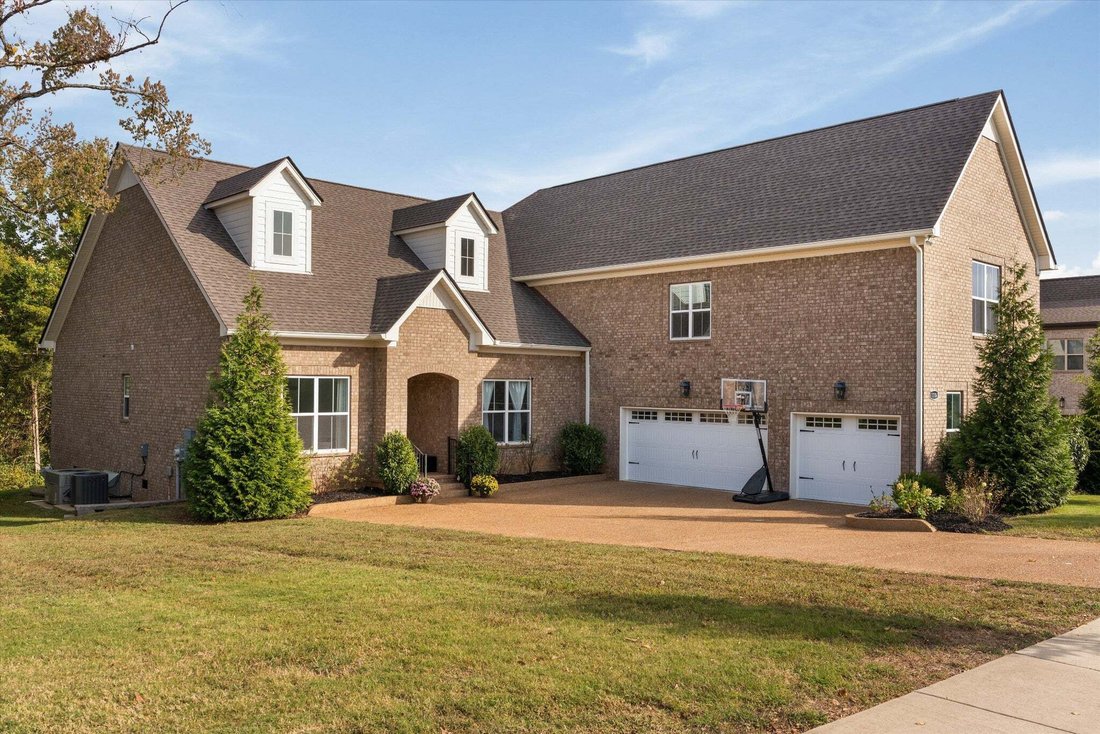
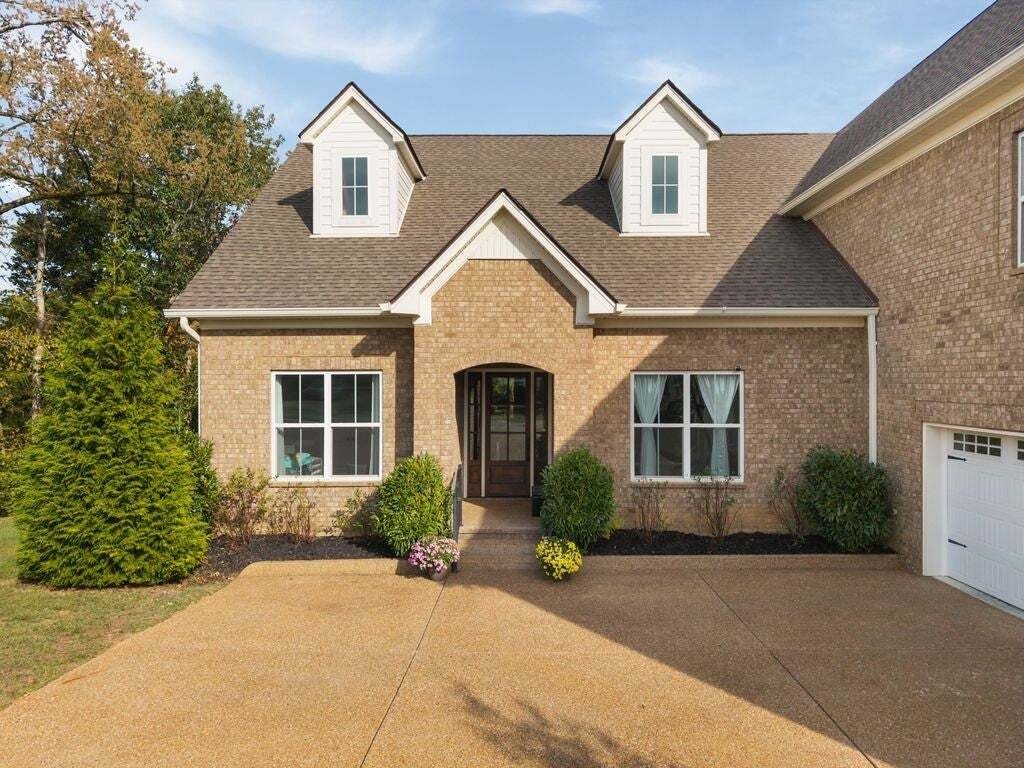
3 BEDROOMS ON THE MAIN LEVEL! BACKS TO WOODED GREEN SPACE! This stunning all brick home in desirable Nolensville offers the perfect blend of thoughtful design, peaceful surroundings, & unbeatable convenience! Conveniently located minutes from Nolensville’s exciting new Town Square development, w/ future shopping, dining, & community gathering spaces, plus easy access to Franklin, Brentwood
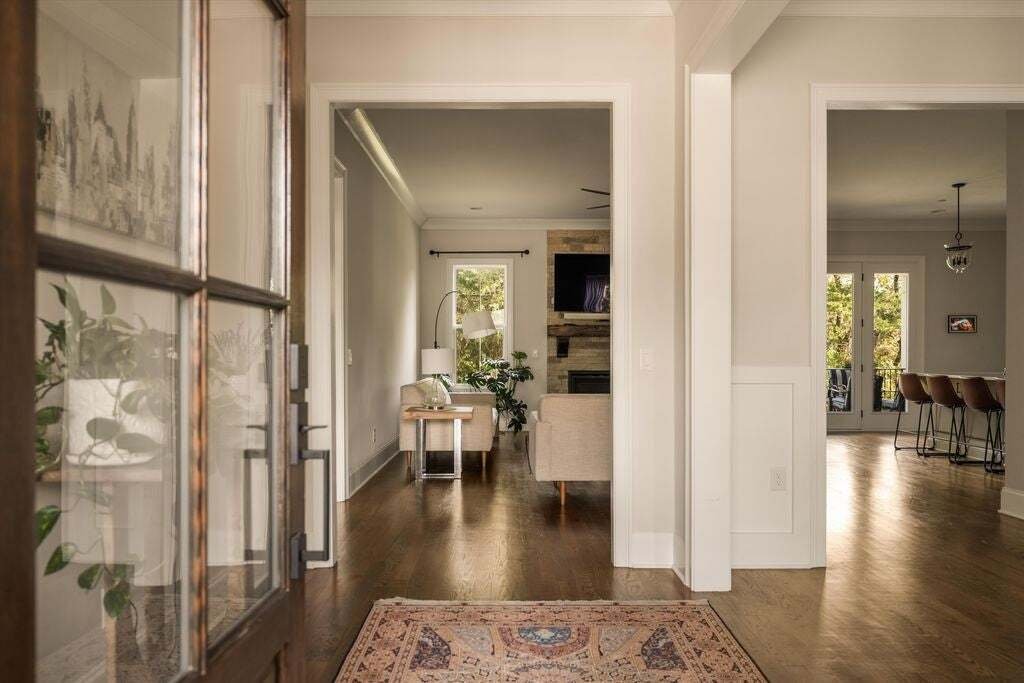
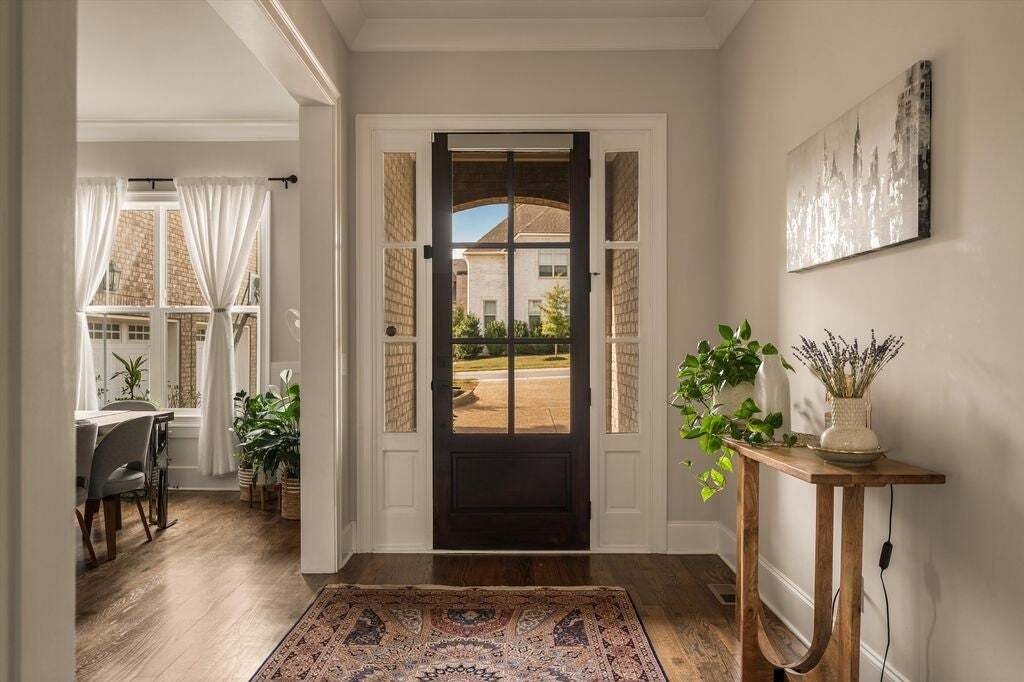
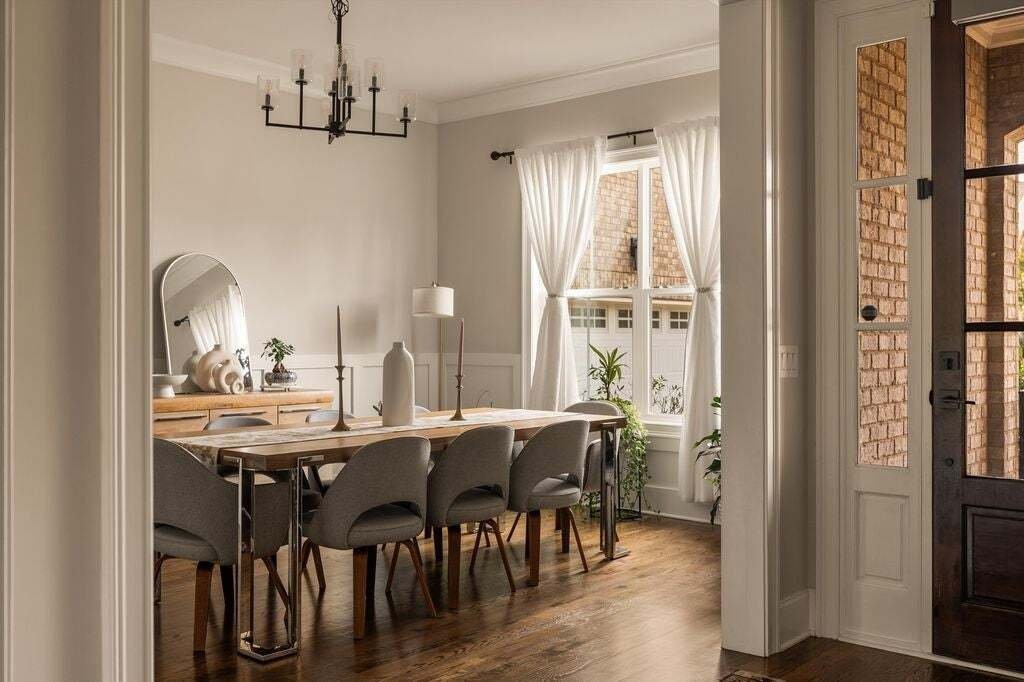
3 BEDROOMS ON THE MAIN LEVEL! BACKS TO WOODED GREEN SPACE! This stunning all brick home in desirable Nolensville offers the perfect blend of thoughtful design, peaceful surroundings, & unbeatable convenience! Conveniently located minutes from Nolensville’s exciting new Town Square development, w/ future shopping, dining, & community gathering spaces, plus easy access to Franklin, Brentwood, & Nashville! Inside, rich hardwood floors, elegant trim work, & abundant natural light complement the spacious open concept floor plan. The inviting living room features a gorgeous floor to ceiling stacked stone fireplace, while the beautifully appointed kitchen offers quartz countertops, white cabinetry, oversized island, stainless steel appliances, gas cooktop, double ovens, custom range hood, & designer backsplash. A formal dining room w/ beautiful wainscoting is perfect for entertaining. The exceptional main level layout includes a spacious Primary Suite plus 2 additional bedrooms! The primary retreat features wooded views, a spa inspired bathroom w/ freestanding soaking tub, tiled shower, double vanities, & custom walk in-closet. Upstairs, a large bonus room w/ built-in wet bar & beverage refrigerator provides the perfect 2nd living or entertainment space. Step outside to the covered back porch & additional patio overlooking the peaceful wooded green space, offering a beautiful setting for outdoor living & relaxation. A 3 CAR garage, already wired for an EV charger, adds even more convenience! Zoned for sought-after Sunset Elementary, Sunset Middle, & Nolensville High School. Enjoy the best of Nolensville living w/ beautiful finishes, flexible spaces, a prime location, & a wooded backdrop!!
-
Property type
House
-
Floors
2
-
Year built
2023
-
Price/sqft
$326
Features
- Garage
- Walk In Closet
- Fireplace
- Garden
- Open Kitchen
- Balcony
- Outdoor Living Space
- Gas Stovetop
- Stone Countertops
Features
Indoor
- Fireplace
- Kitchen island
- Gas Stovetop
- Bar
- Open Kitchen
- Stone Countertops
- Walk In Closet
Outdoor
- Balcony
- Garage
- Outdoor Living Space
- Garden
Explore the Area
1116 Hibiscus Ln, Nolensville, Tennessee, United States
View on Google Maps
Price per sqft
Low
High
Joined 11 months ago
You have inquired about this property
The agent will contact you soon by
Listed by
88
Listings
2025
Joined
Book home tour with the agent
Choose a date and whether you'd like a virtual or in-person tour with the agent.
Preferred date
Tour type
Last updated
October 30
First listed
October 30
Listing reference
3627685
Listing status
Based on information submitted to the MLS GRID as of 2026. All data is obtained from various sources and may not have been verified by broker or MLS GRID. Supplied Open House Information is subject to change without notice. All information should be independently reviewed and verified for accuracy. Properties may or may not be listed by the office/agent presenting the information.
Similar Properties Nearby
New Listings in Nolensville

Explore More Homes for Sale
Nolensville, TN, United States property types
Nolensville, TN, United States popular searches
- Mountain View properties in Nolensville, TN, United States
- Properties with Terrace in Nolensville, TN, United States
- Properties with Outdoor Kitchen in Nolensville, TN, United States
- Properties with Tennis Court in Nolensville, TN, United States
- Water View properties in Nolensville, TN, United States
- Properties with Jacuzzi in Nolensville, TN, United States
- Modern properties in Nolensville, TN, United States
- Panoramic / Scenic View properties in Nolensville, TN, United States
- Equestrian properties in Nolensville, TN, United States
- Properties with Sauna in Nolensville, TN, United States
- Properties with Cinema in Nolensville, TN, United States
- Waterfront properties in Nolensville, TN, United States
- Hilltop properties in Nolensville, TN, United States
- Lake View properties in Nolensville, TN, United States
- Properties with Library in Nolensville, TN, United States
- Properties with Vineyard / Winery in Nolensville, TN, United States
Related Guides & Stories
Trusted by the World's Leading Brokers
The agents behind the world's most exceptional properties list with JamesEdition.
- Listings from Sotheby's, Christie's, BARNES, and Engel & Völkers
- Every listing reviewed before it goes live
- Connect directly with verified listing agents
By continuing you agree to our Terms and Privacy Policy.
brokerages we
partnered with
partnered with