$775,000
Single Family Residence In Nolensville
- 4 Beds
- 2 Baths
- 2,171 Sqft
- 7,841 Sqft lot
- Updated: October 23
- Source: Realtracs MLS#3624429
About the Property
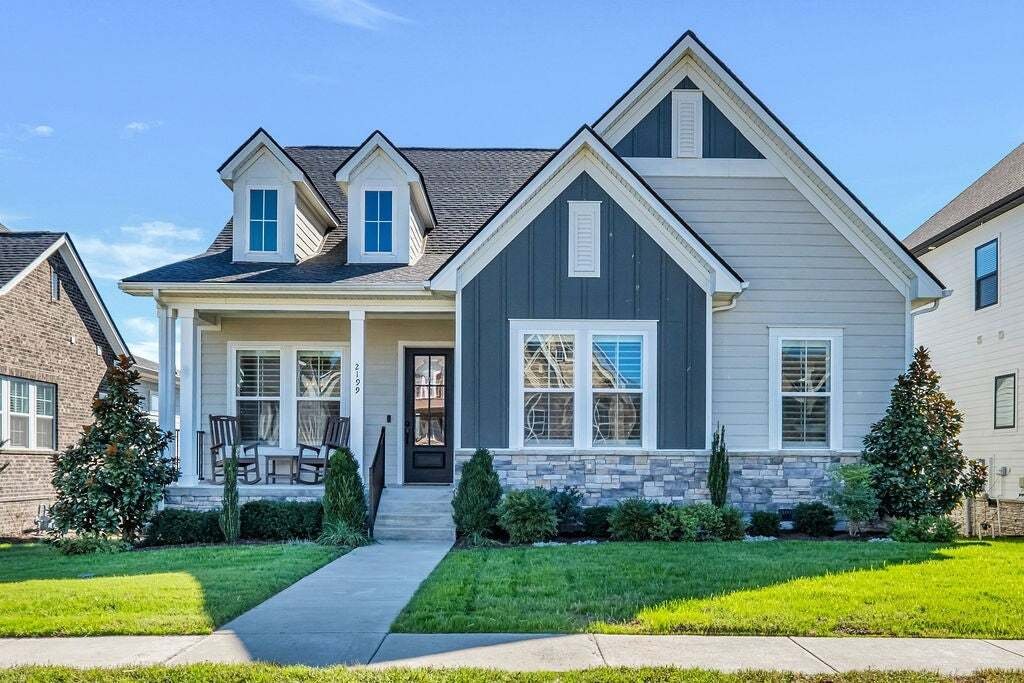
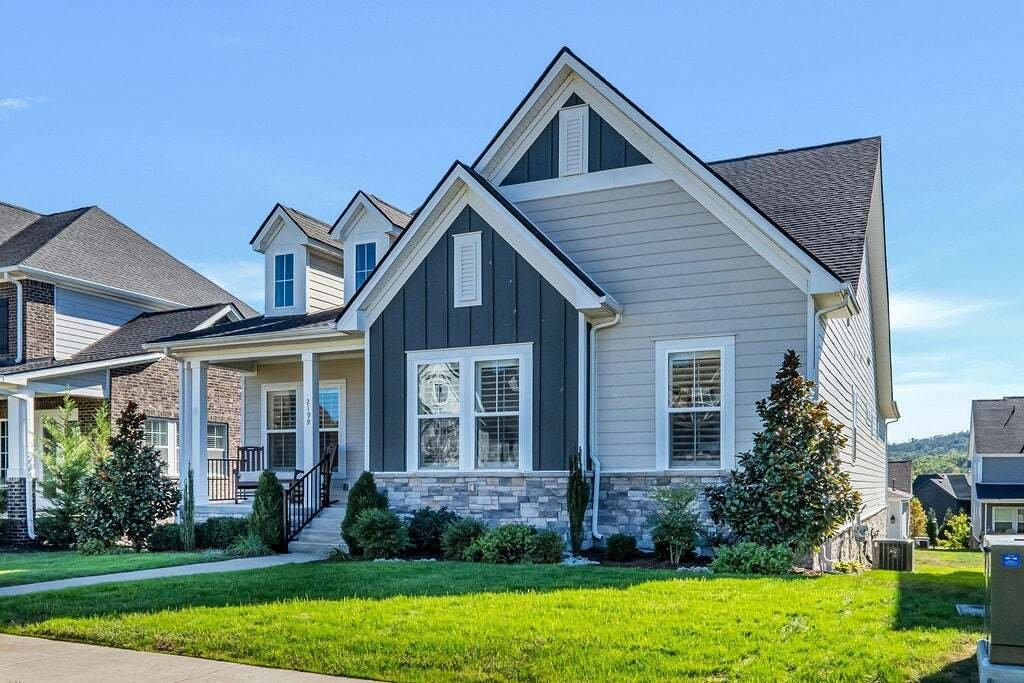
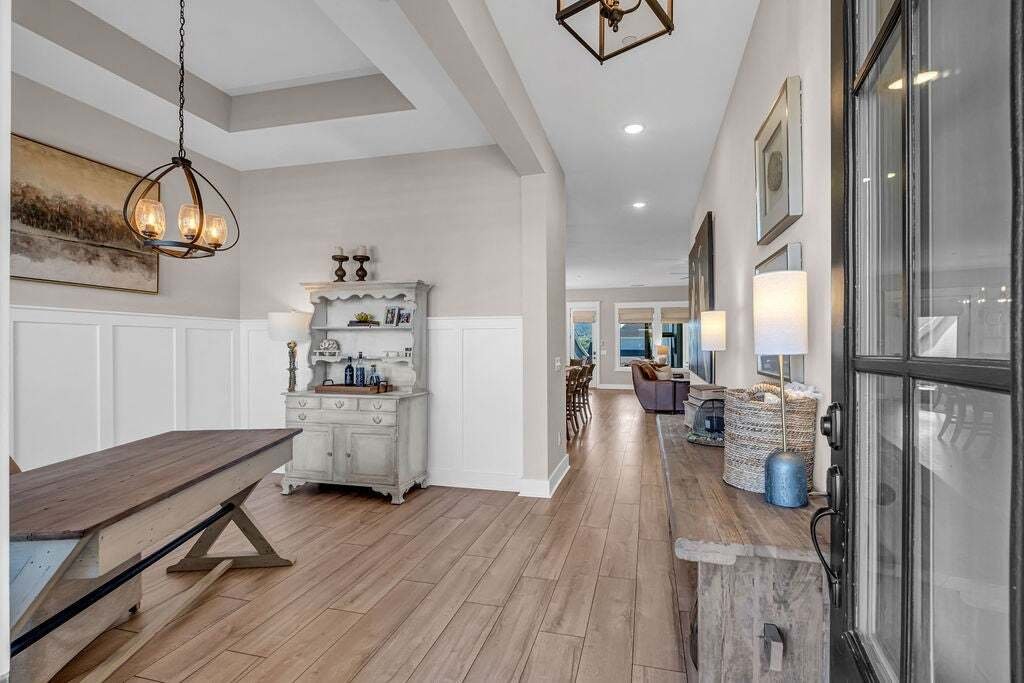
One-story living in Nolensville’s highly sought-after Annecy master-planned community, The open-concept floor plan features a spacious kitchen, dining, and family room centered around a gas fireplace, complemented by 10-foot ceilings and 8-foot doors throughout. The chef’s kitchen is beautifully appointed with a gas cooktop, double ovens, built-in vent hood, apron-front sink, quartz countertops, a
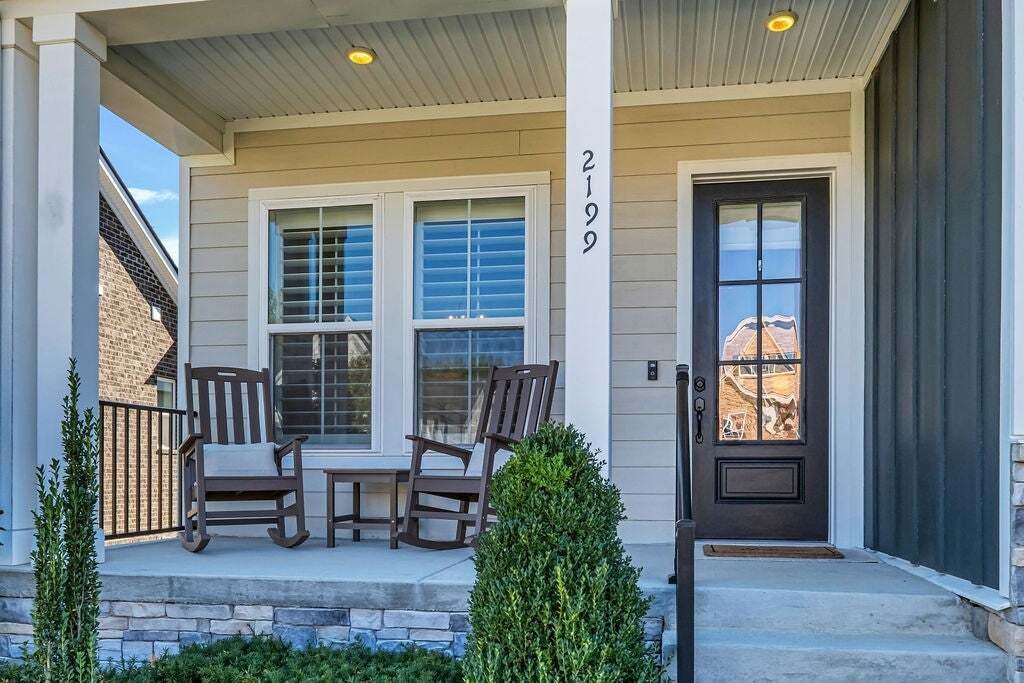
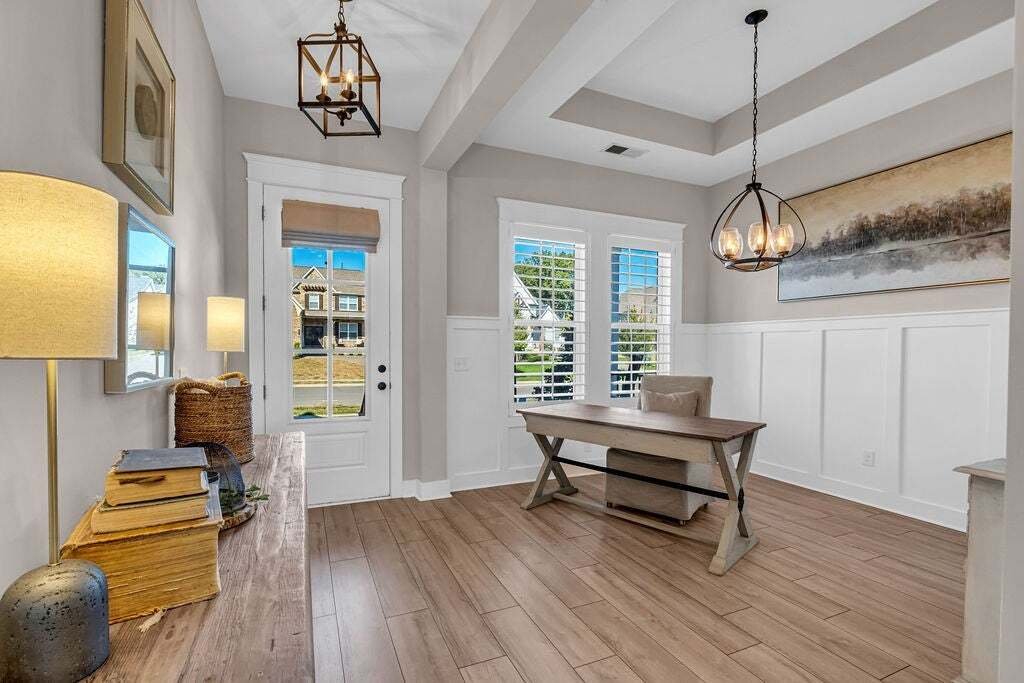
One-story living in Nolensville’s highly sought-after Annecy master-planned community, The open-concept floor plan features a spacious kitchen, dining, and family room centered around a gas fireplace, complemented by 10-foot ceilings and 8-foot doors throughout. The chef’s kitchen is beautifully appointed with a gas cooktop, double ovens, built-in vent hood, apron-front sink, quartz countertops, and soft-close cabinetry. Additional interior highlights include a luxurious owner’s bath with an oversized shower, tray ceilings in the primary bedroom and study, Craftsman-style wainscoting, and a newly privacy screened and stained deck to extend your home into fantastic outdoor living space. Upgrades throughout the home include custom Roman shades, plantation shutters, upgraded Shaw flooring, a tankless water heater, an added fourth bedroom, and a beautifully updated laundry room featuring new cabinetry, hardwood countertops, and designer wallpaper. Outdoor living is enhanced by an extended covered back porch and a newly added black aluminum fence, perfect for everyday enjoyment and entertaining. Located in a vibrant community with lots of neighborhood events and fantastic amenities including neighborhood lawn space, a walking trail that connects to miles of scenic trails, a community pool, and a playground.
-
Property type
House
-
Floors
1
-
Year built
2022
-
Price/sqft
$356
Features
- Pool
- Playground
- Fireplace
- Garden
- Gate
- Laundry Room
- Outdoor Living Space
- Gas Stovetop
- High Ceiling
Features
Indoor
- High Ceiling
- Fireplace
- Kitchen island
- Gas Stovetop
- Laundry Room
Outdoor
- Pool
- Playground
- Outdoor Living Space
- Gate
- Garden
Explore the Area
2199 Broadway St, Nolensville, Tennessee, United States
View on Google Maps
Price per sqft
Low
High
Joined 9 months ago
You have inquired about this property
The agent will contact you soon by
Listed by
42
Listings
2026
Joined
Book home tour with the agent
Choose a date and whether you'd like a virtual or in-person tour with the agent.
Preferred date
Tour type
Last updated
October 23
First listed
October 23
Listing reference
3624429
Listing status
Based on information submitted to the MLS GRID as of 2026. All data is obtained from various sources and may not have been verified by broker or MLS GRID. Supplied Open House Information is subject to change without notice. All information should be independently reviewed and verified for accuracy. Properties may or may not be listed by the office/agent presenting the information.
Similar Properties Nearby
New Listings in Nolensville

Explore More Homes for Sale
Nolensville, TN, United States property types
Nolensville, TN, United States popular searches
- Mountain View properties in Nolensville, TN, United States
- Properties with Terrace in Nolensville, TN, United States
- Properties with Outdoor Kitchen in Nolensville, TN, United States
- Water View properties in Nolensville, TN, United States
- Panoramic / Scenic View properties in Nolensville, TN, United States
- Properties with Jacuzzi in Nolensville, TN, United States
- Modern properties in Nolensville, TN, United States
- Equestrian properties in Nolensville, TN, United States
- Properties with Tennis Court in Nolensville, TN, United States
- Properties with Sauna in Nolensville, TN, United States
- Properties with Cinema in Nolensville, TN, United States
- Waterfront properties in Nolensville, TN, United States
- Hilltop properties in Nolensville, TN, United States
- Lake View properties in Nolensville, TN, United States
- Properties with Vineyard / Winery in Nolensville, TN, United States
Related Guides & Stories
Trusted by the World's Leading Brokers
The agents behind the world's most exceptional properties list with JamesEdition.
- Listings from Sotheby's, Christie's, BARNES, and Engel & Völkers
- Every listing reviewed before it goes live
- Connect directly with verified listing agents
By continuing you agree to our Terms and Privacy Policy.
brokerages we
partnered with
partnered with