

$545,000
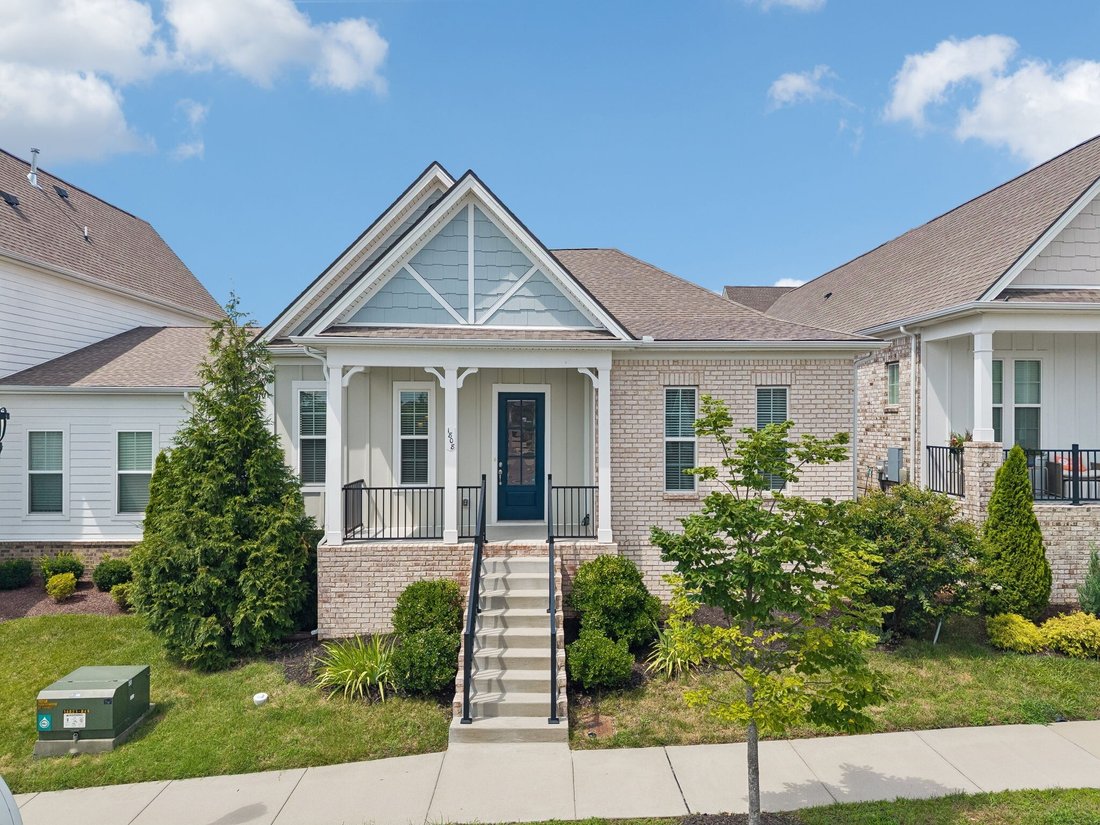
Single Family Residence In Nolensville
- 3 Beds
- 2 Baths
- 1,723 Sqft
- 4,356 Sqft lot
- Updated: July 30
- Source: Realtracs MLS#3260005
About the Property
Experience refined one-level living in one of Nolensville’s most desirable neighborhoods. This beautifully curated 3-bedroom, 2-bath residence showcases an open, thoughtfully designed floor plan with soaring 10-foot ceilings, designer lighting, upgraded flooring, and luxury vinyl plank throughout. The chef-inspired kitchen is the heart of the home, appointed with granite countertops, a tile backsp
Experience refined one-level living in one of Nolensville’s most desirable neighborhoods. This beautifully curated 3-bedroom, 2-bath residence showcases an open, thoughtfully designed floor plan with soaring 10-foot ceilings, designer lighting, upgraded flooring, and luxury vinyl plank throughout. The chef-inspired kitchen is the heart of the home, appointed with granite countertops, a tile backsplash, stainless steel appliances, gas range, double over and an oversized center island that flows seamlessly into the dining and living areas—ideal for both elevated entertaining and comfortable everyday living. The serene primary suite offers a spa-inspired upgraded tile shower and generous walk-in closet. Step outside to a fully fenced backyard designed for relaxation and gathering, with space for grilling, fireside evenings, and outdoor entertaining. Additional features include a rear-entry 2-car garage and interior wiring for a security system, and added storage area in laundry room. Home has been freshly painted and sod added to the back yard. Move-in ready and thoughtfully finished, this exceptional home blends style, comfort, and low-maintenance single-level living in a sought-after Nolensville setting.
-
Property type
House
-
Floors
1
-
Year built
2021
-
Price/sqft
$316
Features
- Garage
- Walk In Closet
- Pool
- Playground
- Fire Pit
- Open Kitchen
- Garden
- Laundry Room
- Gas Stovetop
Features
Indoor
- High Ceiling
- Kitchen island
- Gas Stovetop
- Laundry Room
- Open Kitchen
- Walk In Closet
Outdoor
- Fire Pit
- Pool
- Garage
- Playground
- Garden
Explore the Area
1808 Paisley Dr, Nolensville, Tennessee, United States
View on Google Maps
Price per sqft
Low
High
Joined 8 months ago
You have inquired about this property
The agent will contact you soon by
Listed by
133
Listings
2025
Joined
Book home tour with the agent
Choose a date and whether you'd like a virtual or in-person tour with the agent.
Preferred date
Tour type
Last updated
July 30
First listed
Jul 10
Listing reference
3260005
Listing status
Based on information submitted to the MLS GRID as of 2026. All data is obtained from various sources and may not have been verified by broker or MLS GRID. Supplied Open House Information is subject to change without notice. All information should be independently reviewed and verified for accuracy. Properties may or may not be listed by the office/agent presenting the information.
Trusted by the World's Leading Brokers
The agents behind the world's most exceptional properties list with JamesEdition.
- Listings from Sotheby's, Christie's, BARNES, and Engel & Völkers
- Every listing reviewed before it goes live
- Connect directly with verified listing agents
By continuing you agree to our Terms and Privacy Policy.
brokerages we
partnered with
partnered with