$2,999,999
Single Family Residence In Nolensville
- 6 Beds
- 7 Baths
- 7,215 Sqft
- 25,701 Sqft lot
- Updated: May 8
- Source: Realtracs MLS#3186312
About the Property
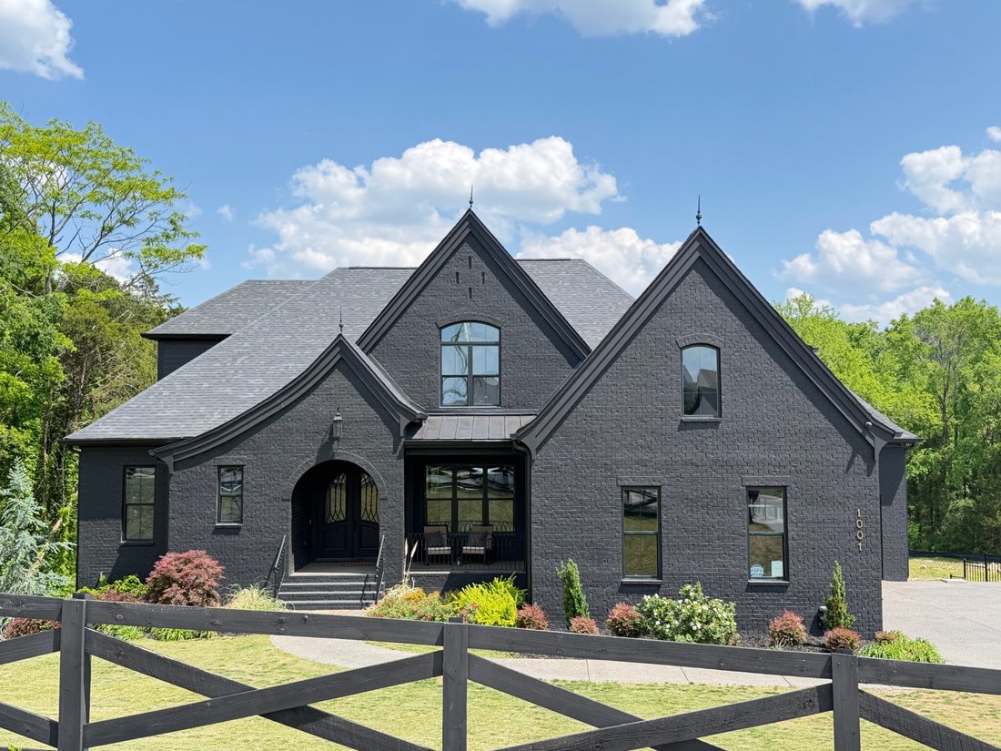
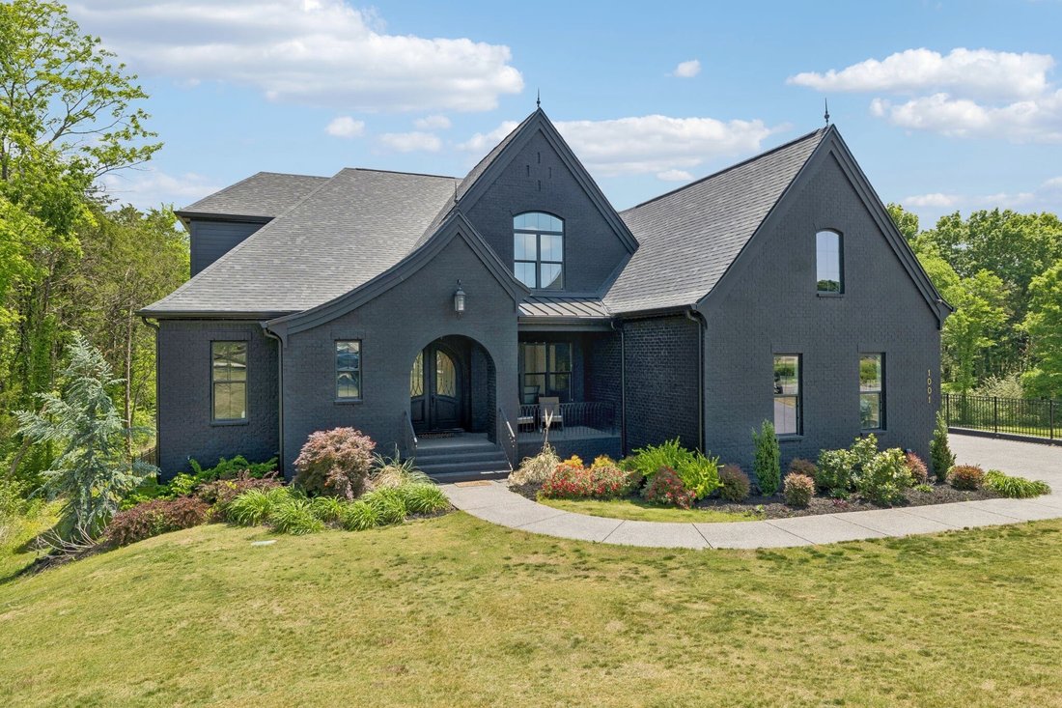
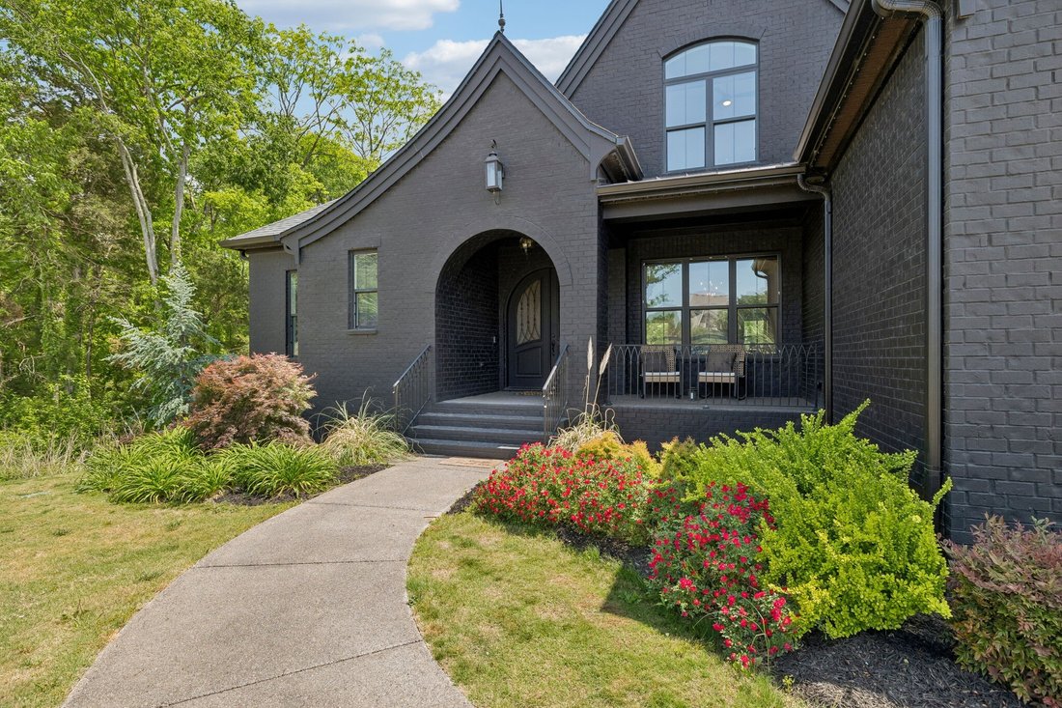
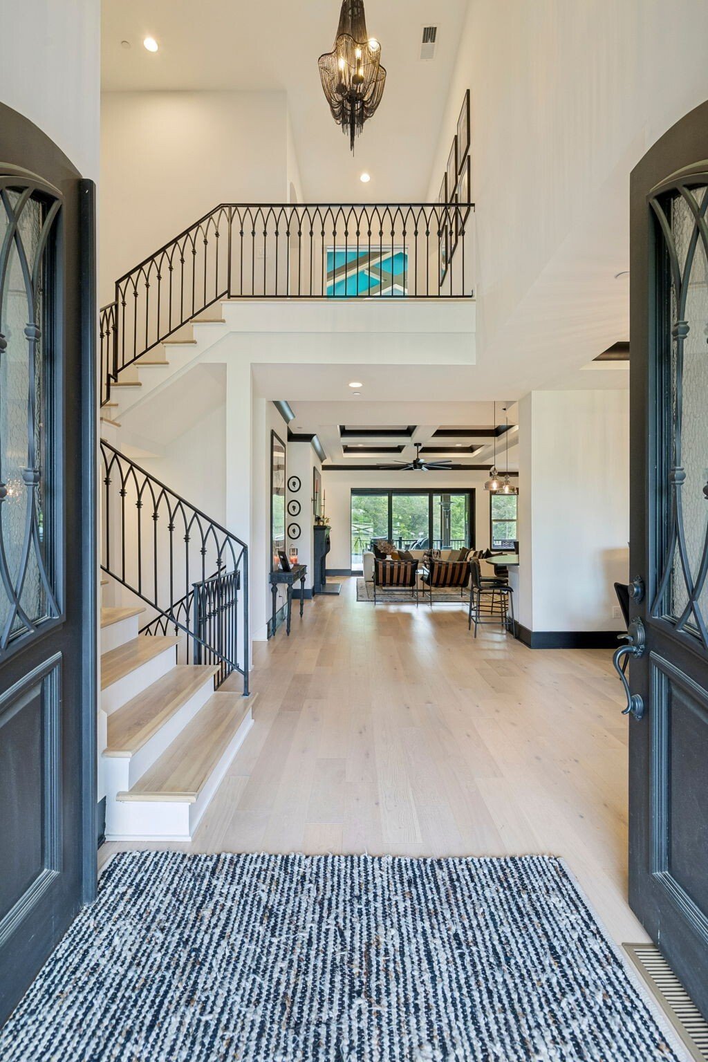
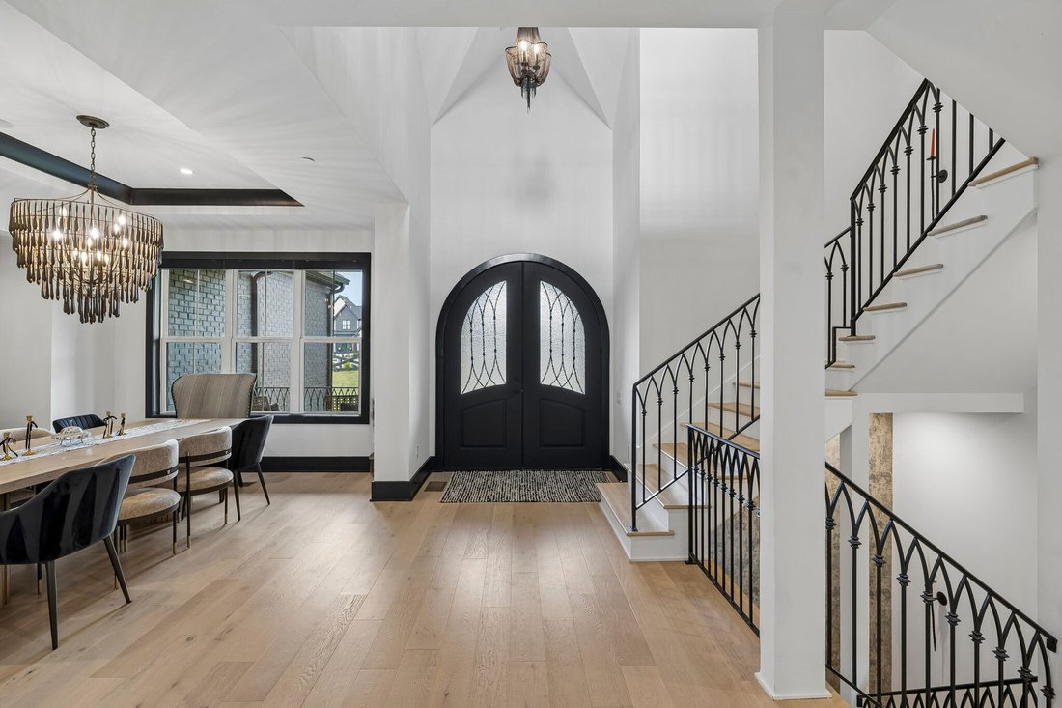
Welcome to an extraordinary expression of luxe modern European design in the heart of Nolensville. From the moment you enter, this home captivates with open spaces, European oak floors, custom iron railings, high end finishes and thoughtfully designed spaces that captivate at every turn.
The expansive main living areas are anchored by a stunning custom fireplace, coffered ceilings and sli
The expansive main living areas are anchored by a stunning custom fireplace, coffered ceilings and sli
Welcome to an extraordinary expression of luxe modern European design in the heart of Nolensville. From the moment you enter, this home captivates with open spaces, European oak floors, custom iron railings, high end finishes and thoughtfully designed spaces that captivate at every turn.
The expansive main living areas are anchored by a stunning custom fireplace, coffered ceilings and sliding glass walls that floods the home with natural light and open the living spaces to the outdoors. Designer lighting throughout.
The showstopping kitchen features custom cabinetry, an oversized island, luxury appliances, column refrigeration, a wine fridge, and a built-in wine dispenser and stunning waterfall island. A hidden walk-in pantry adds both intrigue and practicality. Arched double doors lead to a stunning den with vaulted ceiling and oak beams.
The main-level primary suite is a private retreat with a groin-vault ceiling and spa-inspired bath featuring a custom vanity, clawfoot tub, zero entry shower and beautiful finishes.
The finished basement offers endless play space with room for pool table, ping-pong, entertainment area, wet bar, two guest suites, and a storm room.
Outdoors, the property transforms into a private resort. A dramatic black-and-white checkerboard terrace creates a timeless yet bold architectural statement. At the center, a resort-style pool and elevated spa provide a bold focal point with tranquil water features. A covered pavilion with rooftop waterfall and linear fire feature offers shaded comfort and sophisticated gathering space, seamlessly extending the home outdoors. Beyond, a fully fenced and lighted pickleball/sports court delivers year-round recreation.
Every detail of this home has been thoughtfully curated to create an experience as visually captivating as it is livable.
This is the kind of home you don’t just see… you feel
The expansive main living areas are anchored by a stunning custom fireplace, coffered ceilings and sliding glass walls that floods the home with natural light and open the living spaces to the outdoors. Designer lighting throughout.
The showstopping kitchen features custom cabinetry, an oversized island, luxury appliances, column refrigeration, a wine fridge, and a built-in wine dispenser and stunning waterfall island. A hidden walk-in pantry adds both intrigue and practicality. Arched double doors lead to a stunning den with vaulted ceiling and oak beams.
The main-level primary suite is a private retreat with a groin-vault ceiling and spa-inspired bath featuring a custom vanity, clawfoot tub, zero entry shower and beautiful finishes.
The finished basement offers endless play space with room for pool table, ping-pong, entertainment area, wet bar, two guest suites, and a storm room.
Outdoors, the property transforms into a private resort. A dramatic black-and-white checkerboard terrace creates a timeless yet bold architectural statement. At the center, a resort-style pool and elevated spa provide a bold focal point with tranquil water features. A covered pavilion with rooftop waterfall and linear fire feature offers shaded comfort and sophisticated gathering space, seamlessly extending the home outdoors. Beyond, a fully fenced and lighted pickleball/sports court delivers year-round recreation.
Every detail of this home has been thoughtfully curated to create an experience as visually captivating as it is livable.
This is the kind of home you don’t just see… you feel
-
Property type
House
-
Floors
2
-
Year built
2023
-
Price/sqft
$415
Features
Explore the Area
1001 Annecy Pkwy, Nolensville, Tennessee, United States
View on Google Maps
Price per sqft
Low
High
Joined 10 months ago
You have inquired about this property
The agent will contact you soon by
Listed by
20
Listings
2025
Joined
Book home tour with the agent
Choose a date and whether you'd like a virtual or in-person tour with the agent.
Preferred date
Tour type
Last updated
May 8
First listed
May 8
Listing reference
3186312
Listing status
Based on information submitted to the MLS GRID as of 2026. All data is obtained from various sources and may not have been verified by broker or MLS GRID. Supplied Open House Information is subject to change without notice. All information should be independently reviewed and verified for accuracy. Properties may or may not be listed by the office/agent presenting the information.
Similar Properties Nearby
New Listings in Nolensville


Explore More Homes for Sale
Nolensville, TN, United States property types
Nolensville, TN, United States popular searches
- Mountain View properties in Nolensville, TN, United States
- Properties with Outdoor Kitchen in Nolensville, TN, United States
- Water View properties in Nolensville, TN, United States
- Properties with Terrace in Nolensville, TN, United States
- Properties with Tennis Court in Nolensville, TN, United States
- Panoramic / Scenic View properties in Nolensville, TN, United States
- Properties with Jacuzzi in Nolensville, TN, United States
- Modern properties in Nolensville, TN, United States
- Equestrian properties in Nolensville, TN, United States
- Properties with Sauna in Nolensville, TN, United States
- Waterfront properties in Nolensville, TN, United States
- Properties with Cinema in Nolensville, TN, United States
- Hilltop properties in Nolensville, TN, United States
- Properties with Wine Cellar in Nolensville, TN, United States
- Lake View properties in Nolensville, TN, United States
- Properties with Steam Room in Nolensville, TN, United States
- Properties with Vineyard / Winery in Nolensville, TN, United States
Related Guides & Stories
Trusted by the World's Leading Brokers
The agents behind the world's most exceptional properties list with JamesEdition.
- Listings from Sotheby's, Christie's, BARNES, and Engel & Völkers
- Every listing reviewed before it goes live
- Connect directly with verified listing agents
By continuing you agree to our Terms and Privacy Policy.
brokerages we
partnered with
partnered with