$2,099,900
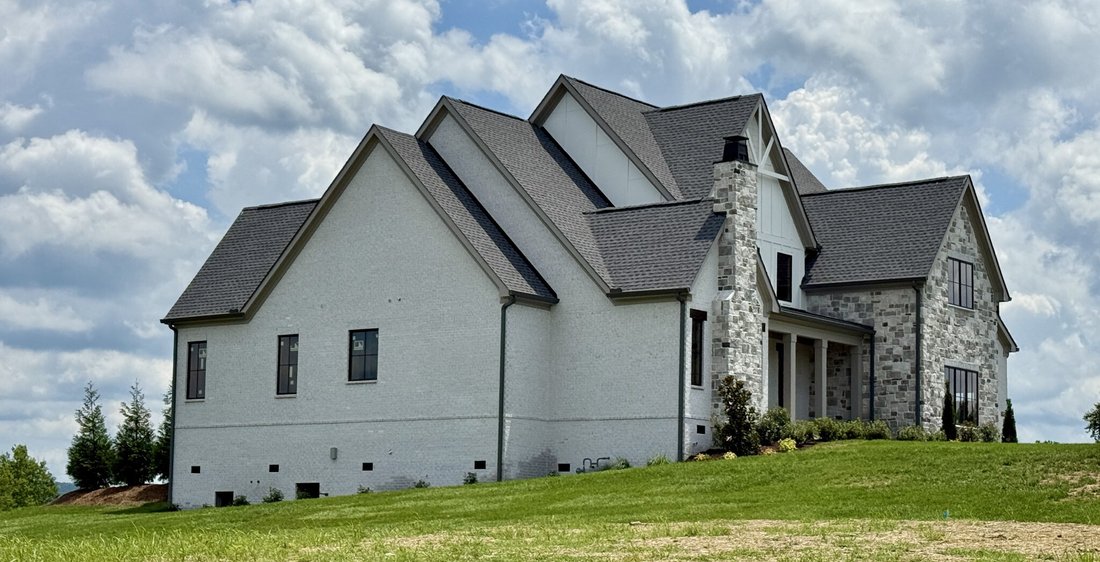
Elegance And Comfort In A Timeless Estate Home
- 5 Beds
- 6 Baths
- 4,763 Sqft
- Updated: June 19
- MLS#3225702
About the Property
Hurry and make your own interior selection for this luxury home by Turnberry. Your luxury living awaits in Turnberry’s newest estate neighborhood in the Calistoga Brentwood community. Welcome to award-winning craftsmanship meeting the perfect blend of elegance and comfort. Nestled in a picturesque setting of rolling terrain and mature trees, this exclusive community offers a rare opportunity to ow
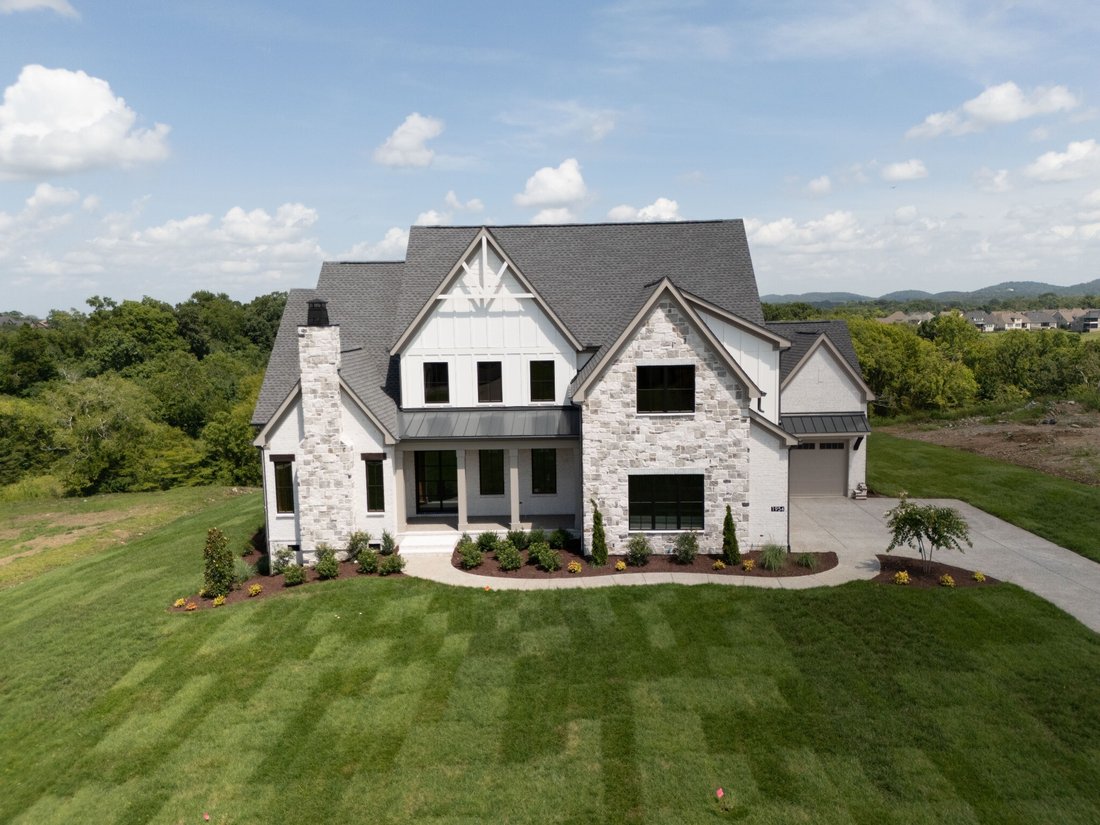
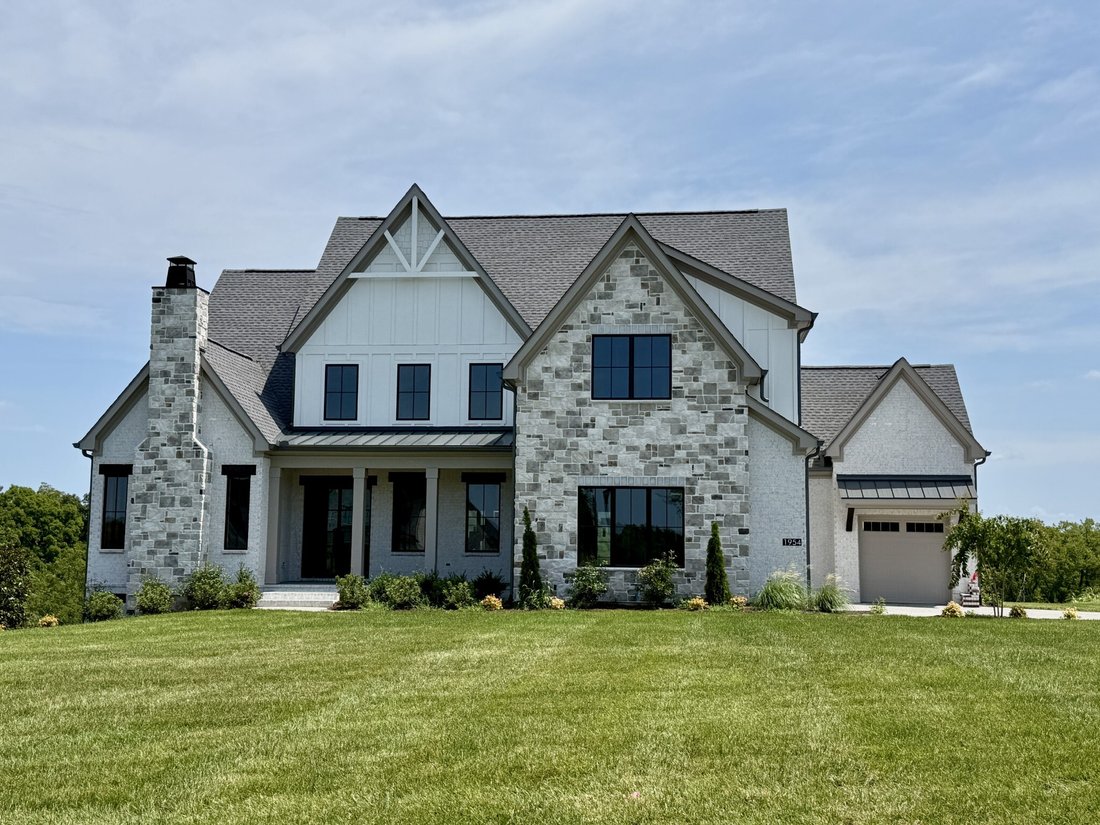
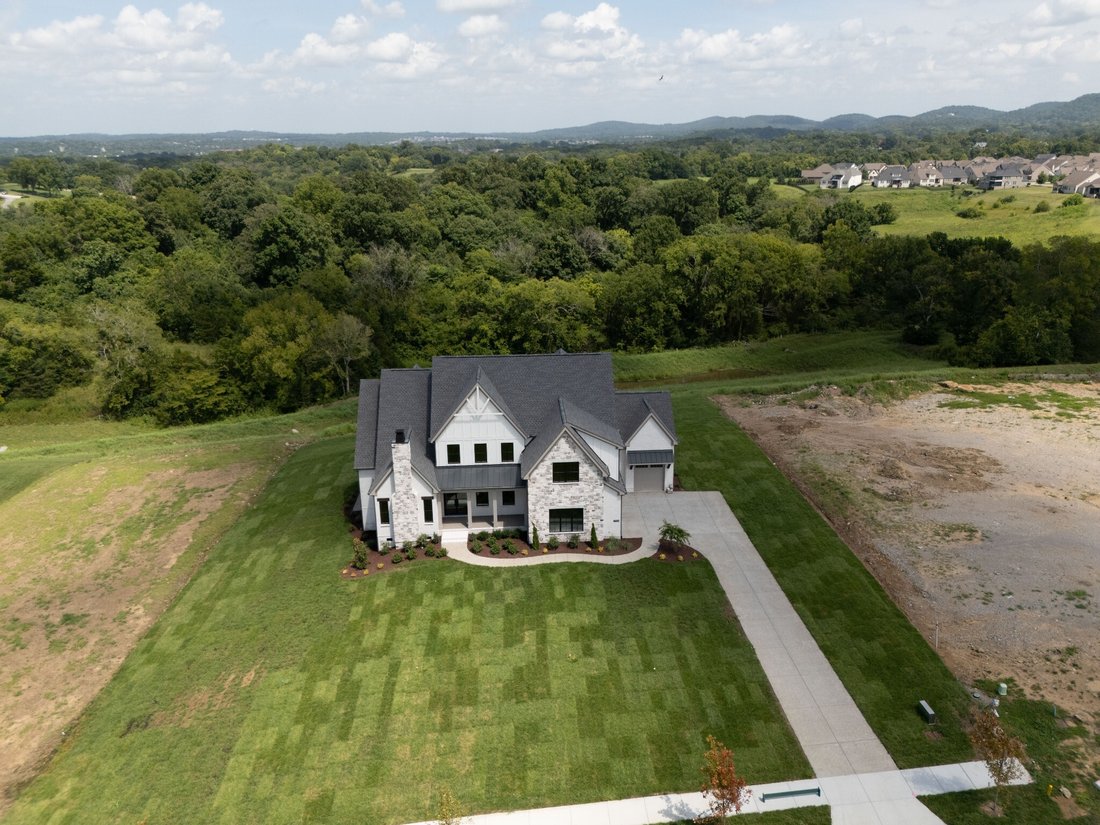
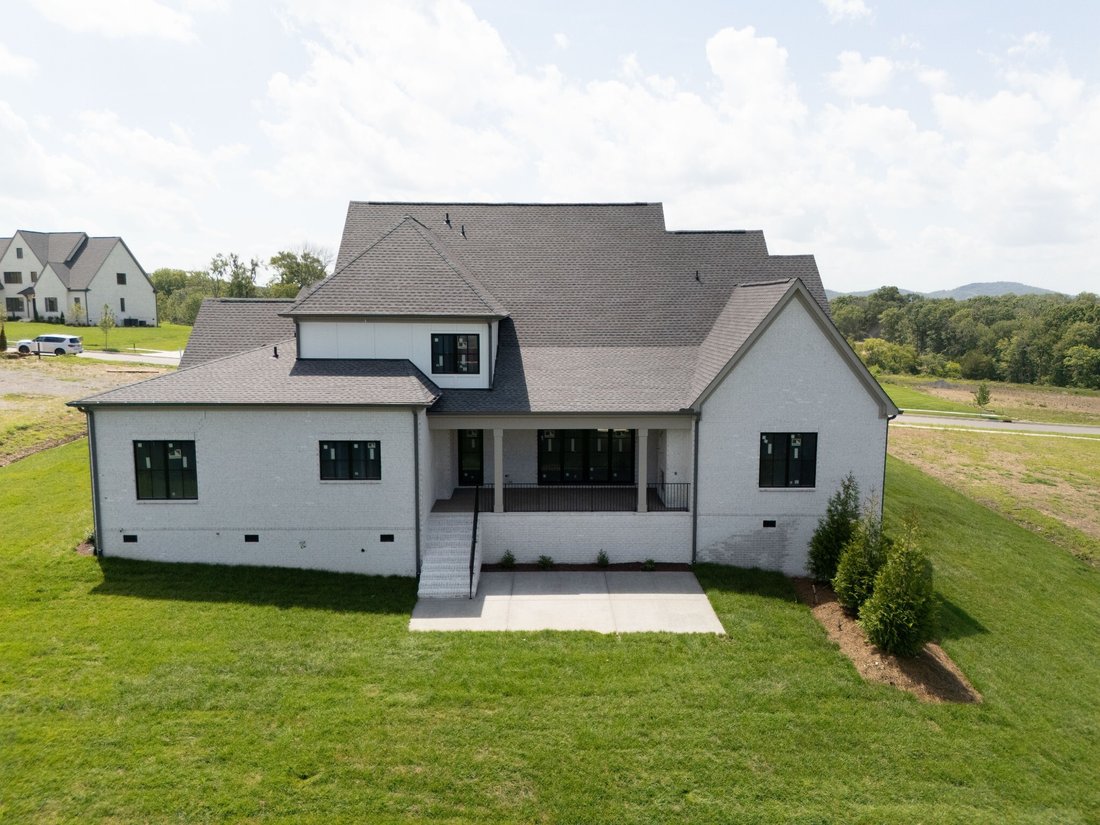
Hurry and make your own interior selection for this luxury home by Turnberry. Your luxury living awaits in Turnberry’s newest estate neighborhood in the Calistoga Brentwood community. Welcome to award-winning craftsmanship meeting the perfect blend of elegance and comfort. Nestled in a picturesque setting of rolling terrain and mature trees, this exclusive community offers a rare opportunity to own in one of the most coveted locations. The Nottingham Floor Plan (H Elevation) is designed for those who appreciate spacious, light-filled living. The vaulted family room with custom built-ins creates a grand yet inviting atmosphere, while the vaulted office provides the perfect space for work or quiet retreat. Enjoy the convenience of main-level living, featuring both the primary suite and a private guest suite on the first floor. The expanded laundry room adds function and ease to daily life. Step outside to the covered back porch, where you can relax and take in the beauty of your surroundings. Upstairs, a spacious bonus room and walk-in storage offer endless possibilities for recreation and organization. A three-car garage completes this exceptional home. With premium homesites and incredible included features, this is an opportunity you will not want to miss. Schedule an appointment today to tour the decorated model and experience the Turnberry difference firsthand!
-
Property type
House
-
Year built
2025
-
Price/sqft
$440
Features
- Garage
- Walk In Closet
- Garden
- Fireplace
- Outdoor Kitchen
- Balcony
- Outdoor Living Space
- Laundry Room
- Gas Stovetop
Features
Indoor
- High Ceiling
- Office
- Fireplace
- Kitchen island
- Gas Stovetop
- Bar
- Laundry Room
- Stone Countertops
- Walk In Closet
Outdoor
- Balcony
- Garage
- Outdoor Kitchen
- Outdoor Living Space
- Garden
Explore the Area
1954 Napa Drive Brentwood TN 37027 USA, Nolensville, Tennessee, United States
View on Google Maps
Price per sqft
Low
High
Joined 1 year ago
You have inquired about this property
The agent will contact you soon by
Listed by
34
Listings
2026
Joined
Book home tour with Susan Gregory
Choose a date and whether you'd like a virtual or in-person tour with the agent.
Preferred date
Tour type

For those invested in the Nashville community and want a piece of it to call their own, Onward is more than a broke
For those invested in the Nashville community and want a piece of it to call their own, Onward is more than a brokerage — we are a locally owned community of real estate agents deeply committed to making Middle Tennessee a great place to live for all of us. Through our collaborative approach and personalized support, we deliver unmatched training and deeply rooted market expertise to help our agents thrive.
Because when our agents succeed, our clients and community do, too.
Because it’s more than a house.
It’s the place we call home.
Because when our agents succeed, our clients and community do, too.
Because it’s more than a house.
It’s the place we call home.
Last updated
June 19
First listed
Jun 6
Listing reference
a1c18177-6090-11f1-901e-6045bdd61ac4
Trusted by the World's Leading Brokers
The agents behind the world's most exceptional properties list with JamesEdition.
- Listings from Sotheby's, Christie's, BARNES, and Engel & Völkers
- Every listing reviewed before it goes live
- Connect directly with verified listing agents
By continuing you agree to our Terms and Privacy Policy.
brokerages we
partnered with
partnered with