$1,350,000

Elegantly Modern Estate With Serene Lake Views

  • 3 Beds
  • 3 Baths
  • 3,113 Sqft
  • Updated: Yesterday
  • MLS#A4703283

About the Property

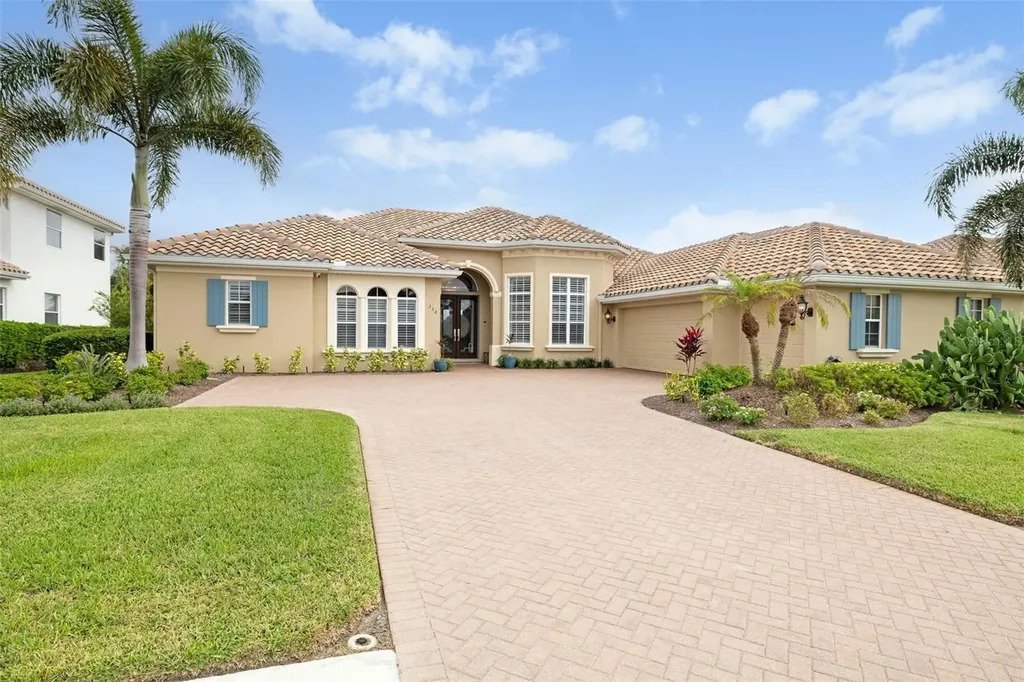
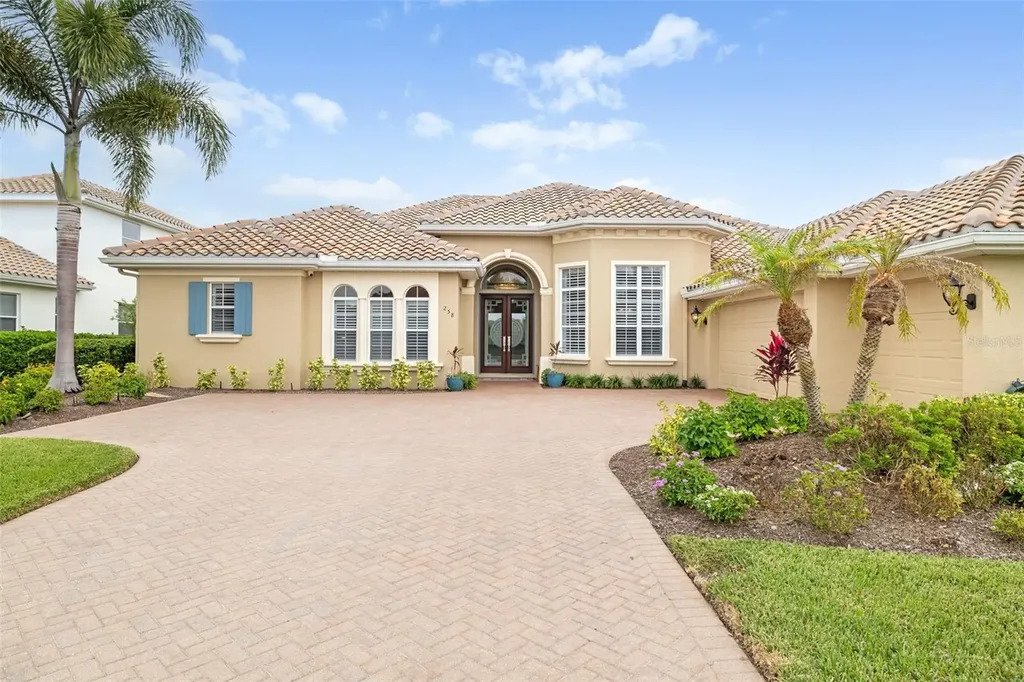
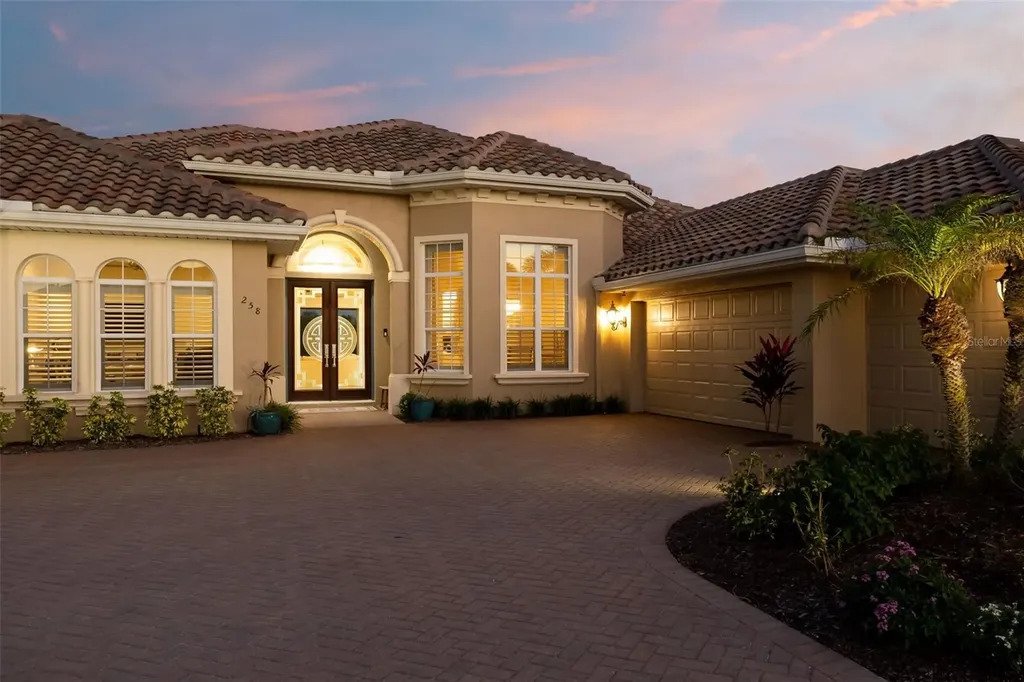
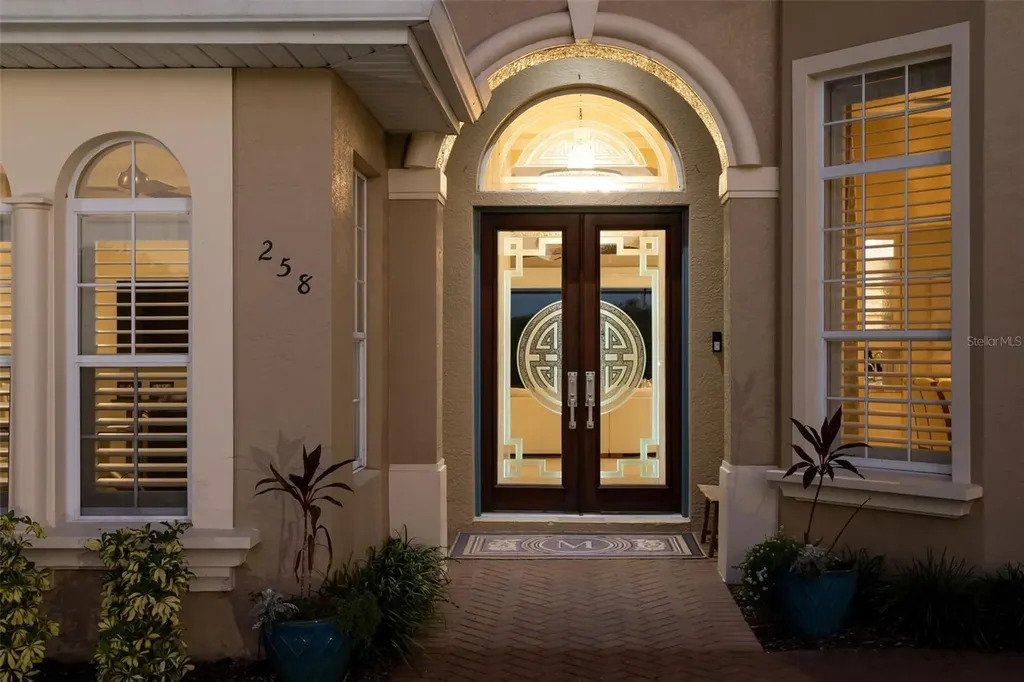
Impeccably updated estate home in the sought-after Venetian Golf & River Club, perfectly positioned to capture serene lake views while offering refined interiors and exceptional upgrades. From the moment you enter through the custom double-door foyer, the home showcases soaring ceilings, crown molding, architectural columns, arched transitions, designer lighting, and expansive porcelain tile f
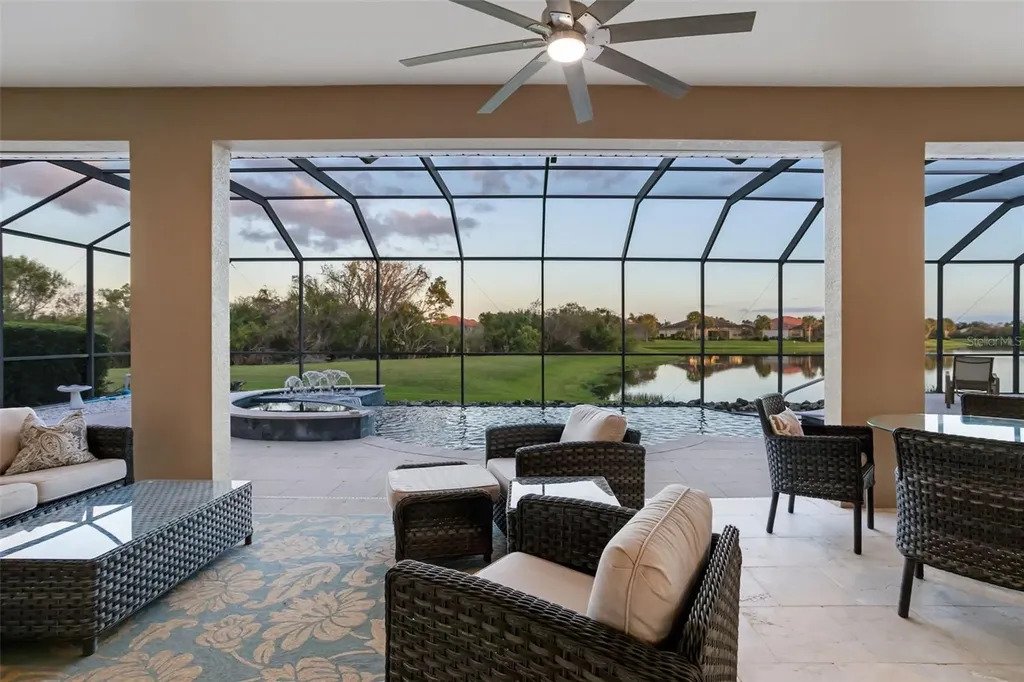
Impeccably updated estate home in the sought-after Venetian Golf & River Club, perfectly positioned to capture serene lake views while offering refined interiors and exceptional upgrades. From the moment you enter through the custom double-door foyer, the home showcases soaring ceilings, crown molding, architectural columns, arched transitions, designer lighting, and expansive porcelain tile flooring throughout the main living areas. Extensive improvements: tile roof (2025), 58 paid-off solar panels with energy production banked with FPL (2025), Generac whole-house natural-gas generator, and two-zone HVAC systems. Additional updates: garage mini-split A/C (2023), Armor Screen hurricane protection, whole-house water softening system, updated electrical and bathroom plumbing, fresh interior and exterior paint, plantation shutters, enhanced landscaping and lighting, extended stone-paver driveway, and smart-home controls for the pool, entertainment, security cameras, and hurricane shutters. Designed for effortless living and entertaining, the open layout flows beautifully from the spacious living and dining rooms into the beautifully appointed kitchen and breakfast nook. Custom Gemstone cabinetry, quartz countertops, oversized island, and premium Wolf, Sub-Zero, KitchenAid, and Zephyr appliances create a true chefs kitchen. Complete with a gas range, wine refrigerator, farmhouse sink, and abundant storage. The living room features custom built-ins and expansive four-panel sliders opening directly to the covered lanai. A separate den/office provides a versatile space for work or relaxation. The spacious primary suite offers a sitting area, tray ceiling, French doors to the lanai, and a walk-in closet with custom organization. The luxurious ensuite features marble flooring, dual quartz vanities, soaking tub, and a spacious frameless-glass shower with floor-to-ceiling tile and premium AXOR fixtures. Two additional bedrooms feature custom closet systems and share a Jack-and-Jill bath, while a separate full pool bath provides convenient direct access to the lanai. Both full bathrooms have been beautifully updated with stylish finishes and thoughtful details. A generous screened enclosure surrounds the resort-style pool and spa, featuring an infinity edge and fountain, travertine decking, covered lanai, built-in fire pit, and custom outdoor bar with grill and burners. Serene lake views create a picturesque backdrop for entertaining, dining, or simply relaxing outdoors. The home is complemented by a side-entry three-car garage with epoxy flooring, extensive cabinetry, and additional storage. Venetian Golf & River Club offers a resort-style lifestyle with 24-hour gated security, 2 community pools, the River Club with dining and tiki bar, tennis and pickleball courts, fitness center, and an active social calendar. Optional membership is available for the 18-hole Chip Powell championship golf course. Set along a 70-acre nature preserve bordering the Myakka River, the community is just minutes from shopping, dining, healthcare, historic downtown Venice, and beautiful Gulf beaches. A truly turnkey Florida lifestyle in an exceptional setting.
…
  • Property type

    House

  • Year built

    2005

  • Price/sqft

    $433

Features

  • Pool
  • Garage
  • Walk In Closet
  • Garden
  • Lake View
  • Terrace
  • Fire Pit
  • Open Kitchen
  • Outdoor Kitchen
Features

Lot

  • Gated Community
  • Water View
  • Lake View

Indoor

  • High Ceiling
  • Office
  • Air Conditioning
  • Kitchen island
  • Gas Stovetop
  • Jacuzzi
  • Bar
  • Open Kitchen
  • Stone Countertops
  • Walk In Closet
  • Fitness Center / Gym

Outdoor

  • Terrace
  • Parking
  • Fire Pit
  • Pool
  • Garage
  • Outdoor Kitchen
  • Tennis Court
  • Outdoor Living Space
  • Garden

Explore the Area

258 Pesaro Drive Nokomis FL 34275, Venice, Florida, United States View on Google Maps
Price per sqft
Low
High

View 218 more listings in Venice

Michael Saunders & Company

Joined 6 years ago
Your message
You have inquired about this property

The agent will contact you soon by

Listed by

Michael Saunders & Company
Florida, United States
View agency profile
307
Listings
2021
Joined

Book home tour with the agent

Choose a date and whether you'd like a virtual or in-person tour with the agent.

In-person tour
Preferred date
Tour type
Michael Saunders & Company
1605 Main Street, 34236-6803, Sarasota, Florida, United States
View agency profile

Michael Saunders & Company is an independently owned alliance of agents providing the deepest, most strategi

Michael Saunders & Company is an independently owned alliance of agents providing the deepest, most strategic market insights in the region; global marketing reach to more than 565 real estate partners worldwide; and meticulous service to home buyers and sellers from every walk of life. Since 1976, the company culture has been built from the Sarasota roots, strong core values and a unified vigor to set the highest expectation for real estate services on Florida’s Gulf Coast. With sales that topped more than $3.49 billion in 2020, Michael Saunders & Company is the largest-selling brokerage in all price ranges in Sarasota, Manatee, and Charlotte counties, and was ranked 70th in closed sales volume among the top 500 brokerages in the U. S. in 2020, according to the latest REAL TRENDS ranking report.

…
Last updated
Yesterday
First listed
November 4
Listing reference
8929d172-d785-11f1-820d-6045bdd61ac4
Call

Start phone call with:

Hello, I’m calling for the property with the reference 8929d172-d785-11f1-820d-6045bdd61ac4, which I discovered on JamesEdition.

After the call, we'll provide your contacts to the agent for easy communication.

brokerages we
partnered with