$1,575,000
5 Bedrooms Single Family Detached
- 5 Beds
- 5 Baths
- 4,056 Sqft
- 9,148 Sqft lot
- Updated: Yesterday
- MLS#A4709964
About the Property
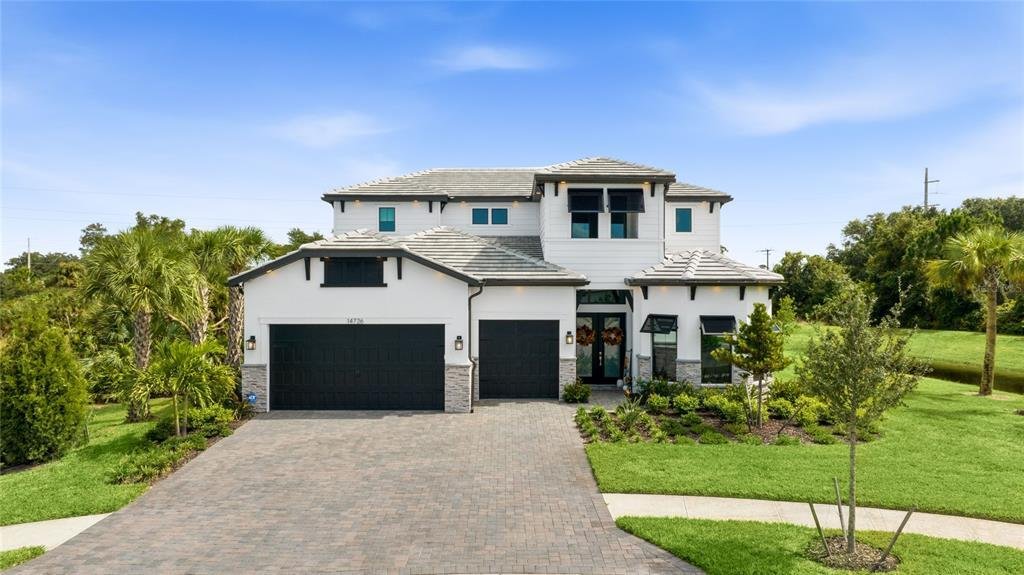
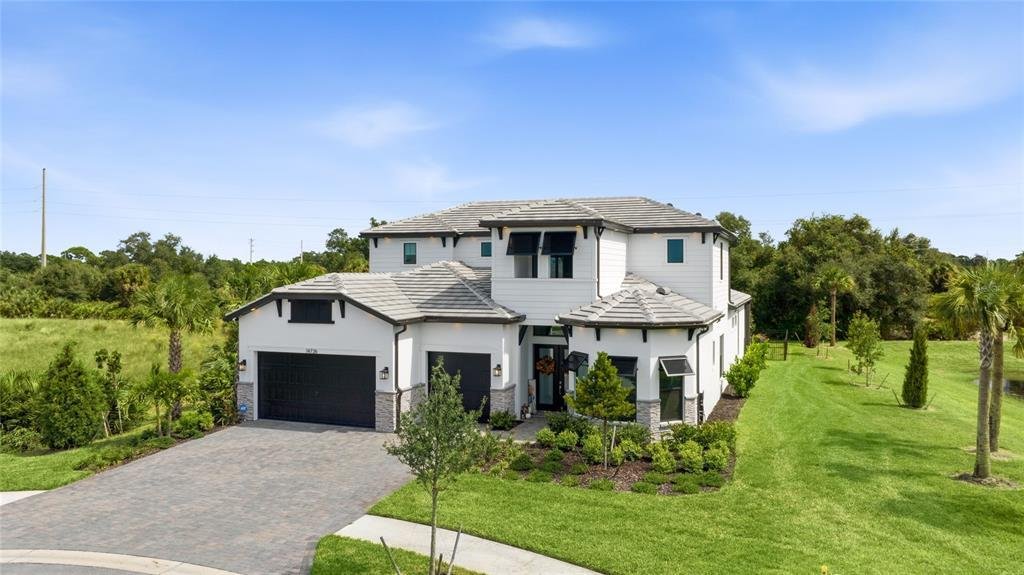
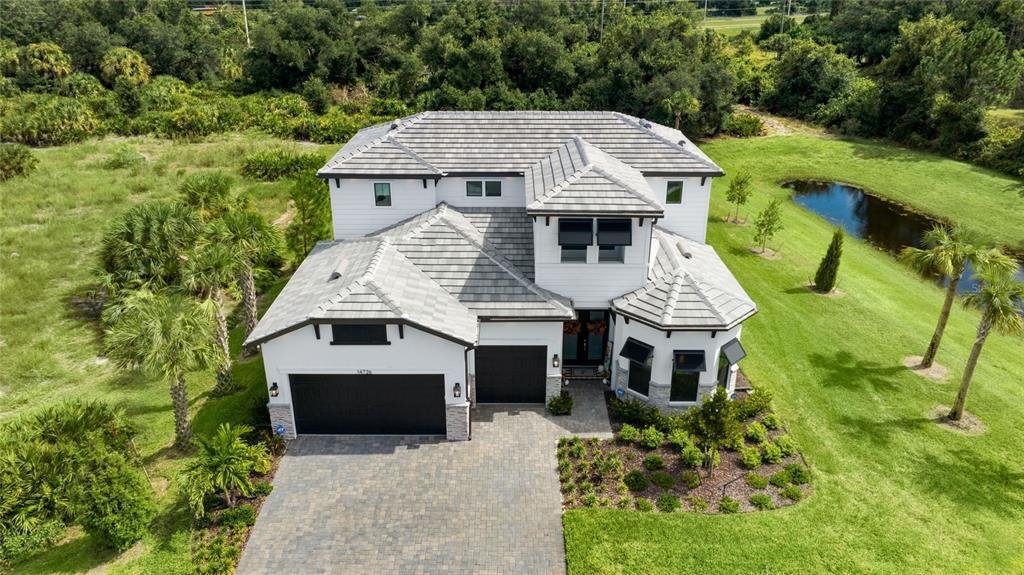
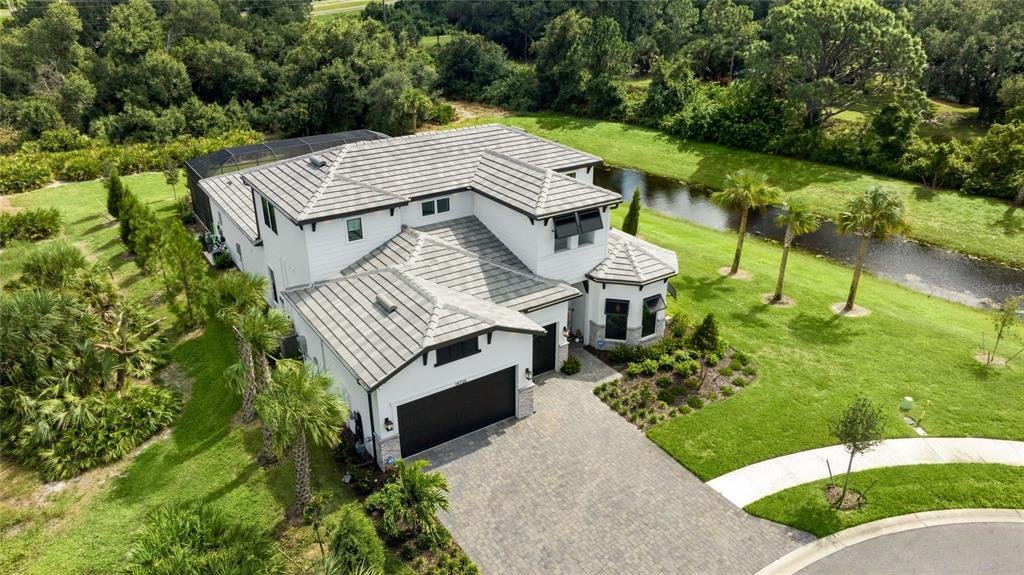
Welcome to the remarkable 14726 Eagle Branch Drive located within the gated community of Talon Preserve with NO CDD FEE. This stunning home combines distinctive architecture, versatile living spaces, and exceptional outdoor entertaining. This exceptional Layton Grande two-story residence features 5 bedrooms, 4.5 bathrooms, and a three-car garage with a 4-foot extension, showcasing extensive builde
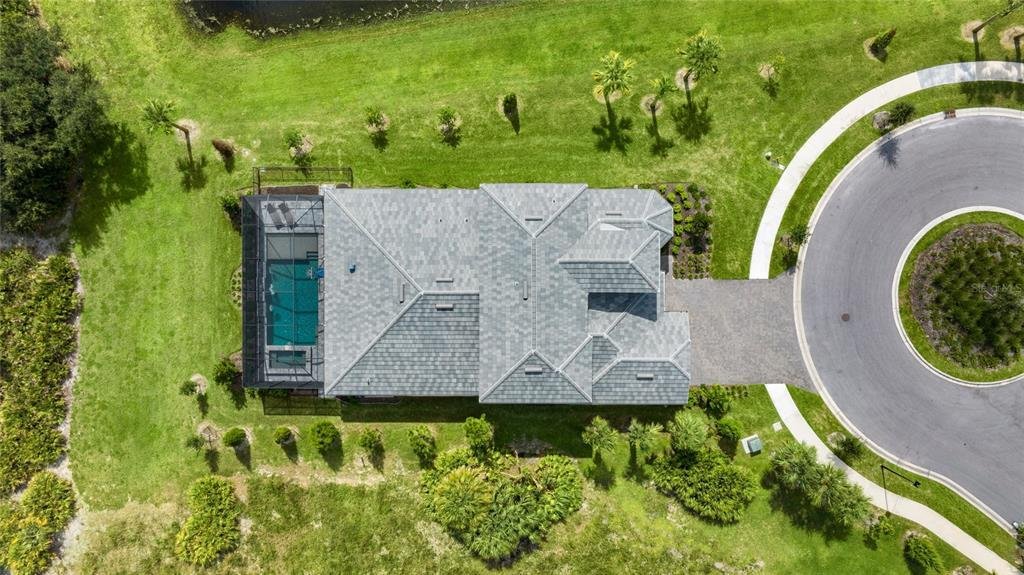
Welcome to the remarkable 14726 Eagle Branch Drive located within the gated community of Talon Preserve with NO CDD FEE. This stunning home combines distinctive architecture, versatile living spaces, and exceptional outdoor entertaining. This exceptional Layton Grande two-story residence features 5 bedrooms, 4.5 bathrooms, and a three-car garage with a 4-foot extension, showcasing extensive builder upgrades and seller customizations. Approximately 12-foot first-floor ceilings and soaring 13-foot tray and coffered ceiling add architectural elegance to this floor-plan. Double entry doors open to a dramatic two-story foyer with a tray ceiling and expansive clear-glass transom windows. Designer fluted accent walls and custom wood ceiling details add distinctive character. The open-concept living and dining areas feature a custom built-in bookshelf and media center surrounding the television, complemented by an electric fireplace. The gourmet kitchen boasts a 48-inch built-in KitchenAid refrigerator, double stacked cabinetry with illuminated glass-front doors, wall oven and microwave, cooktop, and a large quartz island with additional cabinets and shelving. The quartz countertops extend up as the backsplash for an elegant and seamless finish. The pantry features custom shelving and is set up to accommodate a secondary refrigerator. Pocket doors enclose a private guest wing with two bedrooms flanking a full bathroom. A third guest bedroom near the garage has an adjacent full bathroom with a walk-in shower. All bathrooms feature under-cabinet lighting and illuminated mirrors, while guest bedroom closets provide additional shelving and lighting. The spacious primary suite overlooks the pool and lanai through expansive windows. The primary bathroom features under-cabinet lighting, and the walk-in closet includes custom built-in shelving. The dedicated laundry room includes a utility sink, countertops with space for folding, shelving, and cabinetry. Upstairs, an open overlook captures views of the foyer and expansive windows. Under-stair storage accommodates household essentials. The large bonus room offers flexibility for an office, game room, or additional living space. An additional bedroom and full bathroom provide privacy for guests, while extra storage near the upstairs utility room adds convenience. Expansive impact glass, pocket sliding doors open to a private outdoor retreat featuring a custom saltwater pool with spill-over spa and additional water features, generous sun shelf, and custom outdoor kitchen. A pool bath enhances entertaining convenience. Pet owners will appreciate the side-yard dog run enclosed by a four-foot wrought-iron fence. Talon Preserve offers resort-style amenities, including a heated pool with rock waterfall and splash pad, spa, full-service restaurant and bar, approximately 18,000-square-foot clubhouse, state-of-the-art fitness center, arcade, eight pickleball courts, tennis and bocce courts, fire-pit area, and dog park with NO CDD FEE. Conveniently located near Oscar Scherer State Park, Nokomis and Siesta Key beaches, Legacy Trail, Sarasota Memorial Hospital, championship golf courses, I-75, and downtown Sarasota, Venice, and Wellen Park. Community information and governing documents are available at [hidden information] Buyers should verify all information with the HOA.
-
Property type
House
-
Year built
2025
-
Price/sqft
$388
Features
- Pool
- Garage
- Walk In Closet
- Garden
- Game Room
- Fire Pit
- Fireplace
- Outdoor Kitchen
- Jacuzzi
Features
Lot
- Gated Community
- Water View
- Privacy
Indoor
- High Ceiling
- Office
- Fireplace
- Air Conditioning
- Kitchen island
- Gas Stovetop
- Jacuzzi
- Bar
- Laundry Room
- Game Room
- Stone Countertops
- Walk In Closet
- Fitness Center / Gym
Outdoor
- Fire Pit
- Pool
- Garage
- Outdoor Kitchen
- Outdoor Living Space
- Garden
Explore the Area
14726 Eagle Branch Drive, Nokomis, FL 34275, Venice, Florida, United States
View on Google Maps
Price per sqft
Low
High
Joined 9 months ago
You have inquired about this property
The agent will contact you soon by
Listed by
1
Listings
2026
Joined
Book home tour with Jeanne Egan
Choose a date and whether you'd like a virtual or in-person tour with the agent.
Preferred date
Tour type

Coldwell Banker Realty - Sarasota
423 St Armands Cir, 34236, Sarasota, Florida, United States
View agency profile
Last updated
Yesterday
First listed
October 23
Listing reference
dxec3h
Similar Properties Nearby
New Listings in Venice



Explore More Homes for Sale
Venice, FL, United States property types
Venice, FL, United States popular searches
- Properties with Pool in Venice, FL, United States
- Gated Community properties in Venice, FL, United States
- Waterfront properties in Venice, FL, United States
- Properties with Tennis Court in Venice, FL, United States
- Modern properties in Venice, FL, United States
- Investment Property properties in Venice, FL, United States
- Beachfront properties in Venice, FL, United States
- Oceanfront properties in Venice, FL, United States
- Ocean View properties in Venice, FL, United States
- Properties with Steam Room in Venice, FL, United States
- Properties with Wine Cellar in Venice, FL, United States
- City View properties in Venice, FL, United States
- Sea View properties in Venice, FL, United States
- Properties with Private Airport in Venice, FL, United States
- Mansion properties in Venice, FL, United States
Related Guides & Stories
Trusted by the World's Leading Brokers
The agents behind the world's most exceptional properties list with JamesEdition.
- Listings from Sotheby's, Christie's, BARNES, and Engel & Völkers
- Every listing reviewed before it goes live
- Connect directly with verified listing agents
By continuing you agree to our Terms and Privacy Policy.
brokerages we
partnered with
partnered with