$567,136
Vente Maison Traditionnelle 5 Pièces
- 3 Beds
- 1 Baths
- 2,121 Sqft
- 6,857 Sqft lot
- Updated: September 19
About the Property
iad France - Laura Fernandes offers you: NOISY-LE-GRAND – T5 HOUSE – 197 M² – 637 M² LAND – GARAGE – FLEXIBLE SPACES
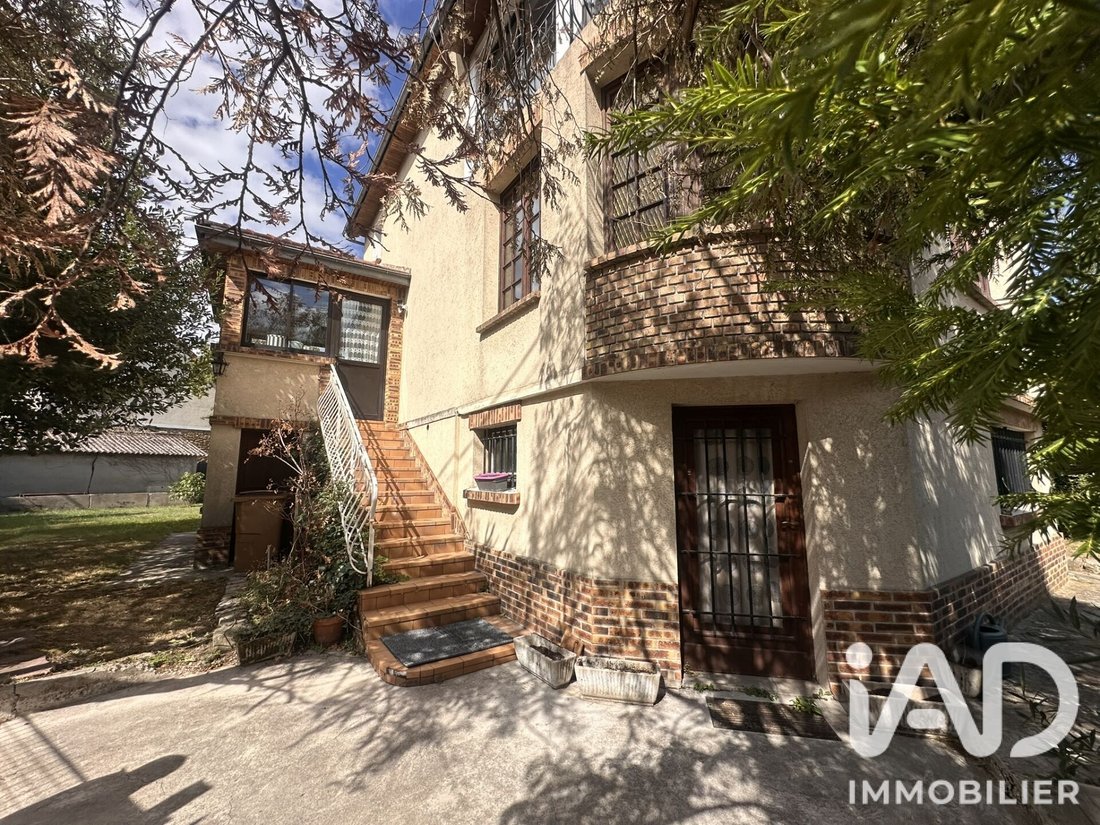
In Noisy-le-Grand, a house built in 1959 with 197 m² of living space over three levels, situated on a 637 m² plot with garden and attached garage.
The multi-level layout allows for flexible space distribution according to various projects: family home, home-based p
In Noisy-le-Grand, a house built in 1959 with 197 m² of living space over three levels, situated on a 637 m² plot with garden and attached garage.
The multi-level layout allows for flexible space distribution according to various projects: family home, home-based p
iad France - Laura Fernandes offers you: NOISY-LE-GRAND – T5 HOUSE – 197 M² – 637 M² LAND – GARAGE – FLEXIBLE SPACES
In Noisy-le-Grand, a house built in 1959 with 197 m² of living space over three levels, situated on a 637 m² plot with garden and attached garage.
The multi-level layout allows for flexible space distribution according to various projects: family home, home-based professional activity, independent area, or additional rooms.
GARDEN LEVEL – 63.6 M² TO BE DEVELOPED
Accessible via an independent entrance and also connected to the rest of the house by an internal staircase, the garden level offers a 63.6 m² open space.
A boiler room and a bathroom are already present. The remaining area allows for several configurations depending on needs:
- creation of two additional bedrooms,
- development of a playroom, sports or leisure area,
- installation of an office or space for a professional or liberal activity,
- creation of an independent space, subject to necessary modifications and authorizations.
The dual access options, independent from outside and direct from the house, allow this level to remain integrated or to have a separate use.
1ST FLOOR – LIVING AREA
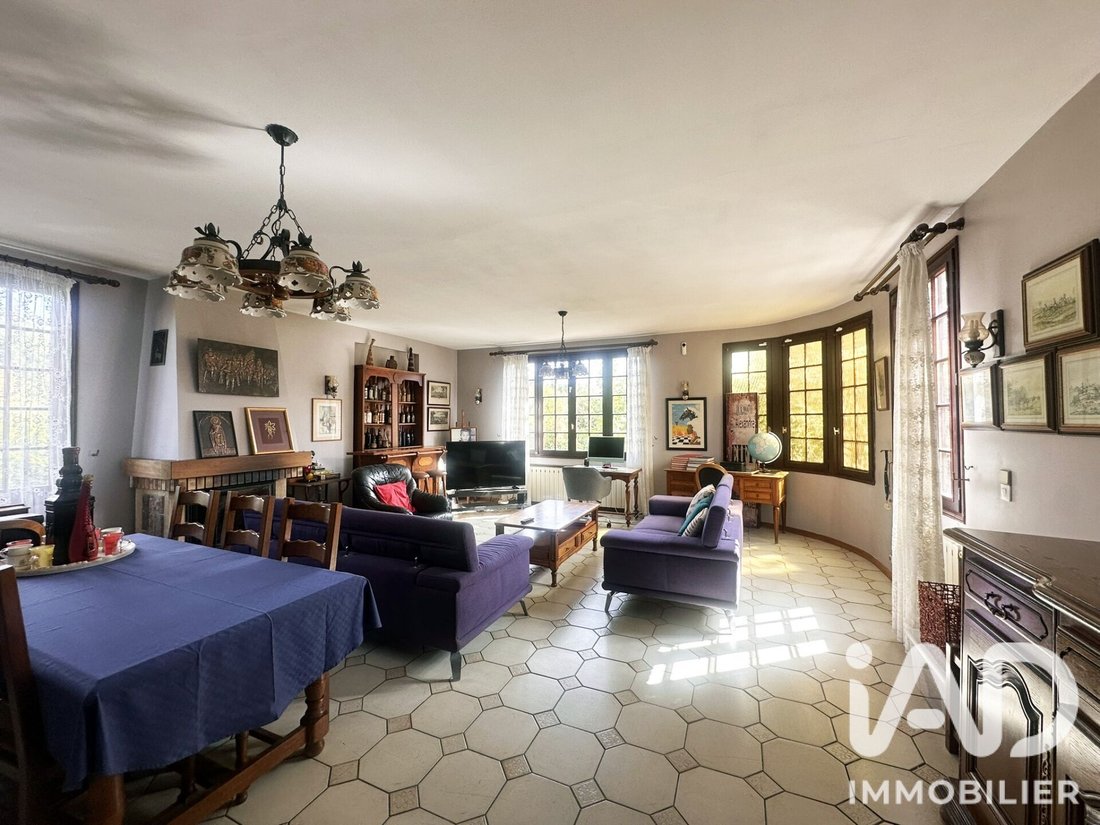
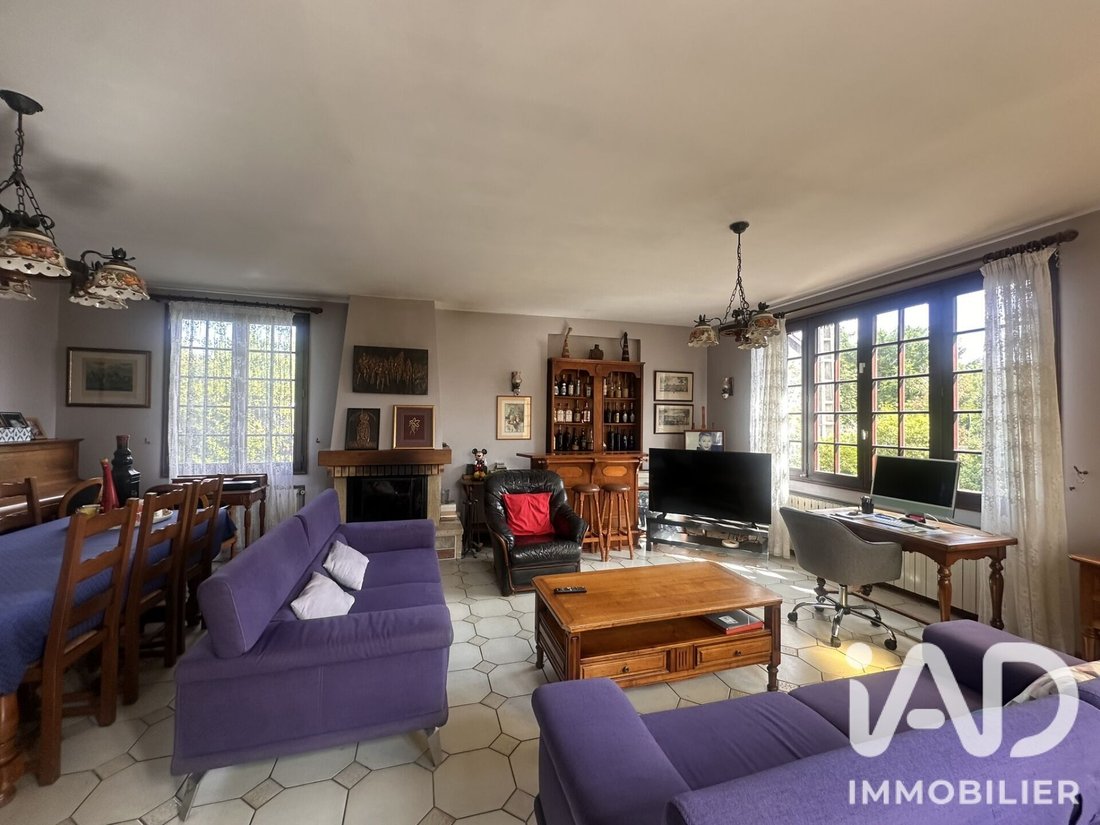
The first floor houses the living spaces with an entrance vestibule, a separate toilet, a separate kitchen, and a living room.
Windows on multiple sides provide natural light throughout the day, with south, east, and west exposures.
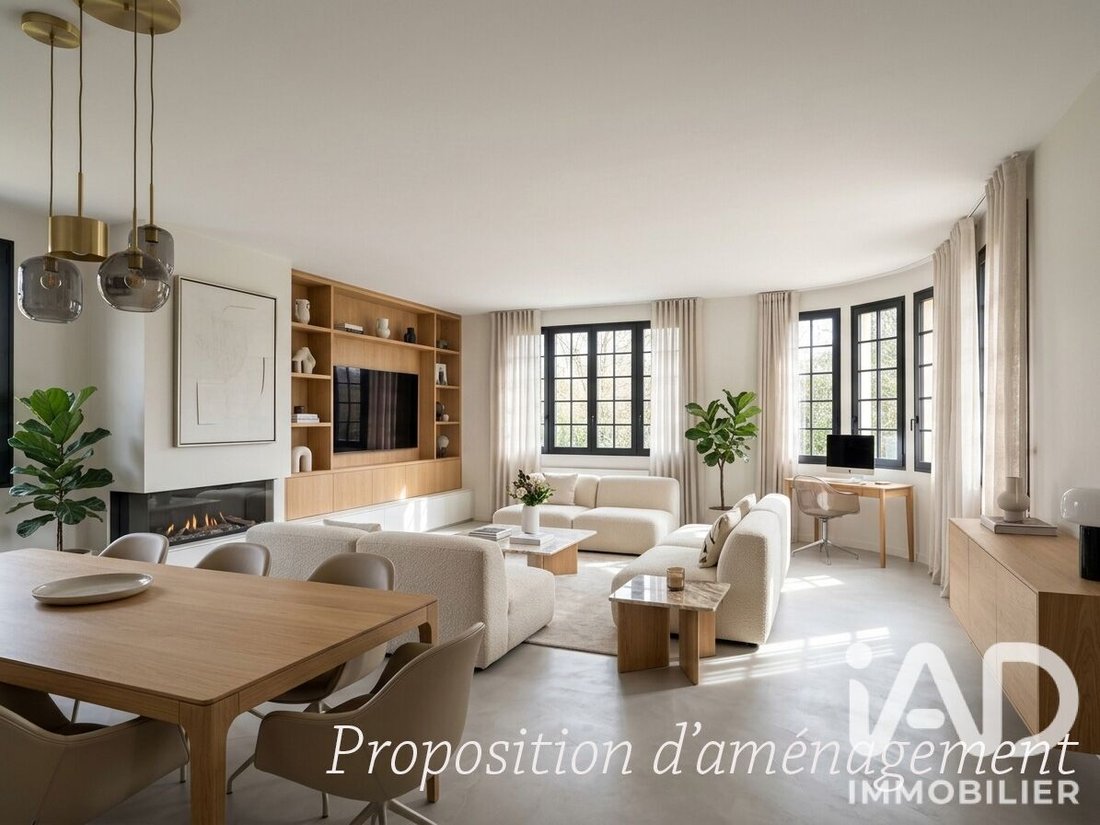
The current layout can be kept or redesigned as part of a renovation project.
2ND FLOOR – NIGHT AREA
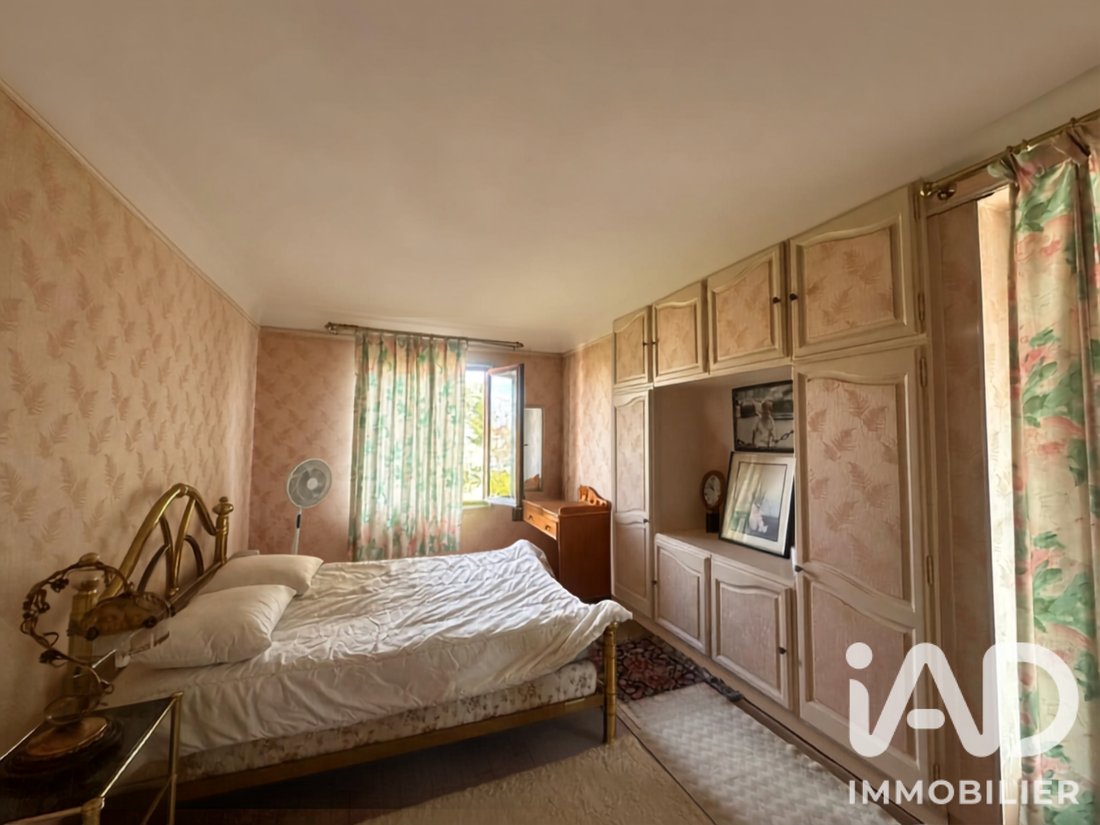
The second floor includes three bedrooms and a bathroom, grouping the sleeping area on one level.
ATTIC
A hatch with a retractable ladder provides access to the attic. The presence of a Velux window allows for potential additional development as an office, playroom, or storage space, depending on technical and regulatory conditions.
A CONFIGURATION SUITABLE FOR VARIOUS PROJECTS
The three-level distribution allows for a family home with separate living and sleeping areas, a residence with up to five bedrooms, a professional space with independent access, or an additional level for leisure.
Renovation and development work is required, allowing interior layout to be redefined according to the chosen project.
Outside, the 637 m² plot includes a garden. A 37 m² attached garage completes the property for parking and storage.
Individual natural gas heating via radiators. Fiber optic internet.
Contact me to arrange a visit and explore the different layout possibilities of this house.
Agency fees payable by the seller.
A valid ID will be requested at the visit, in accordance with article [hidden information] of the Monetary and Financial Code. Information on risks to which this property is exposed, including the legal obligation for brush clearing, is available on the Géorisques website: [hidden information]
This real estate listing was written under the editorial responsibility of Ms. Laura Fernandes, independent real estate agent (without holding funds), commercial agent of SAS [hidden information] France registered with the RSAC of CRETEIL under number [hidden information], holder of the real estate canvassing card on behalf of the company [hidden information] France SAS.
Information on the risks to which this property is exposed is available on the Géorisques website: https://www.georisques.gouv.fr/
In Noisy-le-Grand, a house built in 1959 with 197 m² of living space over three levels, situated on a 637 m² plot with garden and attached garage.
The multi-level layout allows for flexible space distribution according to various projects: family home, home-based professional activity, independent area, or additional rooms.
GARDEN LEVEL – 63.6 M² TO BE DEVELOPED
Accessible via an independent entrance and also connected to the rest of the house by an internal staircase, the garden level offers a 63.6 m² open space.
A boiler room and a bathroom are already present. The remaining area allows for several configurations depending on needs:
- creation of two additional bedrooms,
- development of a playroom, sports or leisure area,
- installation of an office or space for a professional or liberal activity,
- creation of an independent space, subject to necessary modifications and authorizations.
The dual access options, independent from outside and direct from the house, allow this level to remain integrated or to have a separate use.
1ST FLOOR – LIVING AREA
The first floor houses the living spaces with an entrance vestibule, a separate toilet, a separate kitchen, and a living room.
Windows on multiple sides provide natural light throughout the day, with south, east, and west exposures.
The current layout can be kept or redesigned as part of a renovation project.
2ND FLOOR – NIGHT AREA
The second floor includes three bedrooms and a bathroom, grouping the sleeping area on one level.
ATTIC
A hatch with a retractable ladder provides access to the attic. The presence of a Velux window allows for potential additional development as an office, playroom, or storage space, depending on technical and regulatory conditions.
A CONFIGURATION SUITABLE FOR VARIOUS PROJECTS
The three-level distribution allows for a family home with separate living and sleeping areas, a residence with up to five bedrooms, a professional space with independent access, or an additional level for leisure.
Renovation and development work is required, allowing interior layout to be redefined according to the chosen project.
Outside, the 637 m² plot includes a garden. A 37 m² attached garage completes the property for parking and storage.
Individual natural gas heating via radiators. Fiber optic internet.
Contact me to arrange a visit and explore the different layout possibilities of this house.
Agency fees payable by the seller.
A valid ID will be requested at the visit, in accordance with article [hidden information] of the Monetary and Financial Code. Information on risks to which this property is exposed, including the legal obligation for brush clearing, is available on the Géorisques website: [hidden information]
This real estate listing was written under the editorial responsibility of Ms. Laura Fernandes, independent real estate agent (without holding funds), commercial agent of SAS [hidden information] France registered with the RSAC of CRETEIL under number [hidden information], holder of the real estate canvassing card on behalf of the company [hidden information] France SAS.
Information on the risks to which this property is exposed is available on the Géorisques website: https://www.georisques.gouv.fr/
-
Property type
House
-
Floors
3
-
Year built
1959
-
Price/sqft
$267
-
Emissions
F
-
Consumption
F
Explore the Area
Grenouillère-Marnois-Rive de Marne, Noisy-le-Grand, France
View on Google Maps
Price per sqft
Low
High
Joined 3 years ago
You have inquired about this property
The agent will contact you soon by
Listed by
11292
Listings
2023
Joined
Book home tour with the agent
Choose a date and whether you'd like a virtual or in-person tour with the agent.
Preferred date
Tour type
Last updated
September 19
First listed
Sep 19
Listing reference
2115632
Trusted by the World's Leading Brokers
The agents behind the world's most exceptional properties list with JamesEdition.
- Listings from Sotheby's, Christie's, BARNES, and Engel & Völkers
- Every listing reviewed before it goes live
- Connect directly with verified listing agents
By continuing you agree to our Terms and Privacy Policy.